
609 Vestrella Road, Greenville, SC 29605
Local realty services provided by:CENTURY 21 Triangle Group
609 Vestrella Road,Greenville, SC 29605
$479,000
- 4 Beds
- 3 Baths
- - sq. ft.
- Single family
- Active
Listed by: darlene p sola
Office: re/max moves simpsonville
MLS#:1602030
Source:SC_GGAR
Price summary
- Price:$479,000
- Monthly HOA dues:$54.17
About this home
This beautifully maintained, just 3-year-old home offers modern comfort, thoughtful upgrades, and an unbeatable lifestyle. The main level welcomes you with an inviting floor plan featuring the spacious kitchen, highlighted by an oversized island with impressive QUARTZ counter top with abundant cabinetry and storage, making meal preparation and entertaining a breeze. No need to purchase a refrigerator, this one is INCLUDED! The family room is open to the kitchen with GAS LOGS fireplace and creates an airy connected space that lets you cook and socialize at the same time. The main level also features a dedicated dining room and private office with glass panel door, complete with a convenient doggy door for your four-legged family members. A half bath is tucked away for guests and nearby is a designated hallway space where you can hang hooks for bags and coats. Upstairs, you'll find a true retreat in the SPACIOUS premier suite featuring a tray ceiling and HIS AND HER CLOSETS for plenty of storage and organization. The premier bathroom boasts a separate tiled shower with BENCH and garden tub. You’ll also find three additional bedrooms, a hall bath with dual sinks, and a versatile LOFT area—perfect for a media room, playroom, or another home office. Add the laundry room for convenience with oversized cabinets for more storage. Enjoy the outdoors year-round from the SCREENED PORCH with another doggie door, and opens to an extended patio with a dedicated breaker ready for your future hot tub. A GAS HOOK-UP is already in place for outdoor cooking and entertaining. The backyard is also FENCED for added privacy, creating the perfect space for relaxing, entertaining, or enjoying time outdoors. The lifestyle is hard to beat! The community offers incredible amenities, including a convenient golf cart tunnel leading directly to nearby shopping and restaurants right from your community. A Junior Olympic Pool with water spouts and shallow water sunbathing area, Community Clubhouse, Pickleball Courts, Community Fishing Pond, 2 Dog Parks, 2 Playgrounds, and Walking Trails. The benefits of newer construction, desirable upgrades, private outdoor living, and an EXCEPTIONAL location with the interstate access less than 5 minutes away, this home offers the perfect combination of comfort, convenience, and lifestyle!...
Contact an agent
Home facts
- Year built:2023
- Subdivision & Development:Arden Woods Estates
- Listing ID #:1602030
- Added:1 day(s) ago
- Updated:August 27, 2026 at 08:06 PM
Rooms and interior
- Bedrooms:4
- Total bathrooms:3
- Full bathrooms:2
- Half bathrooms:1
- Flooring:Carpet, Ceramic Tile, Vinyl
- Kitchen Description:Dishwasher, Disposal, Microwave, Refrigerator
Heating and cooling
- Cooling:Electric
- Heating:Forced Air, Natural Gas
- Central air:Yes
Structure and exterior
- Roof:Architectural
- Year built:2023
- Lot Features:1/2 Acre or Less, Few Trees
- Architectural Style:Craftsman, Traditional
- Construction Materials:Brick Veneer, Hardboard Siding
- Exterior Features:Front Porch, Patio, Screened
- Foundation Description:Slab
- Levels:2 Story
Schools
- High school:Southside
- Middle school:Hughes
- Elementary school:Robert Cashion
Utilities
- Water:Public
- Sewer:Public Sewer
Finances and disclosures
- Price:$479,000
- Tax amount:$2,975
Features and amenities
- Appliances:Dishwasher, Gas Oven, Gas Water Heater, Microwave, Refrigerator, Self Cleaning Oven, Tankless Water Heater
- Laundry features:2nd Floor, Laundry Room, Walk-in
- Amenities:int_feat_Ceiling Smooth, int_feat_Countertops Quartz, int_feat_High Ceilings, int_feat_Open Floorplan, int_feat_Pantry, int_feat_Tray Ceiling(s), int_feat_Walk-In Closet(s)
- Pool features:Pool
Parking
- Total parking spaces:2
- Parking description:Attached, Concrete, Garage Door Opener
- Garage:Yes
- Garage spaces:2
New listings near 609 Vestrella Road
- New
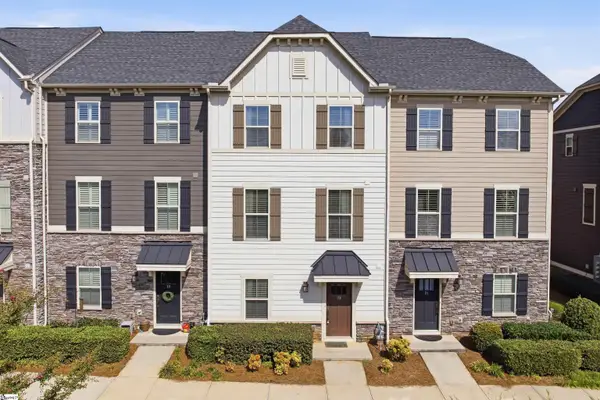 $389,900Active3 beds 4 baths
33 Itasca Drive, Greenville, SC 29609
MLS# 1602162Listed by: BHHS C DAN JOYNER - MIDTOWN - New
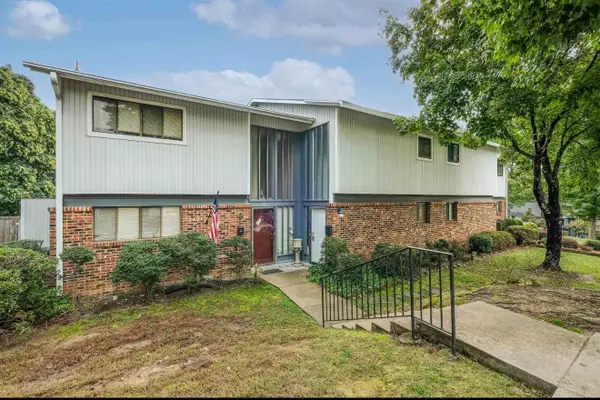 $160,000Active2 beds 3 baths1,400 sq. ft.
14 Briargate Place, Greenville, SC 29615
MLS# 341068Listed by: SHULIKOV REALTY & ASSOCIATES - New
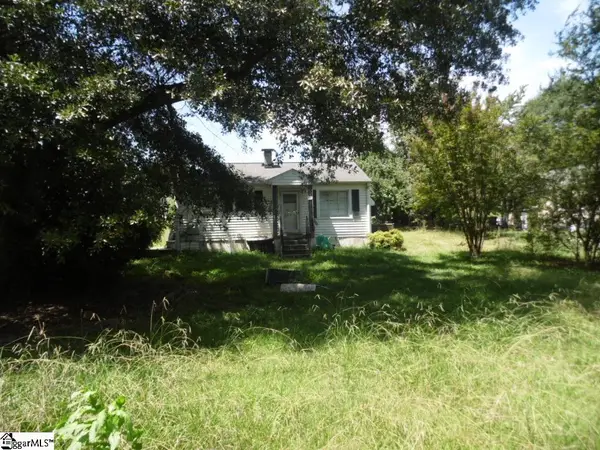 $80,000Active2 beds 1 baths
209 Flora Avenue, Greenville, SC 29611
MLS# 1602113Listed by: CROSS CREEK REALTY, LLC - New
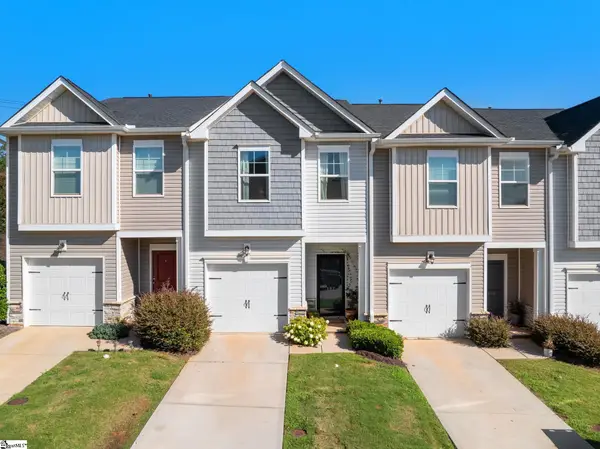 $250,000Active3 beds 3 baths
103 Highline Trail, Greenville, SC 29607
MLS# 1602130Listed by: WILSON ASSOCIATES - Open Sat, 11am to 2pmNew
 $299,000Active2 beds 1 baths
3513 Old Easley Bridge Road, Greenville, SC 29611
MLS# 1602136Listed by: KELLER WILLIAMS GRV UPST - New
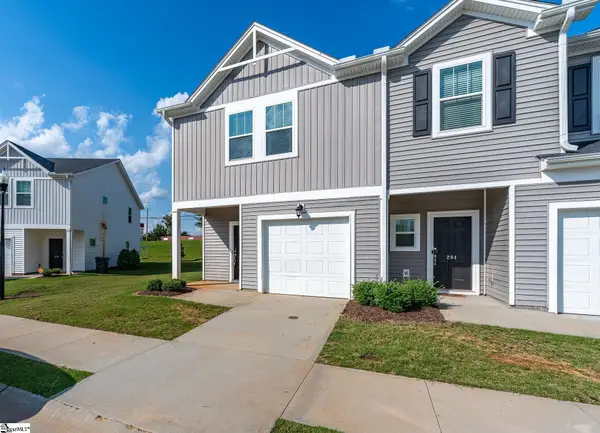 $219,995Active3 beds 3 baths
206 Telford Drive, Greenville, SC 29617
MLS# 1602143Listed by: CAROLINA MOVES, LLC - New
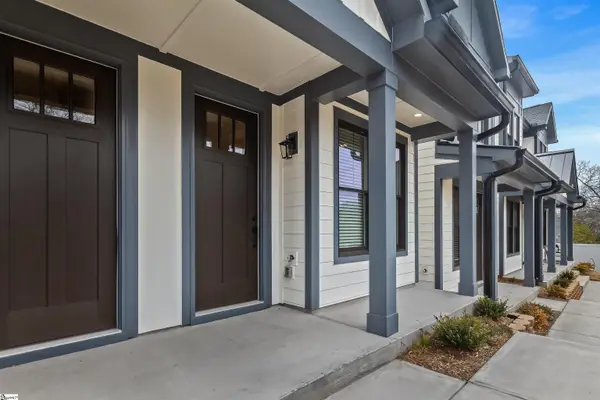 $349,900Active2 beds 3 baths
9 Hawthorne Lane, Greenville, SC 29605
MLS# 1602148Listed by: VERANDA HOMES, LLC - New
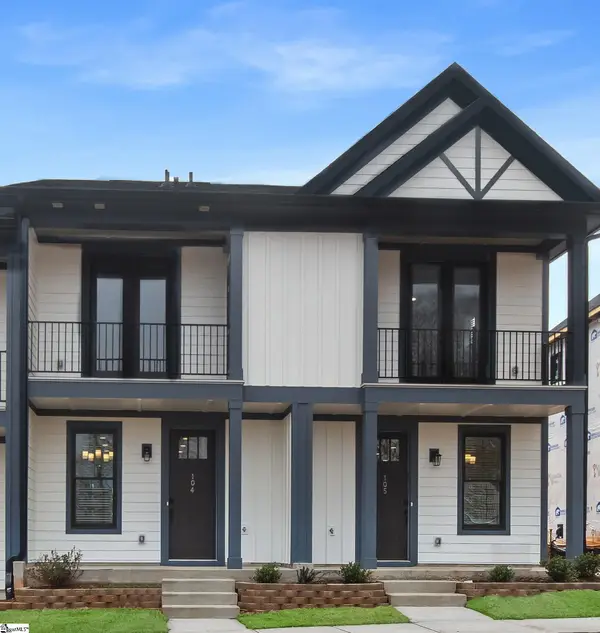 $359,900Active2 beds 3 baths
9 Hawthorne Lane, Greenville, SC 29605
MLS# 1602152Listed by: VERANDA HOMES, LLC - New
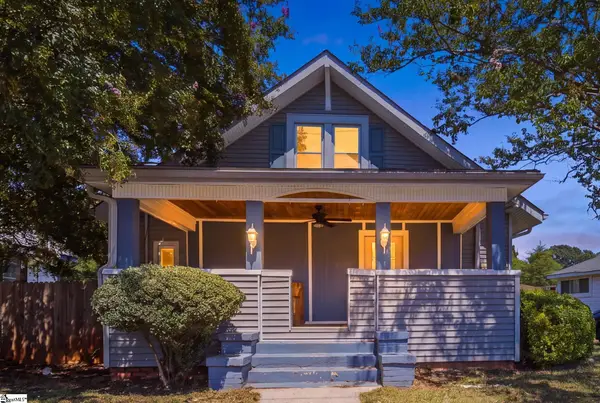 $299,000Active4 beds 3 baths
3002 Old Buncombe Road, Greenville, SC 29609
MLS# 1602105Listed by: NAVIGATE REALTY - New
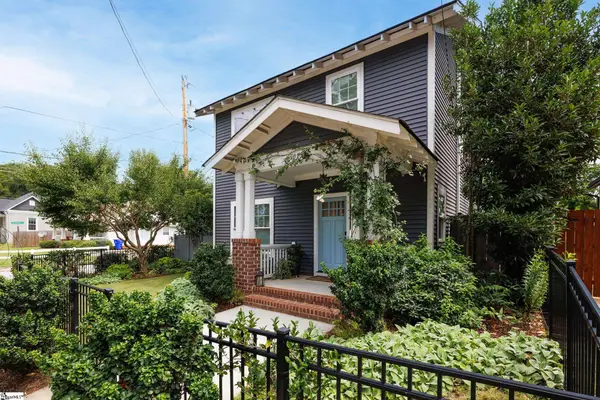 $709,000Active3 beds 3 baths
501 Anderson Street, Greenville, SC 29601
MLS# 1602100Listed by: LIL GLENN CO, LLC


Protect your home and budget from life's surprises with an Assurant Home Warranty, backed by a partner that supports you through every step of homeownership. Explore Plans.
©2026 Century 21 Real Estate LLC. All rights reserved. CENTURY 21®, the CENTURY 21 Logo and C21® are service marks owned by Century 21 Real Estate LLC. Century 21 Real Estate LLC fully supports the principles of the Fair Housing Act and the Equal Opportunity Act. Each office is independently owned and operated. Listing information is deemed reliable but not guaranteed accurate.