
612 Crestwood Drive, Greenville, SC 29609
Local realty services provided by:CENTURY 21 Triangle Group
612 Crestwood Drive,Greenville, SC 29609
$424,900
- 4 Beds
- 2 Baths
- - sq. ft.
- Single family
- Active
Listed by: justin t boyd
Office: keller williams drive
MLS#:1605507
Source:SC_GGAR
Price summary
- Price:$424,900
About this home
Minutes from downtown Greenville, but surrounded by trees and tucked into a setting that feels anything but urban. 612 Crestwood stands out with walls of windows, abundant natural light, multiple decks and a wooded backyard complete with a koi pond, fruit trees and garden space. Inside, the split floor plan offers separation between the primary suite and secondary bedrooms, while the main living spaces take full advantage of the wooded views. Large windows across the rear of the home bring the outdoors in, and decks off both the family room and primary bedroom give you multiple places to enjoy the setting. A full floored attic provides an unusual amount of storage, and a new roof takes a major expense off the list. The location is hard to beat: convenient to Cherrydale, Paris Mountain State Park, shopping and restaurants, with downtown Greenville just minutes away. For cyclists, Crestwood also connects into one of the area's popular routes toward Altamont. Close to everything, yet with the trees, privacy and outdoor space that are increasingly hard to find this close to town....
Contact an agent
Home facts
- Subdivision & Development:Buxton
- Listing ID #:1605507
- Added:1 day(s) ago
- Updated:October 02, 2026 at 12:06 AM
Rooms and interior
- Bedrooms:4
- Total bathrooms:2
- Full bathrooms:2
- Flooring:Carpet, Ceramic Tile, Laminate, Wood
- Kitchen Description:Dishwasher
Heating and cooling
- Cooling:Electric
- Heating:Electric
Structure and exterior
- Roof:Architectural
- Lot Features:1/2 - Acre, Few Trees, Sloped
- Architectural Style:Ranch, Traditional
- Construction Materials:Vinyl Siding
- Exterior Features:Deck, Front Porch
- Foundation Description:Crawl Space
- Levels:1 Story
Schools
- High school:Wade Hampton
- Middle school:Sevier
- Elementary school:Paris
Utilities
- Water:Public
- Sewer:Septic Tank
Finances and disclosures
- Price:$424,900
- Tax amount:$2,132
Features and amenities
- Appliances:Dishwasher, Electric Cooktop, Electric Oven, Electric Water Heater, Range Hood, Wood Stove
- Laundry features:1st Floor, Electric Dryer Hookup, Laundry Room, Washer Hookup
- Amenities:int_feat_Ceiling Blown, int_feat_Ceiling Fan(s), int_feat_Ceiling Smooth, int_feat_Granite Counters, int_feat_High Ceilings, int_feat_Laminate Counters, int_feat_Pantry
Parking
- Parking description:Asphalt, Concrete, Driveway, Paved
New listings near 612 Crestwood Drive
- New
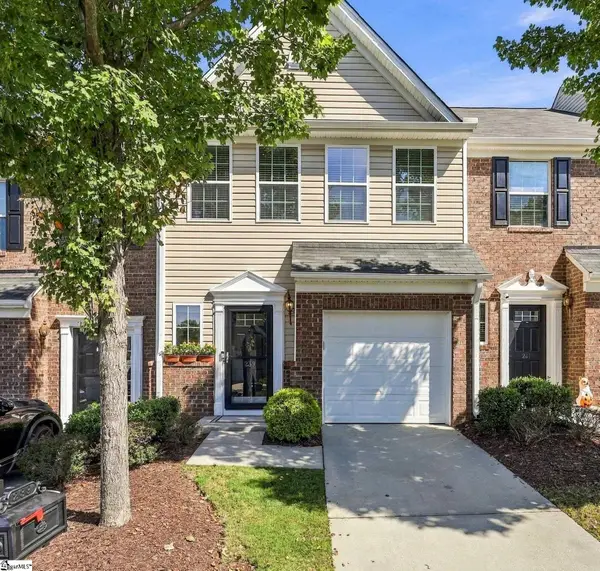 $308,000Active3 beds 3 baths
239 Cedar Crossing Lane, Greenville, SC 29615
MLS# 1605487Listed by: BHHS C DAN JOYNER - MIDTOWN - New
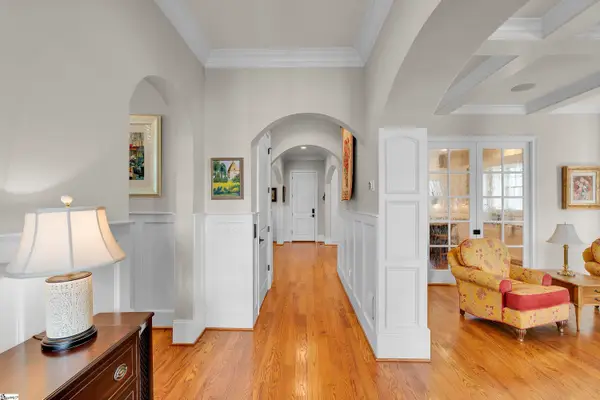 $2,295,000Active4 beds 5 baths
705 E Mcbee Avenue, Greenville, SC 29601
MLS# 1605498Listed by: COLDWELL BANKER CAINE/WILLIAMS - New
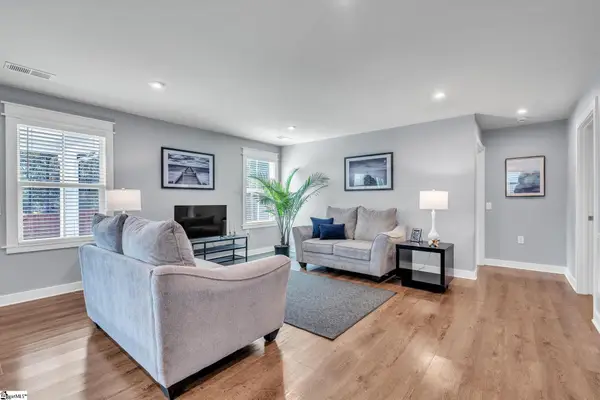 $300,000Active3 beds 2 baths
118 Timberwild Drive, Greenville, SC 29605
MLS# 1605499Listed by: KELLER WILLIAMS DRIVE - New
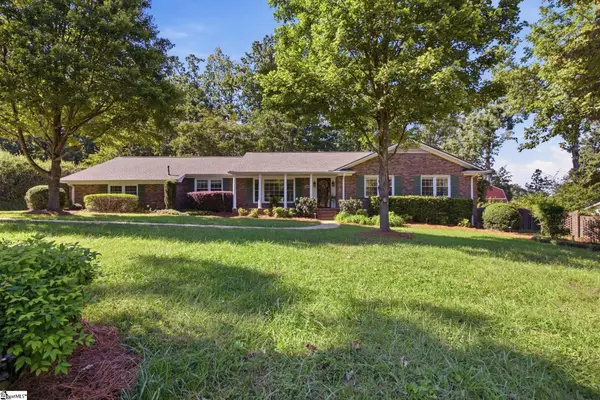 $695,000Active3 beds 2 baths
101 Jamestown Drive, Greenville, SC 29615
MLS# 1605502Listed by: REAL ESTATE MARKET PLACE - New
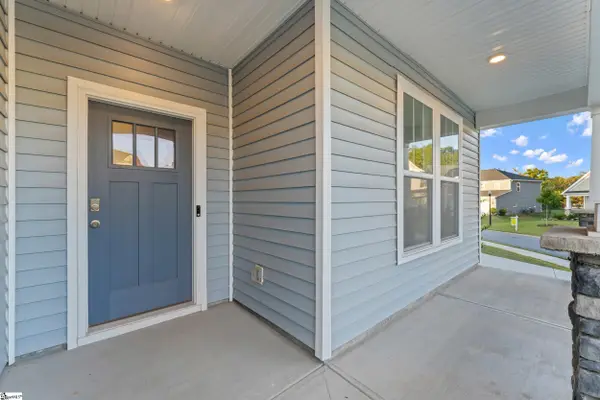 $375,000Active3 beds 2 baths
430 Patterdale Trail, Greenville, SC 29611
MLS# 1605503Listed by: KELLER WILLIAMS GRV UPST - New
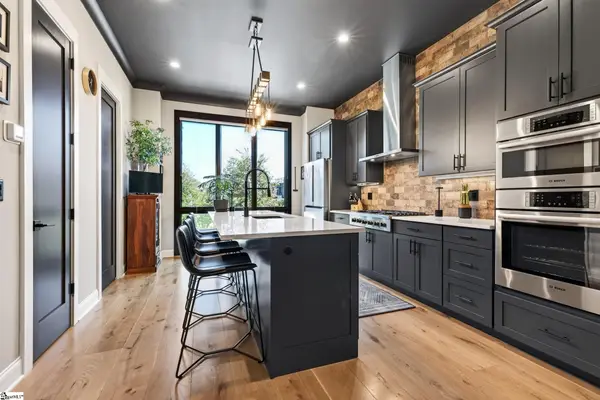 $995,000Active2 beds 3 baths
611 N Main Street #Unit 2, Greenville, SC 29601
MLS# 1605515Listed by: BHHS C DAN JOYNER - MIDTOWN - New
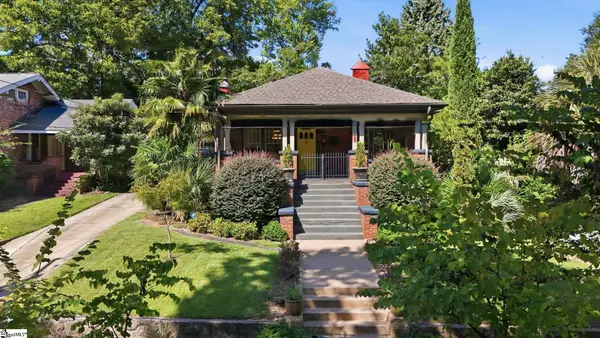 $850,000Active3 beds 1 baths
123 Atwood Street, Greenville, SC 29601
MLS# 1605466Listed by: ENCORE REALTY - New
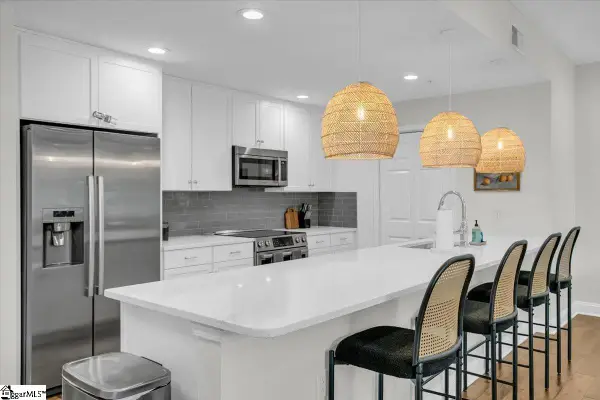 $980,000Active3 beds 2 baths
10 E Washington Street #Unit 2J, Greenville, SC 29601
MLS# 1605469Listed by: BHHS C DAN JOYNER - MIDTOWN - Open Sat, 2 to 4pmNew
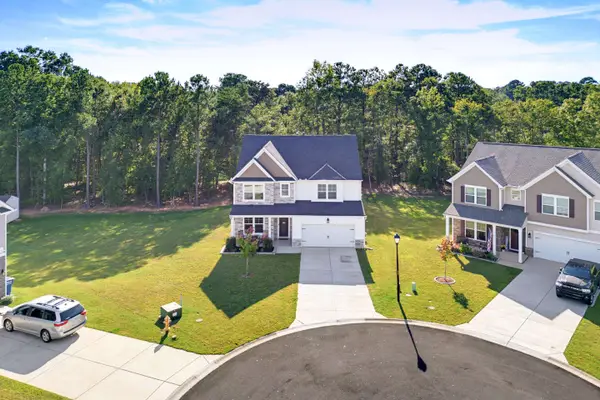 $493,500Active5 beds 3 baths3,130 sq. ft.
310 Wildbay Court, Greenville, SC 29607-5198
MLS# 342407Listed by: BHHS C DAN JOYNER - MIDTOWN


Protect your home and budget from life's surprises with an Assurant Home Warranty, backed by a partner that supports you through every step of homeownership. Explore Plans.
©2026 Century 21 Real Estate LLC. All rights reserved. CENTURY 21®, the CENTURY 21 Logo and C21® are service marks owned by Century 21 Real Estate LLC. Century 21 Real Estate LLC fully supports the principles of the Fair Housing Act and the Equal Opportunity Act. Each office is independently owned and operated. Listing information is deemed reliable but not guaranteed accurate.