
917 Leyburn Lane, Greenville, SC 29617
Local realty services provided by:CENTURY 21 Triangle Group
917 Leyburn Lane,Greenville, SC 29617
$310,000
- 3 Beds
- 3 Baths
- - sq. ft.
- Townhouse
- Active
Listed by: chris d webb
Office: reliable home advisors
MLS#:1599959
Source:SC_GGAR
Price summary
- Price:$310,000
- Monthly HOA dues:$160
About this home
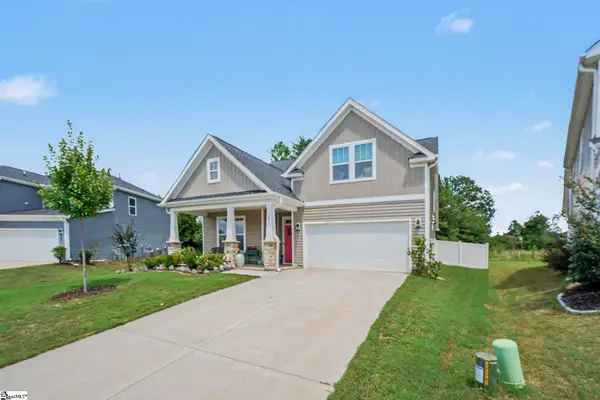
Privacy, convenience, and an exceptional end unit location. Enjoy the ease of townhome living without giving up all of your privacy! Ideally positioned as an end unit on a quiet street and backing to a wooded buffer, this beautifully situated home enjoys one of the most desirable locations in the community. Inside, a spacious great room provides a warm and welcoming place to relax or entertain. The floor plan flows into a generous dining area and well appointed kitchen featuring quartz countertops, abundant cabinetry, and plenty of workspace for everyday cooking and gatherings. The main level owner’s suite adds convenience and flexibility, while the covered outdoor living area provides a private place to enjoy morning coffee, an evening outdoors, or time with pets in the vinyl fenced yard. The location makes this home even more special. The Swamp Rabbit Trail is just a short walk away, and the community features a green space with a covered pavilion and fireplace. Shopping, restaurants, Travelers Rest, and downtown Greenville are all within easy reach. For buyers seeking low maintenance living, privacy, outdoor recreation, and convenient access to some of the Upstate’s most popular destinations, this end unit townhome offers an exceptional combination that is difficult to find....
Contact an agent
Home facts
- Subdivision & Development:Creekstone Villas
- Listing ID #:1599959
- Added:1 day(s) ago
- Updated:August 06, 2026 at 07:43 PM
Rooms and interior
- Bedrooms:3
- Total bathrooms:3
- Full bathrooms:2
- Half bathrooms:1
- Flooring:Carpet, Ceramic Tile
- Kitchen Description:Dishwasher, Disposal, Microwave
Heating and cooling
- Heating:Forced Air
- Central air:Yes
Structure and exterior
- Roof:Composition
- Architectural Style:Traditional
- Construction Materials:Stone, Vinyl Siding
- Exterior Features:Screened
- Foundation Description:Slab
- Levels:2 Story
Schools
- High school:Berea
- Middle school:Berea
- Elementary school:Armstrong
Utilities
- Water:Public
- Sewer:Public Sewer
Finances and disclosures
- Price:$310,000
- Tax amount:$2,310
Features and amenities
- Appliances:Dishwasher, Electric Water Heater, Free-Standing Electric Range, Microwave
- Laundry features:1st Floor, Electric Dryer Hookup, Laundry Room, Walk-in, Washer Hookup
- Amenities:int_feat_Ceiling Fan(s), int_feat_Ceiling Smooth, int_feat_Countertops Quartz, int_feat_Open Floorplan, int_feat_Walk-In Closet(s)
Parking
- Total parking spaces:1
- Parking description:Attached, Concrete, Driveway, Garage Door Opener
- Garage:Yes
- Garage spaces:1
New listings near 917 Leyburn Lane
- New
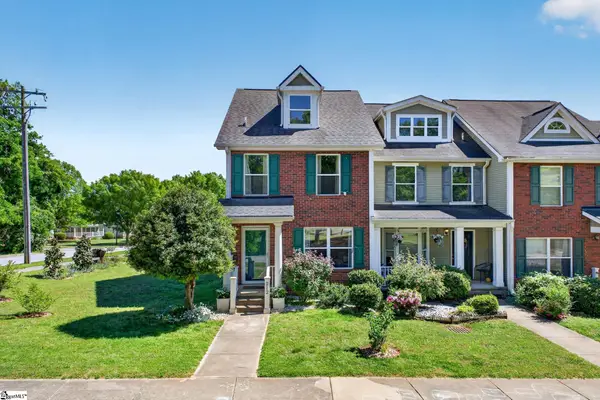 $215,000Active2 beds 2 baths
212 Alde Street, Greenville, SC 29607
MLS# 1600003Listed by: BHHS C DAN JOYNER - MIDTOWN - New
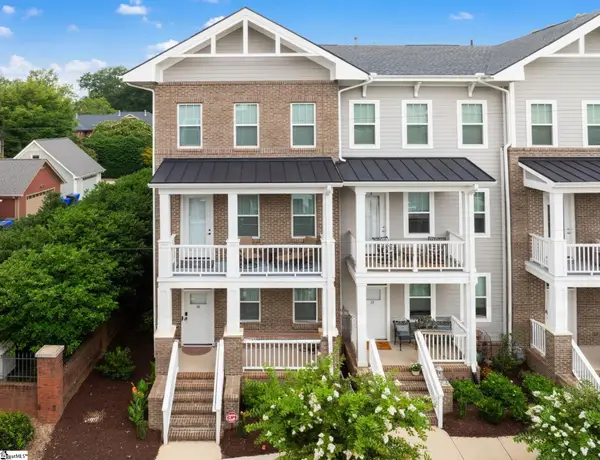 $895,000Active3 beds 3 baths
15 Whitner Street, Greenville, SC 29601
MLS# 1600042Listed by: WILSON ASSOCIATES - New
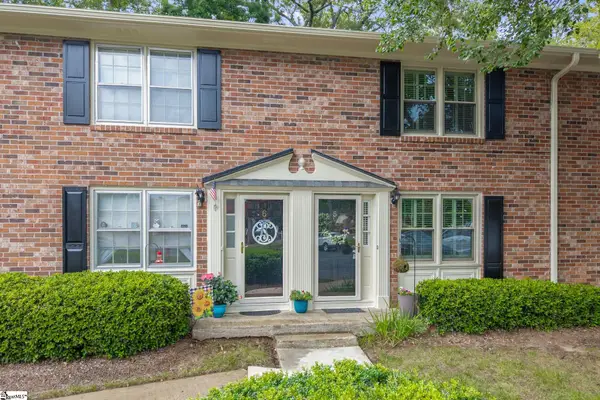 $170,000Active2 beds 2 baths
710 Hunts Bridge Road #Unit 5, Greenville, SC 29617
MLS# 1600048Listed by: KELLER WILLIAMS DRIVE - New
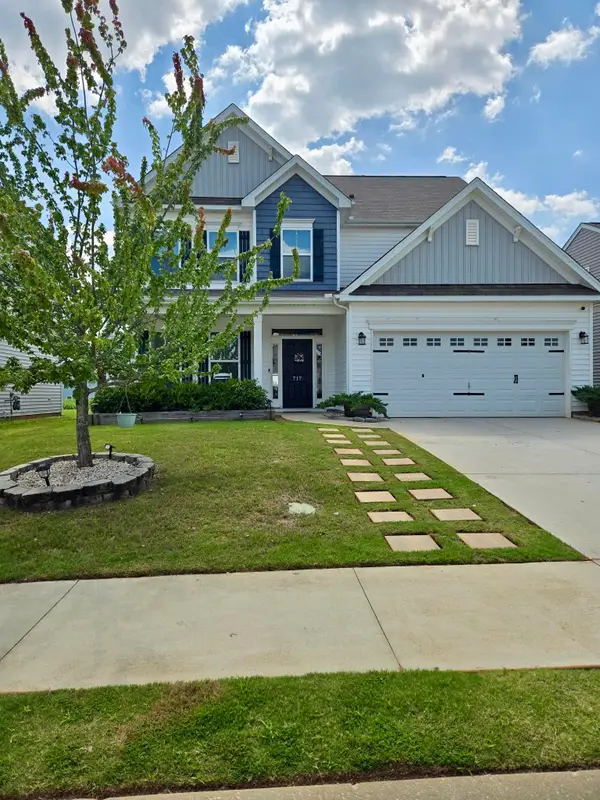 $430,000Active5 beds 4 baths2,888 sq. ft.
717 Pollyanna Drive, Greenville, SC 29605
MLS# 340318Listed by: REAL HOME INTERNATIONAL - New
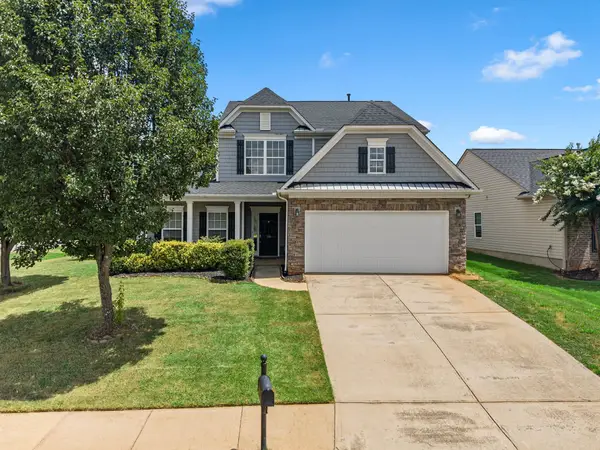 $349,000Active4 beds 3 baths2,278 sq. ft.
116 Timlin Drive, Greenville, SC 29607
MLS# 340323Listed by: KELLER WILLIAMS REALTY - New
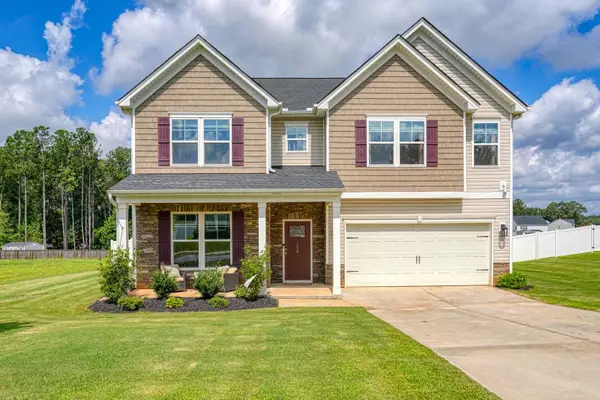 $495,000Active4 beds 4 baths3,190 sq. ft.
156 Silver Hill Lane, Greenville, SC 29607
MLS# 340325Listed by: EXP REALTY LLC - New
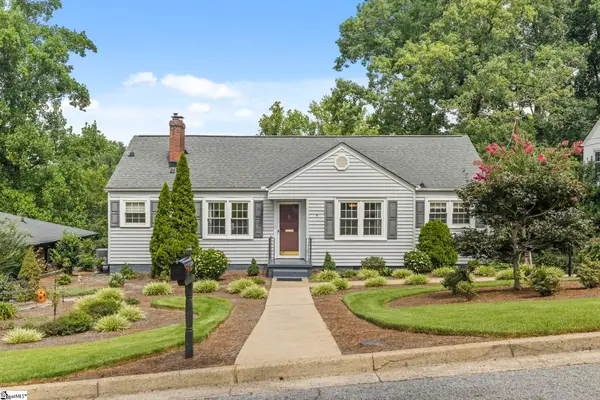 $415,000Active3 beds 2 baths
103 Bradley Boulevard, Greenville, SC 29609
MLS# 1599973Listed by: PRIME REALTY, LLC - New
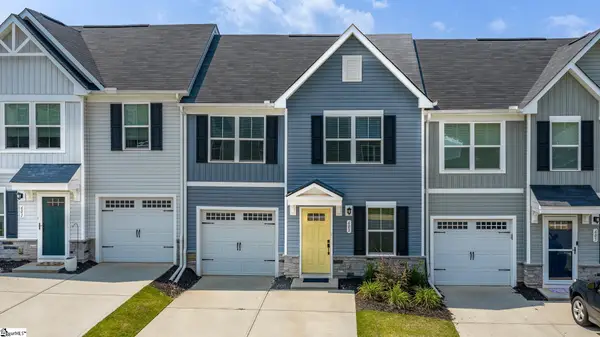 $270,000Active3 beds 3 baths
603 Cresslyn Court, Greenville, SC 29617
MLS# 1599974Listed by: REAL BROKER, LLC - New
 $399,900Active3 beds 3 baths
417 Patterdale Trail, Greenville, SC 29611
MLS# 1599978Listed by: WEICHERT REALTY-SHAUN & SHARI


Protect your home and budget from life's surprises with an Assurant Home Warranty, backed by a partner that supports you through every step of homeownership. Explore Plans.
©2026 Century 21 Real Estate LLC. All rights reserved. CENTURY 21®, the CENTURY 21 Logo and C21® are service marks owned by Century 21 Real Estate LLC. Century 21 Real Estate LLC fully supports the principles of the Fair Housing Act and the Equal Opportunity Act. Each office is independently owned and operated. Listing information is deemed reliable but not guaranteed accurate.