
10 Griffith Knoll Way, Greer, SC 29651
Local realty services provided by:CENTURY 21 Triangle Group
10 Griffith Knoll Way,Greer, SC 29651
$999,900
- 4 Beds
- 4 Baths
- - sq. ft.
- Single family
- Active
Listed by: joey mccormick
Office: re/max executive
MLS#:1606297
Source:SC_GGAR
Price summary
- Price:$999,900
- Monthly HOA dues:$65
About this home
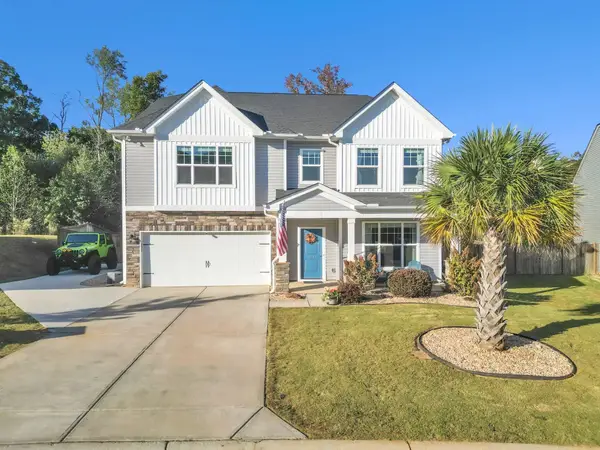
From the moment you step into the dramatic two-story foyer, this all-brick 4-bedroom, 3.5-bath home makes a lasting impression. Gleaming hardwood floors flow throughout the entire main level, connecting a dedicated home office, a formal dining room, and a stunning living room with soaring ceilings, a gas fireplace, and custom built-ins. The kitchen is an entertainer’s dream, with abundant quartz countertops, a gas range with a vent hood, double ovens, and a huge center island finished with a leathered top. A spacious eat-in area with additional built-ins adds both charm and storage. And the space keeps going: just beyond, a well-appointed keeping room with its own gas fireplace offers a cozy spot to gather. The main-level primary suite is a true retreat. It is filled with natural light and has private access to the deck. The fully renovated primary bath features herringbone tile flooring, separate dual vanities, a private water closet, a soaking tub, and a tiled glass-enclosed shower. Two walk-in closets with built-in shelving keep everything organized. Upstairs, a junior suite offers its own full bath and walk-in closet, which is ideal for guests or older children. Two additional generously sized bedrooms, each with a walk-in closet, share a thoughtfully designed Jack-and-Jill bath. A large bonus room with its own walk-in closet rounds out the upper level and adapts easily as a media room, playroom, gym, or fifth sleeping space. Step outside to an expansive deck overlooking a large, fully fenced backyard, complete with a paver patio and fire pit area, ideal for gathering on crisp fall evenings. Beyond your own private retreat, the community offers scenic walking trails that wind through open green space, wooded areas, and along the Enoree River, making it easy to enjoy the outdoors right outside your door. Quality, location, and price all come together. This home will be a pleasure to show and a joy to own....
Contact an agent
Home facts
- Subdivision & Development:Griffith Farm
- Listing ID #:1606297
- Added:16 day(s) ago
- Updated:October 26, 2026 at 12:34 PM
Rooms and interior
- Bedrooms:4
- Total bathrooms:4
- Full bathrooms:3
- Half bathrooms:1
- Flooring:Carpet, Ceramic Tile, Wood
- Kitchen Description:Dishwasher, Disposal, Double Oven
Heating and cooling
- Cooling:Electric
- Heating:Forced Air, Natural Gas
- Central air:Yes
Structure and exterior
- Roof:Architectural
- Lot Features:1/2 - Acre, Few Trees
- Architectural Style:Traditional
- Construction Materials:Brick Veneer
- Exterior Features:Deck, Front Porch, Patio
- Foundation Description:Crawl Space
- Levels:2 Story
Schools
- High school:J. L. Mann
- Middle school:Riverside
- Elementary school:Oakview
Utilities
- Water:Public
- Sewer:Septic Tank
Finances and disclosures
- Price:$999,900
- Tax amount:$4,732
Features and amenities
- Appliances:Dishwasher, Double Oven, Range, Range Hood, Tankless Water Heater
- Laundry features:1st Floor, Electric Dryer Hookup, Laundry Room, Sink, Walk-in, Washer Hookup
- Amenities:int_feat_2 Story Foyer, int_feat_Bookcases, int_feat_Ceiling Fan(s), int_feat_Ceiling Smooth, int_feat_Coffered Ceiling(s), int_feat_Countertops Quartz, int_feat_High Ceilings, int_feat_Open Floorplan, int_feat_Pantry, int_feat_Tray Ceiling(s), int_feat_Walk-In Closet(s)
- Pool features:Pool
Parking
- Total parking spaces:3
- Parking description:Attached, Circular Driveway, Concrete, Driveway, Garage Door Opener, Parking Pad, Side/Rear Entry
- Garage:Yes
- Garage spaces:3
New listings near 10 Griffith Knoll Way
- Open Sat, 11am to 1pmNew
 $360,000Active4 beds 3 baths
767 Burghley Circle, Greer, SC 29651
MLS# 1607672Listed by: DISTINGUISHED REALTY OF SC - New
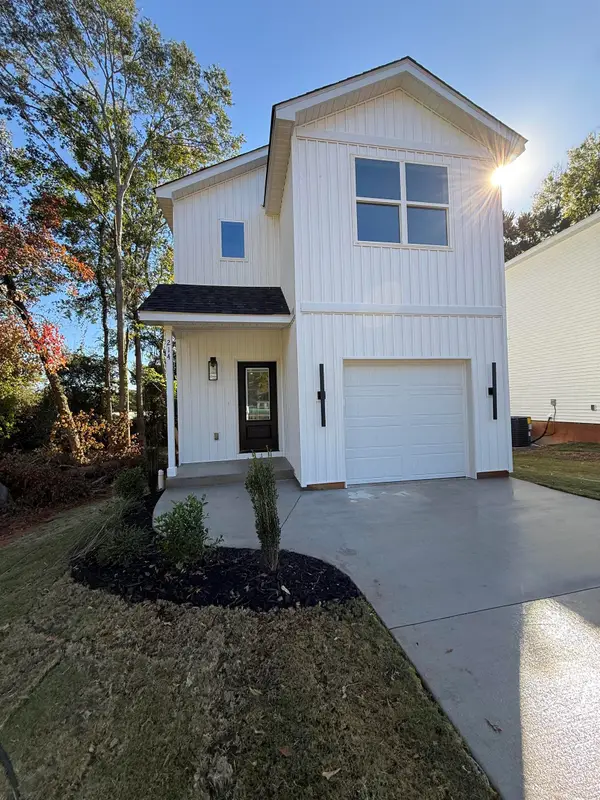 $289,000Active3 beds 3 baths1,477 sq. ft.
214 Wilson St, Greer, SC 29561
MLS# 343117Listed by: LISTWITHFREEDOM.COM - New
 $499,900Active4 beds 3 baths
22 Overcup Court, Greer, SC 29650
MLS# 1607649Listed by: KELLER WILLIAMS GRV UPST - New
 $326,990Active3 beds 2 baths2,175 sq. ft.
4TBB River Birch Dr., Loris, SC 29569
MLS# 2626022Listed by: SM SOUTH CAROLINA BROKERAGE, LLC - New
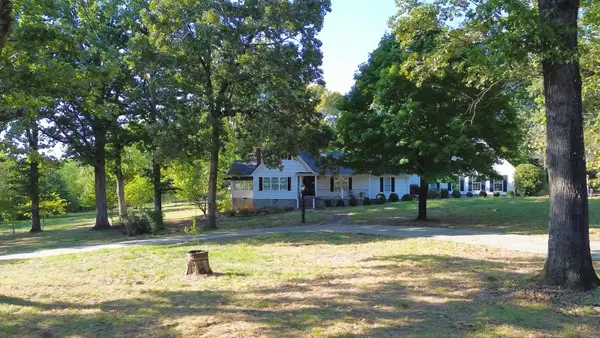 $1,399,000Active3 beds 4 baths2,568 sq. ft.
697 & 705 Abner Creek Road, Greer, SC 29651
MLS# 343108Listed by: BLACKSTREAM INTERNATIONAL RE 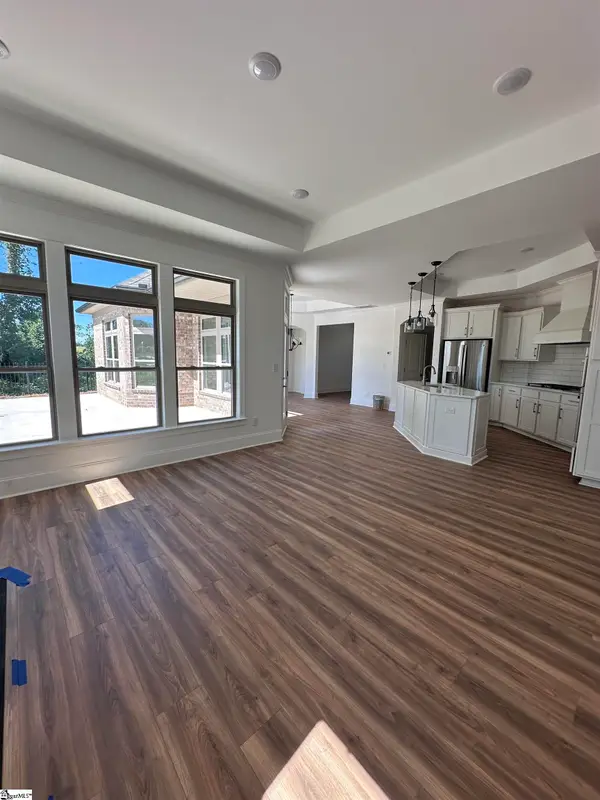 $489,900Pending2 beds 2 baths
505 Lifescape Lane, Greer, SC 29650
MLS# 1607574Listed by: HEARTH & HOME REALTY, LLC- New
 $619,000Active2 beds 2 baths
608 Elexa Court, Greer, SC 29650
MLS# 1607591Listed by: HEARTH & HOME REALTY, LLC - New
 $299,900Active3 beds 3 baths
303 Paneer Lane, Taylors, SC 29687
MLS# 1607593Listed by: RELIABLE HOME ADVISORS - New
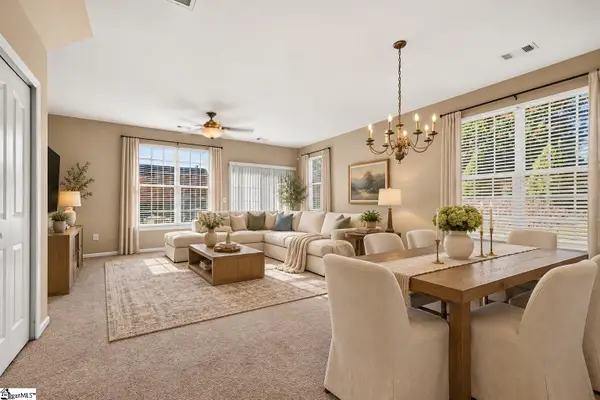 $219,900Active2 beds 3 baths
100 Xander Drive, Greer, SC 29650
MLS# 1607557Listed by: BHHS C DAN JOYNER - MIDTOWN - New
 $455,000Active5 beds 4 baths3,648 sq. ft.
131 Mayfield Crossing Lane, Greer, SC 29650
MLS# 343076Listed by: KELLER WILLIAMS GREENVILLE CENTRAL


Protect your home and budget from life's surprises with an Assurant Home Warranty, backed by a partner that supports you through every step of homeownership. Explore Plans.
©2026 Century 21 Real Estate LLC. All rights reserved. CENTURY 21®, the CENTURY 21 Logo and C21® are service marks owned by Century 21 Real Estate LLC. Century 21 Real Estate LLC fully supports the principles of the Fair Housing Act and the Equal Opportunity Act. Each office is independently owned and operated. Listing information is deemed reliable but not guaranteed accurate.