
19 Bellagio Way, Greer, SC 29651
Local realty services provided by:CENTURY 21 Triangle Group
19 Bellagio Way,Greer, SC 29651
$995,000
- 5 Beds
- 6 Baths
- - sq. ft.
- Single family
- Active
Listed by: susan m mcmillen
Office: howard hanna allen tate - greenville downtown
MLS#:1598851
Source:SC_GGAR
Price summary
- Price:$995,000
- Monthly HOA dues:$83.33
About this home
Are you looking for a large home on a large (over 1/2 Acre) lot with privacy and at a fair price? Are you looking for award winning schools? Oakview Elementary, Riverside Middle School, and J L Mann High School! Does a small gated community interest you, where your children can feel safe to play outside without worrying about traffic? Would you be interested in 5+ Bedrooms, 4 Full Baths, 2 Half Baths and an OVERSIZED 3 car side entry garage in a CUL-DE-SAC? Can you see your family enjoying the media/bonus room with kitchenette plus room for exercising, office or craft room? Can you envision you and your kids playing in your lovely gunite pool with saltwater chlorinator with complete privacy? Or watching them swim from your covered patio while you read a book by the outdoor fireplace. Imagine your nights enjoying your fire pit while the kids play on the large green space or on their play set? Or maybe you want to roast marshmallows by your outdoor fireplace? And enjoy security of a completely fenced in back yard with a landscaper and gardeners treasure everywhere in full bloom? And what about the cook's dream kitchen? Top of the line appliances to include gas cook top, double ovens, refrigerator, plenty of work space areas, walk-in pantry, huge granite island, plus butlers station. Do you dream of a family room with high ceilings accented by floor to ceiling windows and stone fireplace flanked on both sides with built-ins? What about retiring to your grand primary bedroom suite where you can enjoy reading by the bedroom fireplace and an en suite featuring his and hers separated walk-in closets with built ins, large walk in shower, soaking garden tub, his and her comfort high sinks. All of the secondary bedrooms are spacious and have walk-in closets also. Of the four bedrooms, two have their own dedicated bathrooms and two share a Jack & Jill bathroom! Do not forget about the entrance via a two story foyer that welcomes you to the spacious formal dining room! There are so many options with this large home! If this sounds good to you, please make an appointment to come see 19 Bellagio Way ASAP? Minutes away from Five Forks area, Oakview Elementary, Greenville Spartanburg Airport, hospitals, restaurants, and shopping! THIS IS IT!...
Contact an agent
Home facts
- Year built:2015
- Listing ID #:1598851
- Added:1 day(s) ago
- Updated:July 26, 2026 at 10:47 PM
Rooms and interior
- Bedrooms:5
- Total bathrooms:6
- Full bathrooms:4
- Half bathrooms:2
- Flooring:Carpet, Ceramic Tile, Wood
- Kitchen Description:Dishwasher, Disposal, Double Oven, Microwave, Refrigerator
Heating and cooling
- Cooling:Electric
- Heating:Multi-Units
- Central air:Yes
Structure and exterior
- Roof:Architectural
- Year built:2015
- Lot Features:1/2 - Acre, Cul-De-Sac, Few Trees
- Architectural Style:Traditional
- Construction Materials:Brick Veneer, Hardboard Siding
- Exterior Features:Front Porch, Patio, Porch, Rear Porch
- Foundation Description:Slab
- Levels:3 or More Stories
Schools
- High school:J. L. Mann
- Middle school:Riverside
- Elementary school:Oakview
Utilities
- Water:Public
- Sewer:Septic Tank
Finances and disclosures
- Price:$995,000
- Tax amount:$3,534
Features and amenities
- Appliances:Dishwasher, Double Oven, Electric Oven, Electric Water Heater, Microwave, Refrigerator, Self Cleaning Oven
- Laundry features:2nd Floor, Electric Dryer Hookup, Laundry Room, Walk-in
- Amenities:int_feat_2 Story Foyer, int_feat_2nd Stair Case, int_feat_Bookcases, int_feat_Ceiling Fan(s), int_feat_Ceiling Smooth, int_feat_Granite Counters, int_feat_High Ceilings, int_feat_Open Floorplan, int_feat_Pantry, int_feat_Split Floor Plan, int_feat_Tray Ceiling(s), int_feat_Walk-In Closet(s)
- Pool features:In Ground
Parking
- Total parking spaces:3
- Parking description:Attached, Garage Door Opener, Paved, Side/Rear Entry
- Garage:Yes
- Garage spaces:3
New listings near 19 Bellagio Way
- New
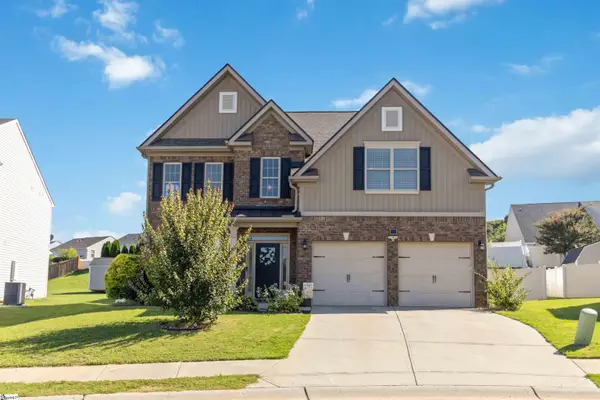 $415,000Active5 beds 3 baths
909 Deephallow Place, Greer, SC 29651
MLS# 1598846Listed by: KELLER WILLIAMS DRIVE - New
 $520,000Active4 beds 3 baths
726 Paxton Rose Drive, Greer, SC 29650
MLS# 1598848Listed by: NEST REALTY - New
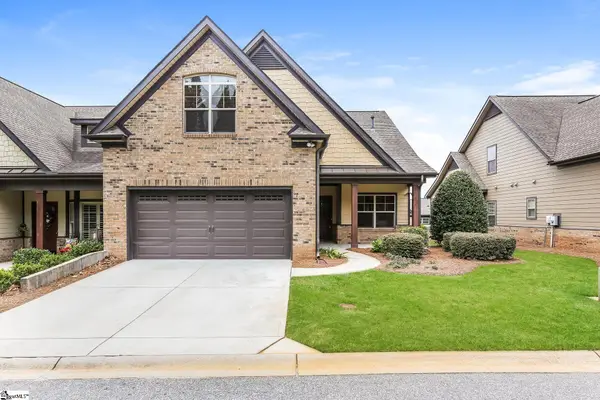 $469,900Active3 beds 3 baths
213 Bell Heather Lane, Greer, SC 29650
MLS# 1598842Listed by: OFFERPAD BROKERAGE, LLC - New
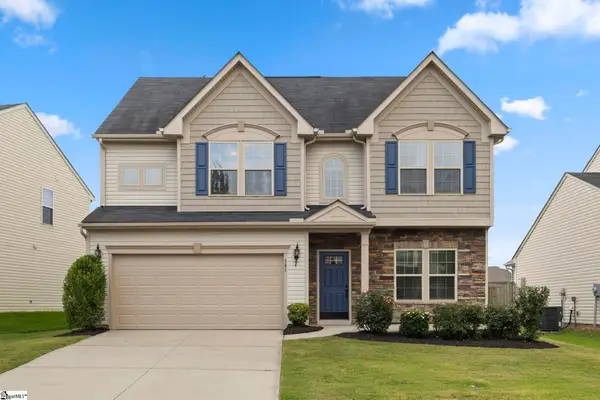 $369,900Active4 beds 3 baths
341 Buckleberry Road, Greer, SC 29651
MLS# 1598835Listed by: MONTGOMERY REALTY GROUP, LLC - Open Tue, 1 to 3pmNew
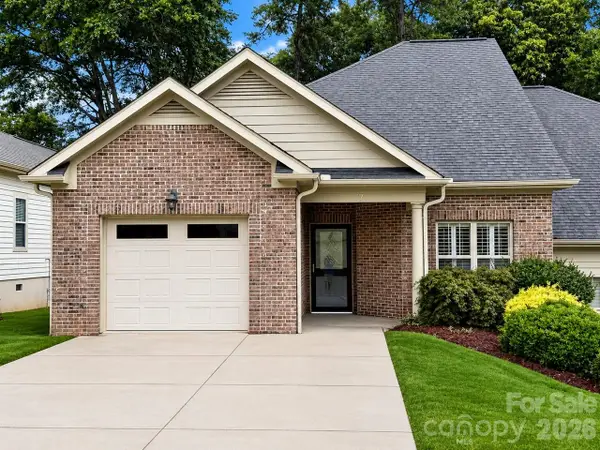 $300,000Active2 beds 4 baths1,912 sq. ft.
7 Shady Hollow Lane, Greer, SC 29651
MLS# 4407882Listed by: DWIGHT BROKERAGE - New
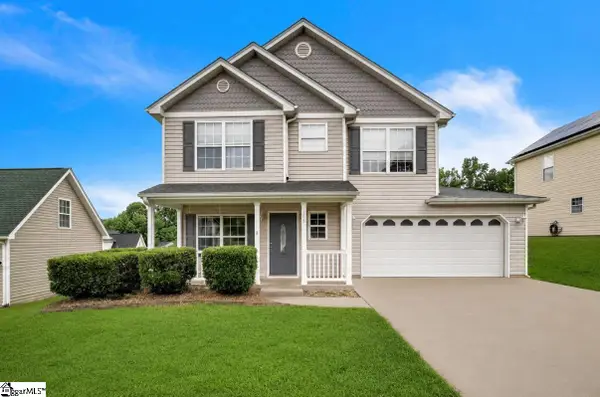 $298,000Active3 beds 3 baths
100 Maximus Drive, Greer, SC 29651
MLS# 1598805Listed by: HOMECOIN.COM - New
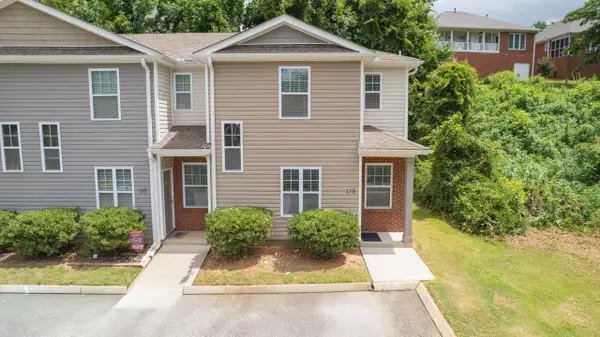 $219,900Active3 beds 3 baths1,380 sq. ft.
115 Huntress Drive, Greer, SC 29651
MLS# 339842Listed by: REAL GVL/REAL BROKER, LLC - New
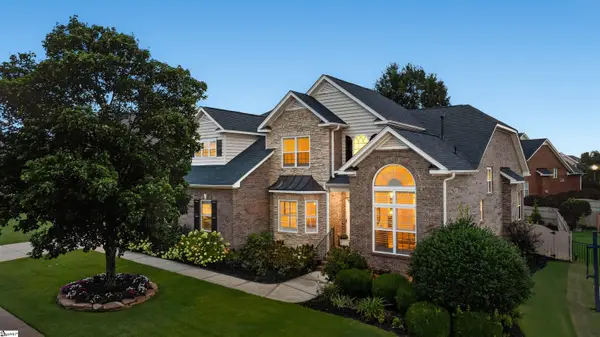 $807,500Active4 beds 4 baths
107 Gladstone Way, Greer, SC 29650
MLS# 1598708Listed by: BHHS C DAN JOYNER - MIDTOWN - New
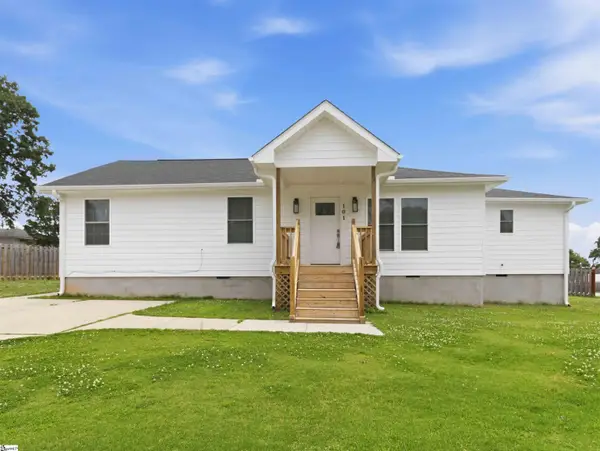 $335,000Active3 beds 3 baths
101 Elmer Street, Greer, SC 29651
MLS# 1598683Listed by: BHHS C DAN JOYNER - MIDTOWN - New
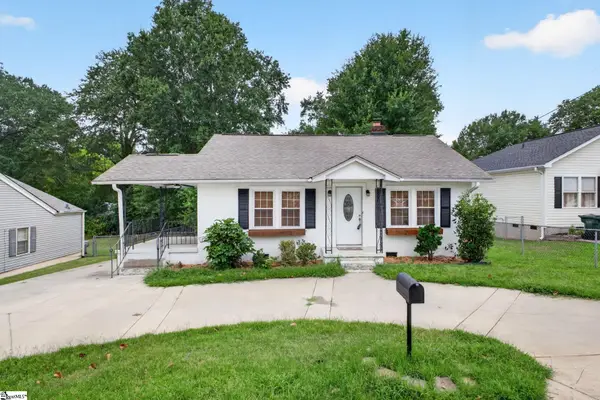 $219,900Active2 beds 1 baths
121 Connecticut Avenue, Greer, SC 29650
MLS# 1598631Listed by: BHHS C DAN JOYNER - MIDTOWN


Protect your home and budget from life's surprises with an Assurant Home Warranty, backed by a partner that supports you through every step of homeownership. Explore Plans.
©2026 Century 21 Real Estate LLC. All rights reserved. CENTURY 21®, the CENTURY 21 Logo and C21® are service marks owned by Century 21 Real Estate LLC. Century 21 Real Estate LLC fully supports the principles of the Fair Housing Act and the Equal Opportunity Act. Each office is independently owned and operated. Listing information is deemed reliable but not guaranteed accurate.