
214 Mint Julep Court, Greer, SC 29651
Local realty services provided by:CENTURY 21 Triangle Group
214 Mint Julep Court,Greer, SC 29651
$304,000
- 3 Beds
- 3 Baths
- - sq. ft.
- Townhouse
- Active
Listed by: terri g warner
Office: hive realty, llc.
MLS#:1598922
Source:SC_GGAR
Price summary
- Price:$304,000
- Monthly HOA dues:$140
About this home
Make this beautifully maintained 3 bedroom, 2.5 bath townhome your next home! Located in one of the area’s most convenient locations and desirable school districts, this end-unit townhome enjoys an abundance of natural light and privacy at the end of the street. The floor plan features a primary suite on the main level with en-suite bath including an oversized 5’ tiled shower, double vanity, and spacious walk-in closet. The open concept living, dining, and kitchen areas boast upgraded LVP flooring and soaring vaulted ceilings to create a spacious and inviting atmosphere. Plus, the living room adjoins the covered screened porch to extend the space for relaxation and entertainment. Upstairs, there are 2 additional bedrooms with walk-in closets, a full bath with double vanity, a bonus loft area for work, study, or play, and generous storage and linen closets. See this Saddlebrook Farm townhome to appreciate all that it offers: Safe & Fun - with sidewalks, walking paths, fishing pond, and dog park; Convenient - close to BMW, Michelin, Pelham Rd, I-85, Pelham Medical Center & Gibbs Cancer Center Village, GSP airport, and numerous dining and shopping venues; Efficient & Low Maintenance - gas heat, gas tankless water heater, low E windows, attic radiant barrier, and included lawn and exterior maintenance; Move-in Ready - French door refrigerator, LG washer & dryer, and window treatments convey....
Contact an agent
Home facts
- Year built:2021
- Listing ID #:1598922
- Added:1 day(s) ago
- Updated:July 28, 2026 at 12:03 AM
Rooms and interior
- Bedrooms:3
- Total bathrooms:3
- Full bathrooms:2
- Half bathrooms:1
- Flooring:Carpet, Ceramic Tile
- Kitchen Description:Dishwasher, Disposal, Microwave, Refrigerator
Heating and cooling
- Cooling:Electric
- Heating:Natural Gas
- Central air:Yes
Structure and exterior
- Roof:Architectural
- Year built:2021
- Lot Features:Few Trees, Sidewalk
- Architectural Style:Craftsman
- Construction Materials:Hardboard Siding
- Exterior Features:Screened
- Foundation Description:Slab
- Levels:2 Story
Schools
- High school:Riverside
- Middle school:Riverside
- Elementary school:Woodland
Utilities
- Water:Public
- Sewer:Public Sewer
Finances and disclosures
- Price:$304,000
- Tax amount:$3,113
Features and amenities
- Appliances:Dishwasher, Gas Water Heater, Microwave, Refrigerator, Tankless Water Heater, Washer
- Laundry features:1st Floor, Dryer, Laundry Room, Walk-in, Washer
- Amenities:int_feat_Ceiling Fan(s), int_feat_Ceiling Smooth, int_feat_Countertops Quartz, int_feat_Open Floorplan, int_feat_Pantry, int_feat_Split Floor Plan, int_feat_Walk-In Closet(s)
Parking
- Total parking spaces:1
- Parking description:Attached, Concrete, Driveway, Garage Door Opener
- Garage:Yes
- Garage spaces:1
New listings near 214 Mint Julep Court
- New
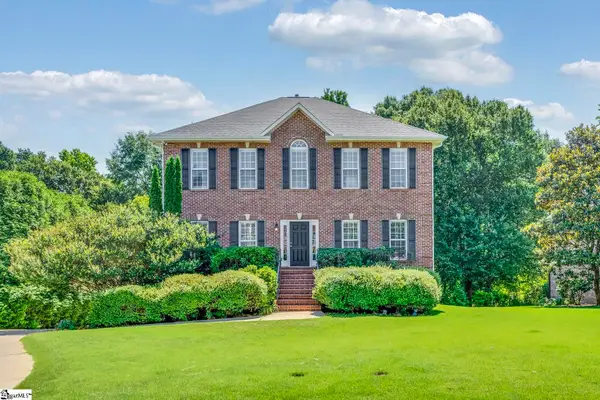 $659,000Active4 beds 4 baths
316 New Tarleton Way, Greer, SC 29650
MLS# 1598946Listed by: COLDWELL BANKER CAINE/WILLIAMS - New
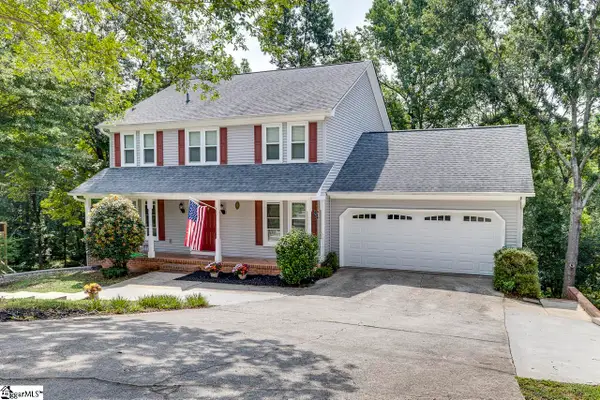 $539,900Active4 beds 4 baths
117 Cherrywood Trail, Greer, SC 29650
MLS# 1598947Listed by: ROSENFELD REALTY GROUP - New
 $1,175,000Active4 beds 5 baths
1400 Thornblade Boulevard #Unit 28, Greer, SC 29650
MLS# 1598942Listed by: COLDWELL BANKER CAINE/WILLIAMS - Open Sun, 2 to 4pmNew
 $779,000Active4 beds 3 baths
5 Kinross Row, Greer, SC 29650
MLS# 1598883Listed by: COLDWELL BANKER CAINE/WILLIAMS - New
 $359,000Active3 beds 2 baths
206 Harvey Road, Greer, SC 29651
MLS# 1598893Listed by: HOMETOWN REAL ESTATE - Open Sat, 1 to 3pmNew
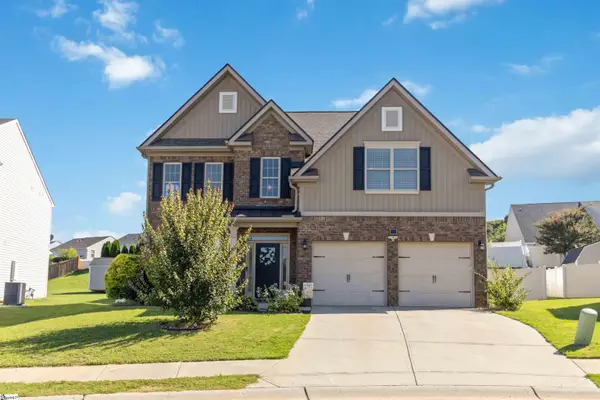 $415,000Active5 beds 3 baths
909 Deephallow Place, Greer, SC 29651
MLS# 1598846Listed by: KELLER WILLIAMS DRIVE - New
 $520,000Active4 beds 3 baths
726 Paxton Rose Drive, Greer, SC 29650
MLS# 1598848Listed by: NEST REALTY - New
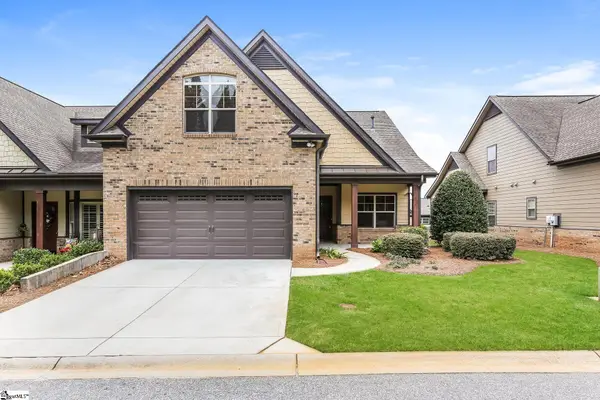 $469,900Active3 beds 3 baths
213 Bell Heather Lane, Greer, SC 29650
MLS# 1598842Listed by: OFFERPAD BROKERAGE, LLC - New
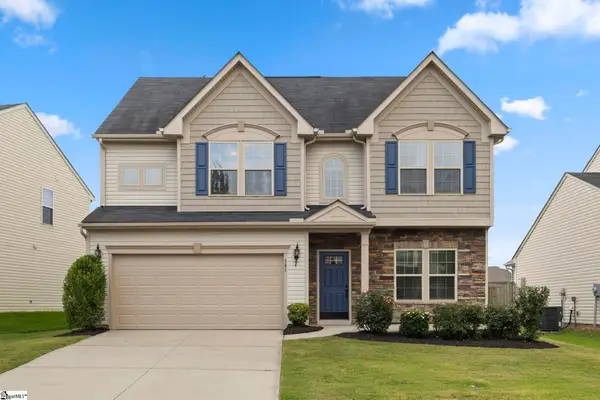 $369,900Active4 beds 3 baths
341 Buckleberry Road, Greer, SC 29651
MLS# 1598835Listed by: MONTGOMERY REALTY GROUP, LLC


Protect your home and budget from life's surprises with an Assurant Home Warranty, backed by a partner that supports you through every step of homeownership. Explore Plans.
©2026 Century 21 Real Estate LLC. All rights reserved. CENTURY 21®, the CENTURY 21 Logo and C21® are service marks owned by Century 21 Real Estate LLC. Century 21 Real Estate LLC fully supports the principles of the Fair Housing Act and the Equal Opportunity Act. Each office is independently owned and operated. Listing information is deemed reliable but not guaranteed accurate.