
316 New Tarleton Way, Greer, SC 29650
Local realty services provided by:CENTURY 21 Triangle Group
316 New Tarleton Way,Greer, SC 29650
$659,000
- 4 Beds
- 4 Baths
- - sq. ft.
- Single family
- Active
Listed by: lynn h west
Office: coldwell banker caine/williams
MLS#:1598946
Source:SC_GGAR
Price summary
- Price:$659,000
- Monthly HOA dues:$69.92
About this home

Located in the established River Oaks community, this well-maintained, one-owner home offers space, flexibility, and an exceptional opportunity in one of Greer's most convenient locations. Freshly painted and featuring a new tankless water heater, this 4-bedroom, 3-bath home showcases plantation shutters, detailed moldings, granite countertops, and a functional floor plan designed for both everyday living and entertaining. The spacious great room with a gas fireplace flows into the kitchen with a large center island, walk-in pantry, and bright breakfast area that opens to an expansive deck and screened porch. Upstairs, the generous primary suite is joined by three additional bedrooms, while the walk-out basement offers a finished flex room ideal for a playroom, home gym, hobby room, or office, along with abundant storage. The private backyard backs to a natural buffer and is wired for an invisible fence. All appliances—including the refrigerator, washer, dryer, and outdoor grill—convey with the home. River Oaks residents enjoy a community pool, clubhouse, tennis and pickleball courts, sidewalks, and convenient access to downtown Greer, GSP Airport, shopping, dining, and downtown Greenville. Zoned for award-winning Buena Vista Elementary, Riverside Middle, and Riverside High Schools....
Contact an agent
Home facts
- Year built:2007
- Listing ID #:1598946
- Added:1 day(s) ago
- Updated:July 28, 2026 at 02:05 AM
Rooms and interior
- Bedrooms:4
- Total bathrooms:4
- Full bathrooms:3
- Half bathrooms:1
- Flooring:Carpet, Ceramic Tile, Wood
- Kitchen Description:Dishwasher, Disposal, Microwave, Refrigerator
- Basement Description:Full, Partially Finished, Walk-Out Access
Heating and cooling
- Heating:Forced Air, Natural Gas
- Central air:Yes
Structure and exterior
- Roof:Architectural
- Year built:2007
- Lot Features:1/2 Acre or Less, Few Trees, Sloped, Wooded
- Architectural Style:Traditional
- Construction Materials:Brick Veneer
- Exterior Features:Deck, Screened
- Foundation Description:Basement
- Levels:2 Story, 2 Story + Basement
Schools
- High school:Riverside
- Middle school:Riverside
- Elementary school:Buena Vista
Utilities
- Water:Public
- Sewer:Public Sewer
Finances and disclosures
- Price:$659,000
- Tax amount:$2,707
Features and amenities
- Appliances:Dishwasher, Electric Oven, Gas Water Heater, Microwave, Range, Refrigerator, Tankless Water Heater, Washer
- Laundry features:Dryer, Electric Dryer Hookup, Laundry Room, Sink, Walk-in, Washer
- Amenities:int_feat_Ceiling Fan(s), int_feat_Ceiling Smooth, int_feat_Granite Counters, int_feat_High Ceilings, int_feat_Pantry, int_feat_Walk-In Closet(s)
- Pool features:Pool
Parking
- Total parking spaces:2
- Parking description:Attached, Basement, Concrete, Garage Door Opener, Side/Rear Entry, Yard Door
- Garage:Yes
- Garage spaces:2
New listings near 316 New Tarleton Way
- New
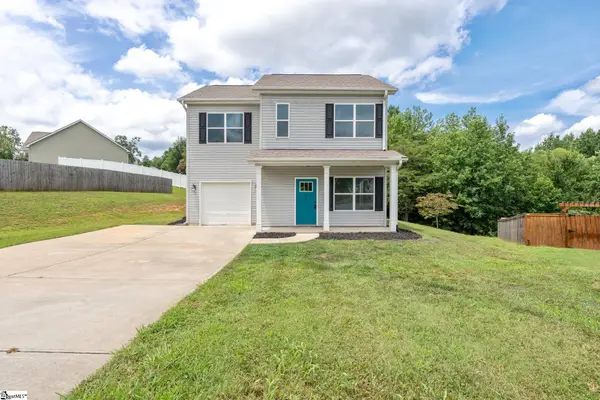 $260,000Active3 beds 3 baths
223 Galena Lane, Greer, SC 29651
MLS# 1598955Listed by: BLUEFIELD REALTY GROUP - New
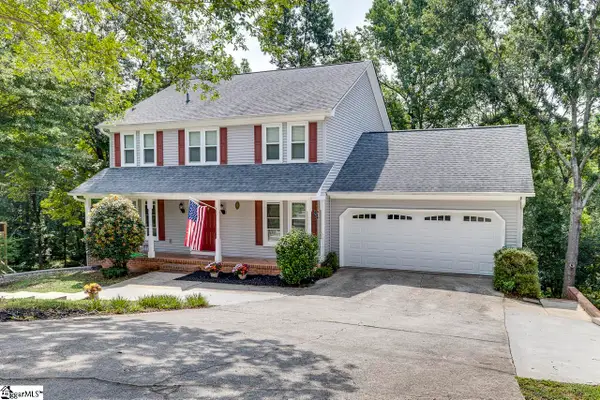 $539,900Active4 beds 4 baths
117 Cherrywood Trail, Greer, SC 29650
MLS# 1598947Listed by: ROSENFELD REALTY GROUP - New
 $304,000Active3 beds 3 baths
214 Mint Julep Court, Greer, SC 29651
MLS# 1598922Listed by: HIVE REALTY, LLC - New
 $1,175,000Active4 beds 5 baths
1400 Thornblade Boulevard #Unit 28, Greer, SC 29650
MLS# 1598942Listed by: COLDWELL BANKER CAINE/WILLIAMS - Open Sun, 2 to 4pmNew
 $779,000Active4 beds 3 baths
5 Kinross Row, Greer, SC 29650
MLS# 1598883Listed by: COLDWELL BANKER CAINE/WILLIAMS - New
 $359,000Active3 beds 2 baths
206 Harvey Road, Greer, SC 29651
MLS# 1598893Listed by: HOMETOWN REAL ESTATE - Open Sat, 1 to 3pmNew
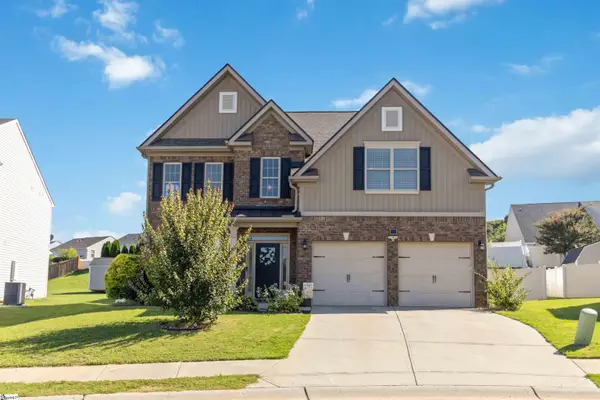 $415,000Active5 beds 3 baths
909 Deephallow Place, Greer, SC 29651
MLS# 1598846Listed by: KELLER WILLIAMS DRIVE - New
 $520,000Active4 beds 3 baths
726 Paxton Rose Drive, Greer, SC 29650
MLS# 1598848Listed by: NEST REALTY - New
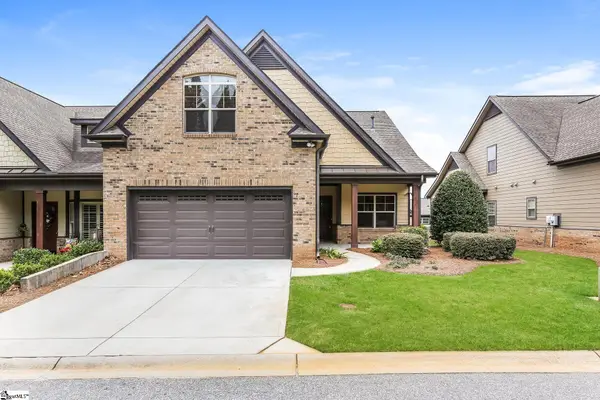 $469,900Active3 beds 3 baths
213 Bell Heather Lane, Greer, SC 29650
MLS# 1598842Listed by: OFFERPAD BROKERAGE, LLC


Protect your home and budget from life's surprises with an Assurant Home Warranty, backed by a partner that supports you through every step of homeownership. Explore Plans.
©2026 Century 21 Real Estate LLC. All rights reserved. CENTURY 21®, the CENTURY 21 Logo and C21® are service marks owned by Century 21 Real Estate LLC. Century 21 Real Estate LLC fully supports the principles of the Fair Housing Act and the Equal Opportunity Act. Each office is independently owned and operated. Listing information is deemed reliable but not guaranteed accurate.