365 Givhans Loop, Hardeeville, SC 29927
Local realty services provided by:CENTURY 21 A Low Country Realty
365 Givhans Loop,Hardeeville, SC 29927
$389,990
- 4 Beds
- 3 Baths
- 2,181 sq. ft.
- Single family
- Pending
Listed by: dennis whitworth, dawn roberts
Office: dfh realty georgia, llc.
MLS#:505190
Price summary
- Price:$389,990
- Price per sq. ft.:$178.81
About this home
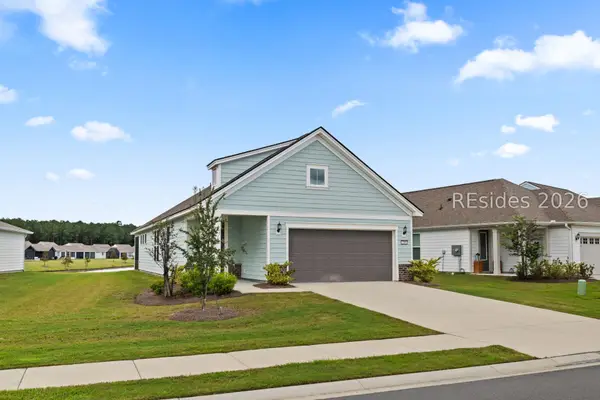
Welcome to 365 Givhans Loop! This thoughtfully designed two-story home offers the perfect blend of functionality and style. On the main level, you'll find a spacious great room that seamlessly connects to the dining area and an inviting café, creating an ideal space for hosting gatherings or relaxing with family. The first floor primary bedroom, tucked away for privacy, features a generously sized walk-in closet and an en suite bathroom, offering a serene retreat. A lanai extends the living space outdoors, providing the perfect spot to enjoy fresh air. Upstairs, the layout maximizes both comfort and practicality. The loft serves as a versatile area, perfect for a secondary living space, playroom, or home office. Three additional bedrooms, each with ample closet space, share a full bathroom, providing convenience for family members or guests. With a total of 4 bedrooms and 2.5 bathrooms, the Bloomfield floorplan is designed to suit a variety of lifestyles while ensuring that every space is both beautiful and functional.*Images shown are of the Bloomfield floor plan, not the actual home....
Contact an agent
Home facts
- Year built:2025
- Subdivision & Development:HILTON HEAD LAKES/TRADITION
- Listing ID #:505190
- Added:150 day(s) ago
- Updated:September 18, 2026 at 07:52 AM
Rooms and interior
- Bedrooms:4
- Total bathrooms:3
- Full bathrooms:2
- Half bathrooms:1
- Flooring:Carpet, Luxury Vinyl Plank
- Kitchen Description:Dishwasher, Disposal, Microwave, Oven, Pantry
- Living area:2,181 sq. ft.
Heating and cooling
- Cooling:Central Air, Heat Pump
- Heating:Electric
- Central air:Yes
Structure and exterior
- Roof:Asphalt
- Year built:2025
- Building area:2,181 sq. ft.
- Lot area:0.11 Acres
- Exterior Features:Porch, Rear Porch
- Levels:Two Story
Finances and disclosures
- Price:$389,990
- Price per sq. ft.:$178.81
Features and amenities
- Appliances:Dishwasher, Disposal, Microwave, Oven
- Amenities:Loft
- Pool features:Community Pool, Pool
Parking
- Parking description:Driveway, Garage, Unfinished Garage
- Garage:Yes
- Garage spaces:2
New listings near 365 Givhans Loop
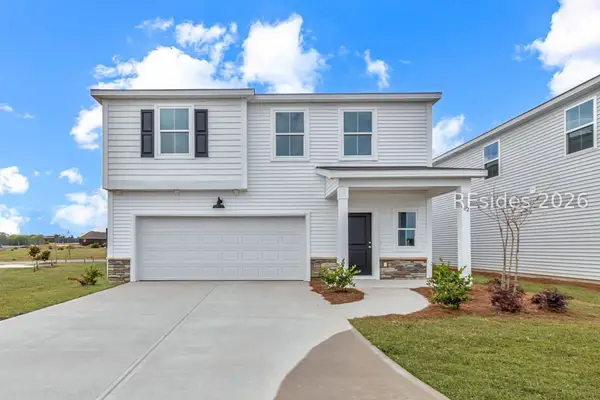 $424,990Active4 beds 3 baths1,958 sq. ft.
401 Givhans Loop, Hardeeville, SC 29927
MLS# 511377Listed by: DFH REALTY GEORGIA, LLC- New
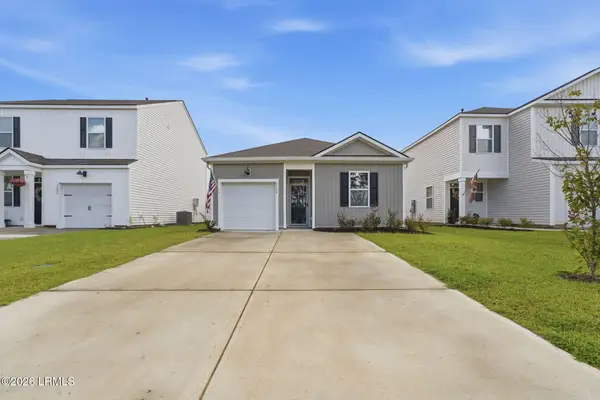 $358,900Active4 beds 2 baths1,482 sq. ft.
1780 Sanctum Street, Ridgeland, SC 29936
MLS# 198232Listed by: KELLER WILLIAMS REALTY
- New
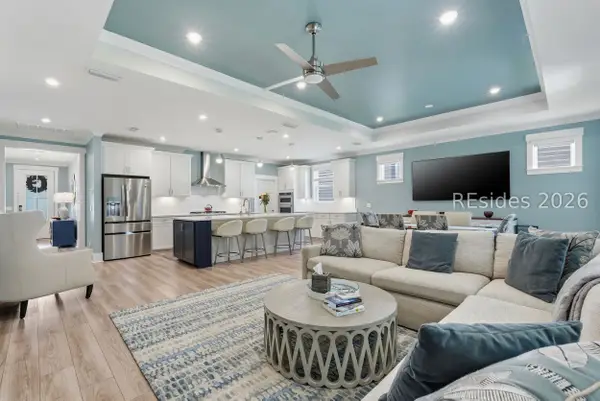 $619,000Active2 beds 2 baths1,858 sq. ft.
1937 Dreamscape Drive, Bluffton, SC 29909
MLS# 512870Listed by: KELLER WILLIAMS REALTY - New
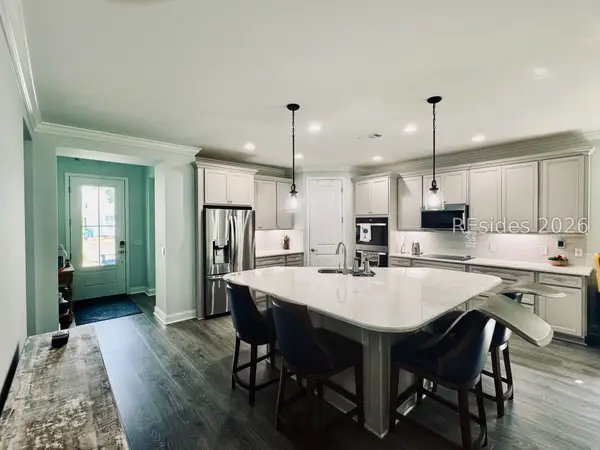 $615,000Active2 beds 3 baths2,110 sq. ft.
691 Harborside Drive, Hardeeville, SC 29927
MLS# 512114Listed by: REALTY ONE GROUP - LOWCOUNTRY - New
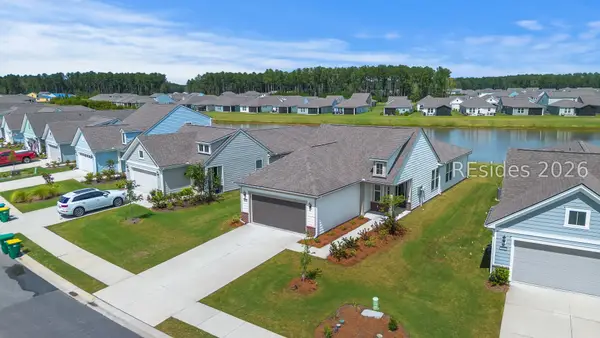
 $500,000Active2 beds 2 baths1,403 sq. ft.
1344 Sunfish Way, Okatie, SC 29909
MLS# 512823Listed by: CENTURY 21 INTEGRA - Open Sat, 9am to 3pmNew
 $619,900Active2 beds 3 baths2,455 sq. ft.
1040 White Water Drive, Hardeeville, SC 29927
MLS# 512918Listed by: K. HOVNANIAN HOMES - New
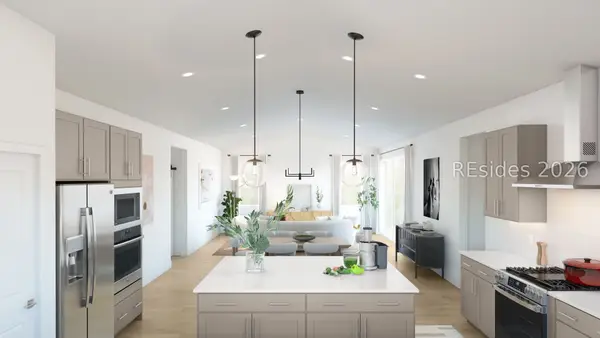 $499,900Active2 beds 3 baths1,977 sq. ft.
1814 Blue Moon Drive, Hardeeville, SC 29927
MLS# 512920Listed by: K. HOVNANIAN HOMES - New
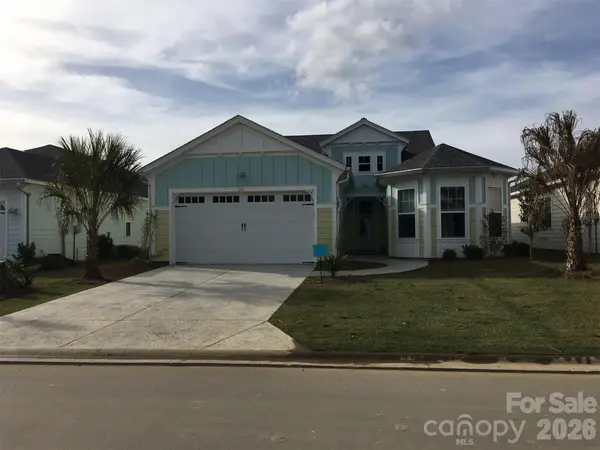 $649,000Active3 beds 3 baths2,114 sq. ft.
247 Coral Reef Way, Hardeeville, SC 29927
MLS# 4424349Listed by: BEYCOME BROKERAGE REALTY LLC - New
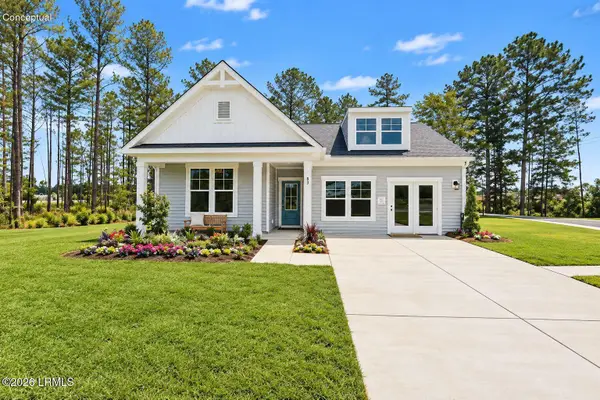 $399,990Active3 beds 2 baths1,725 sq. ft.
367 Rifle Road, Ridgeland, SC 29936
MLS# 198206Listed by: SM SOUTH CAROLINA BROKERAGELLC - New
 $499,000Active2 beds 2 baths1,581 sq. ft.
209 Aurora Way, Bluffton, SC 29909
MLS# 512548Listed by: ENGEL & VOLKERS


Protect your home and budget from life's surprises with an Assurant Home Warranty, backed by a partner that supports you through every step of homeownership. Explore Plans.
©2026 Century 21 Real Estate LLC. All rights reserved. CENTURY 21®, the CENTURY 21 Logo and C21® are service marks owned by Century 21 Real Estate LLC. Century 21 Real Estate LLC fully supports the principles of the Fair Housing Act and the Equal Opportunity Act. Each office is independently owned and operated. Listing information is deemed reliable but not guaranteed accurate.