
4926 Azalea Drive, Hardeeville, SC 29927
Local realty services provided by:CENTURY 21 North East
4926 Azalea Drive,Hardeeville, SC 29927
$849,900
- 3 Beds
- 3 Baths
- 2,775 sq. ft.
- Single family
- Active
Listed by: mary jeans otto
Office: jeans otto real estate
MLS#:512755
Source:SC_HHMLS
Price summary
- Price:$849,900
- Price per sq. ft.:$306.27
About this home
GREAT PRICE on this beautifully upgraded Breakwater home in Riverton Pointe! New November 2025, this Lowcountry-inspired home offers timeless curb appeal, elegant interiors, and a thoughtfully designed open floor plan. Features include soaring tray ceilings, abundant natural light and a gourmet kitchen, custom wet bar, private office, flex space, an enclosed screened porch and a spacious 3-car garage. Recent upgrades include a Viking 36" stainless steel electric range top, JennAir microwave, a Trane XL Weather Guard 4-ton electric HVAC, approximately $2,000 in Veneta room-darkening cordless blinds, and a $5,000 whole-house water filtration system. The oversized wooded lot provides privacy and peaceful views. Located in the premier Riverton Pointe golf community with an 18-hole Jack Nicklaus-designed course, this home beautifully blends modern comfort with relaxed Lowcountry elegance-and is offered at a great price!
Contact an agent
Home facts
- Year built:2025
- Subdivision & Development:RIVERTON POINTE
- Listing ID #:512755
- Added:1 day(s) ago
- Updated:September 10, 2026 at 11:35 PM
Rooms and interior
- Bedrooms:3
- Total bathrooms:3
- Full bathrooms:2
- Half bathrooms:1
- Flooring:Ceramic Tile, Luxury Vinyl Plank
- Bathrooms Description:Separate Shower
- Kitchen Description:Convection Oven, Dishwasher, Disposal, Microwave, Pantry, Refrigerator, Self-Cleaning Oven, Stove
- Living area:2,775 sq. ft.
Heating and cooling
- Cooling:Electric
- Heating:Electric, Heat Pump
Structure and exterior
- Roof:Asphalt
- Year built:2025
- Building area:2,775 sq. ft.
- Lot area:0.29 Acres
- Exterior Features:Enclosed Porch, Front Porch, Porch, Rear Porch, Screened
- Levels:One Story
Finances and disclosures
- Price:$849,900
- Price per sq. ft.:$306.27
Features and amenities
- Appliances:Convection Oven, Dishwasher, Disposal, Dryer, Microwave, Refrigerator, Self Cleaning Oven, Stove, Tankless Water Heater, Washer
- Laundry features:Dryer, Washer
- Amenities:Ceiling fans, Entrance Foyer, In Law Floor Plan, Tray Ceilings
- Pool features:Community Pool, Pool
Parking
- Parking description:Garage
- Garage:Yes
- Garage spaces:3
 We do not attempt to independently verify the currency, completeness, accuracy or authenticity of the data contained herein. It may be subject to transcription and transmission errors. Accordingly, the data is provided on an “as is” “as available” basis only and may not reflect all real estate activity in the market.“ 2026 REsides, Inc. All rights reserved. Certain information contained herein is derived from information, which is the licensed property of, and copyrighted by, REsides, Inc” SC_HHMLS Member Broker: Duane Ray James
New listings near 4926 Azalea Drive
- New
 $1,199,000Active3 beds 4 baths3,099 sq. ft.
246 Riverton Pointe Boulevard, Hardeeville, SC 29927
MLS# 512747Listed by: CHARTER ONE REALTY - New
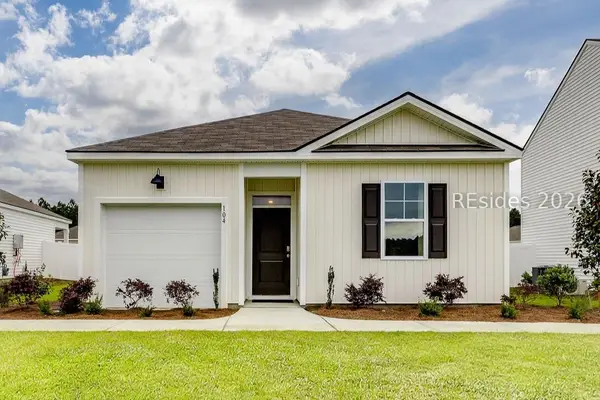 $358,490Active4 beds 2 baths1,482 sq. ft.
579 Sanctum Street, Ridgeland, SC 29936
MLS# 512845Listed by: D R HORTON INC. - New
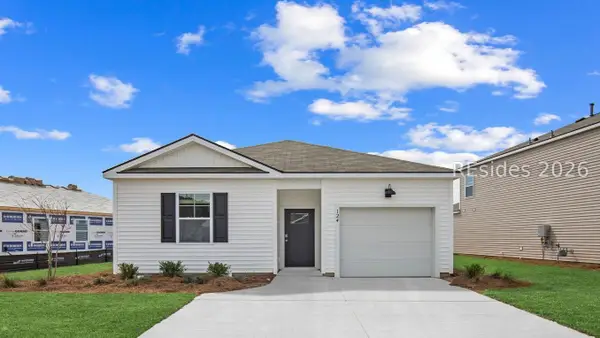 $361,490Active4 beds 2 baths1,482 sq. ft.
568 Sanctum Street, Ridgeland, SC 29936
MLS# 512842Listed by: D R HORTON INC.  $569,900Active3 beds 2 baths2,094 sq. ft.
47 Canterbury Court, Bluffton, SC 29909
MLS# 505171Listed by: HOWARD HANNA ALLEN TATE LOWCOUNTRY $449,900Pending2 beds 2 baths1,526 sq. ft.
452 Blue Jay Lane, Bluffton, SC 29909
MLS# 505651Listed by: HOWARD HANNA ALLEN TATE LOWCOUNTRY- New
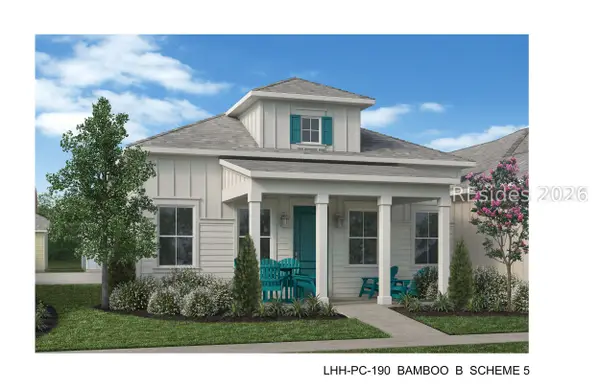 $356,909Active2 beds 2 baths1,210 sq. ft.
114 Lah De Dah Lane, Hardeeville, SC 29927
MLS# 512837Listed by: MINTO LATITUDE HH, LLC - New
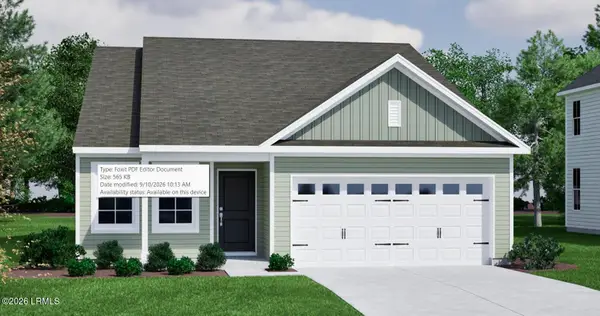 $356,428Active3 beds 2 baths1,433 sq. ft.
711 Twin Pond Drive, Hardeeville, SC 29927
MLS# 198149Listed by: MUNGO HOMES COASTAL DIVISION - New
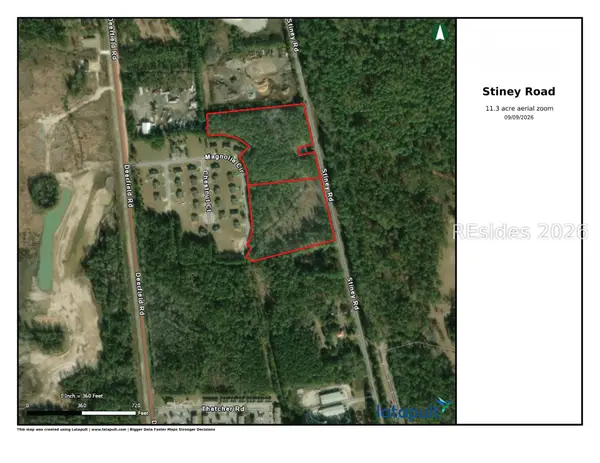 $1,300,000Active11.3 Acres
1300 Stiney Road, Hardeeville, SC 29927
MLS# 512816Listed by: CHARTER ONE REALTY - New
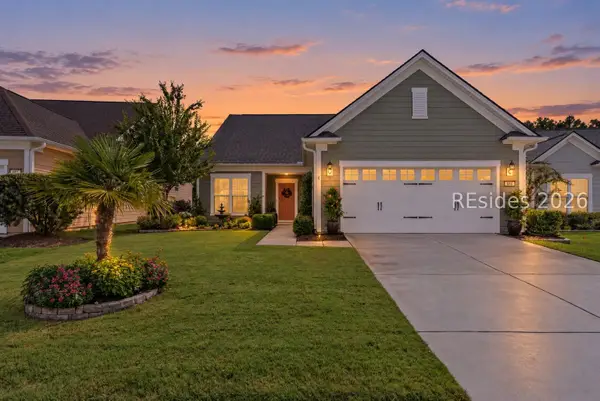 $659,000Active3 beds 3 baths2,561 sq. ft.
886 Promenade Lane, Bluffton, SC 29909
MLS# 512829Listed by: SERHANT


Protect your home and budget from life's surprises with an Assurant Home Warranty, backed by a partner that supports you through every step of homeownership. Explore Plans.
©2026 Century 21 Real Estate LLC. All rights reserved. CENTURY 21®, the CENTURY 21 Logo and C21® are service marks owned by Century 21 Real Estate LLC. Century 21 Real Estate LLC fully supports the principles of the Fair Housing Act and the Equal Opportunity Act. Each office is independently owned and operated. Listing information is deemed reliable but not guaranteed accurate.