
1944 Staffwood Road, Johns Island, SC 29455
Local realty services provided by:CENTURY 21 The Harrelson Group
Listed by: chris tertzagian
Office: exp realty llc.
MLS#:26020872
Source:SC_CTAR
1944 Staffwood Road,Johns Island, SC 29455
$459,900
- 3 Beds
- 2 Baths
- 1,351 sq. ft.
- Single family
- Active
Price summary
- Price:$459,900
- Price per sq. ft.:$340.41
About this home
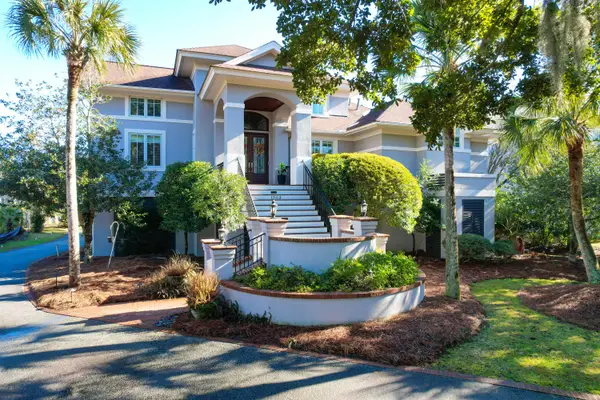
Nestled on a prime corner lot with serene pond views, this 2009-built Johns Island home offers a perfect blend of comfort and outdoor living. Inside, the inviting great room centers around a cozy wood-burning fireplace, flowing into the spacious bedrooms and open kitchen. The primary suite serves as a true retreat, featuring tray ceilings, a generous walk-in closet, and an en-suite bath complete with double lavs, a separate shower and a relaxing garden tub.The true centerpiece of this property is the expansive backyard oasis. A beautiful paver patio provides the perfect foundation for entertaining, overlooking a pristine in-ground saltwater pool. With abundant green space serving as a blank canvas for your dream garden, the expansive corner positioning and picturesque pond backdrop makethe entire property feel incredibly spacious. Built for outdoor living, this is the perfect setting to let the good times roll.
Contact an agent
Home facts
- Year built:2009
- Listing ID #:26020872
- Added:5 day(s) ago
- Updated:July 27, 2026 at 02:35 PM
Rooms and interior
- Bedrooms:3
- Total bathrooms:2
- Full bathrooms:2
- Flooring:Vinyl
- Kitchen Description:Eat-in Kitchen
- Living area:1,351 sq. ft.
Heating and cooling
- Cooling:Central Air
- Heating:Heat Pump
- Central air:Yes
Structure and exterior
- Year built:2009
- Building area:1,351 sq. ft.
- Lot area:0.3 Acres
- Lot Features:0 - .5 Acre
- Architectural Style:Traditional
- Foundation Description:Slab
- Levels:1 Story
Schools
- High school:St. Johns
- Middle school:Haut Gap
- Elementary school:Angel Oak ES 4K-1/Johns Island ES 2-5
Utilities
- Water:Public
- Sewer:Public Sewer
Finances and disclosures
- Price:$459,900
- Price per sq. ft.:$340.41
Features and amenities
- Laundry features:Laundry Room
- Amenities:Ceiling Cathedral/Vaulted
Parking
- Total parking spaces:2
- Parking description:2 Car Garage
- Garage:Yes
- Garage spaces:2
New listings near 1944 Staffwood Road
- New
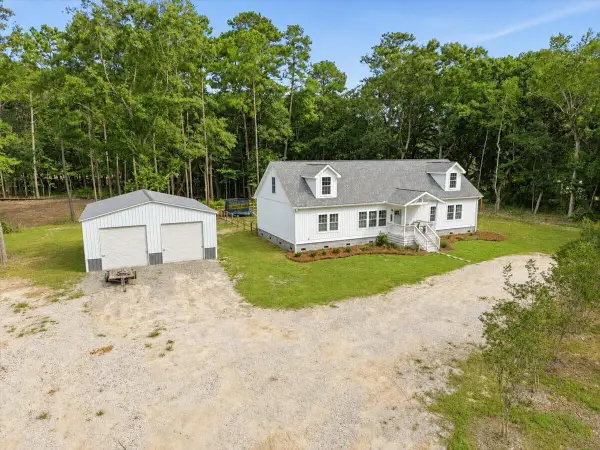 $740,000Active3 beds 2 baths2,200 sq. ft.
3912 Chisolm Road, Johns Island, SC 29455
MLS# 26021349Listed by: CAROLINA ONE REAL ESTATE - New
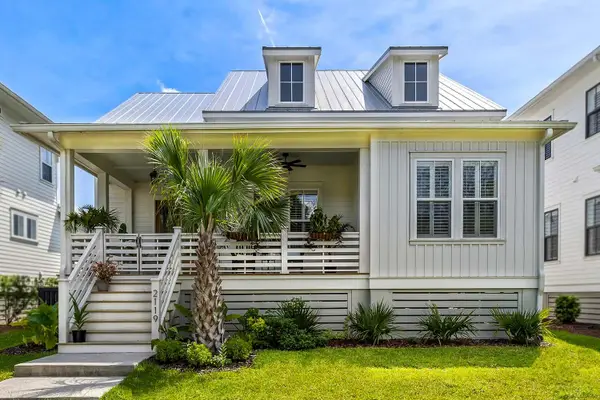 $1,395,000Active4 beds 4 baths3,024 sq. ft.
2119 Boatwright Road, Johns Island, SC 29455
MLS# 26021355Listed by: KIAWAH RIVER REAL ESTATE COMPANY, LLC - New
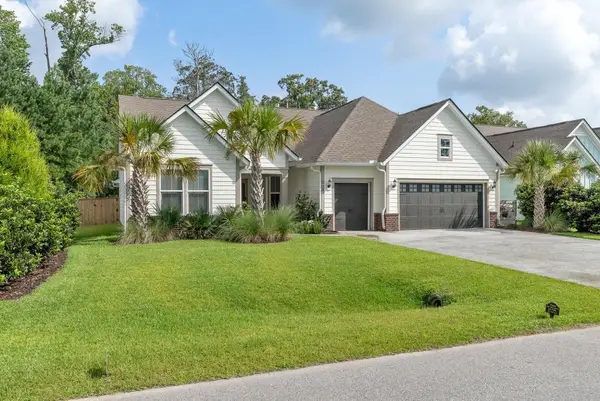 $897,300Active3 beds 3 baths2,731 sq. ft.
5037 Lady Bird Alley, Johns Island, SC 29455
MLS# 26021311Listed by: DANIEL RAVENEL SOTHEBY'S INTERNATIONAL REALTY - Open Sat, 10am to 1pmNew
 $625,000Active4 beds 3 baths2,200 sq. ft.
2885 Cavalcade Circle, Johns Island, SC 29455
MLS# 26021183Listed by: SEA GLASS SOUTH CAROLINA - New
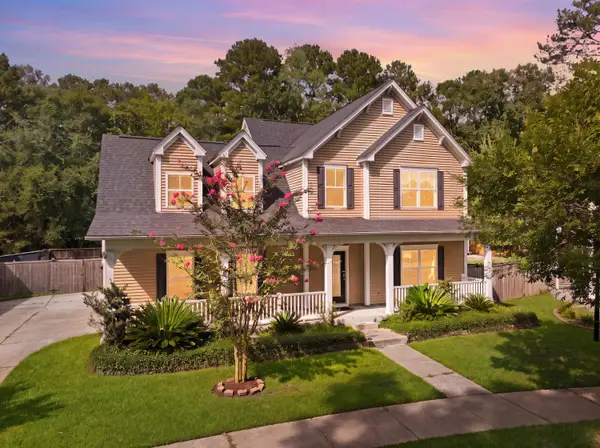 $599,900Active4 beds 3 baths2,344 sq. ft.
1244 Segar Street, Johns Island, SC 29455
MLS# 26021275Listed by: MAVEN REALTY - New
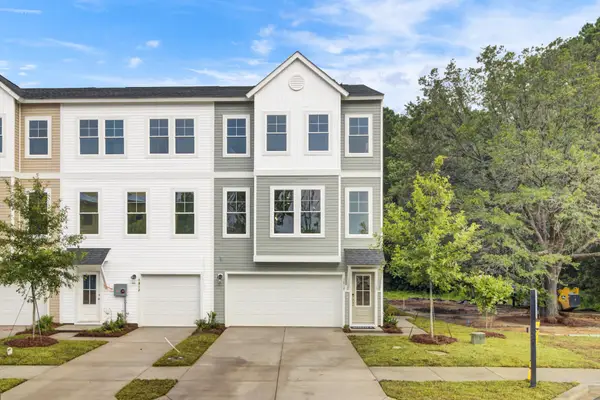 $459,990Active3 beds 4 baths2,204 sq. ft.
136 Fernbank Road, Johns Island, SC 29455
MLS# 26021187Listed by: SM SOUTH CAROLINA BROKERAGE LLC - New
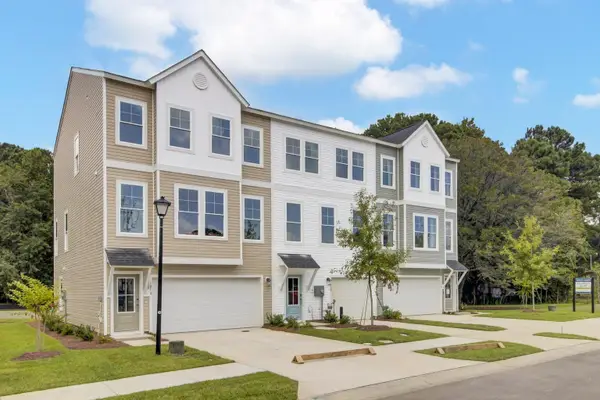 $469,990Active4 beds 4 baths2,204 sq. ft.
150 Fernbank Road, Johns Island, SC 29455
MLS# 26021190Listed by: SM SOUTH CAROLINA BROKERAGE LLC - New
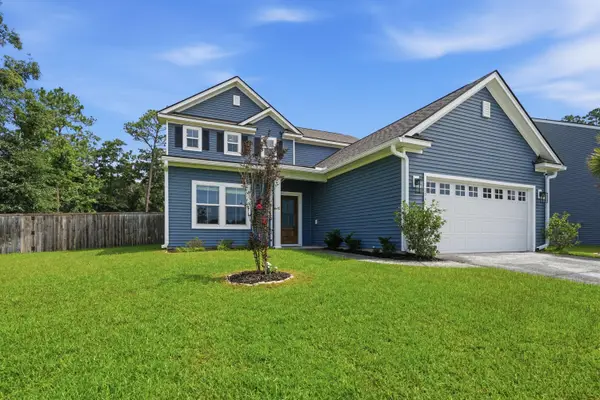 $700,000Active3 beds 3 baths2,510 sq. ft.
3045 Grinnell Street, Johns Island, SC 29455
MLS# 26021214Listed by: CAROLINA ONE REAL ESTATE - New
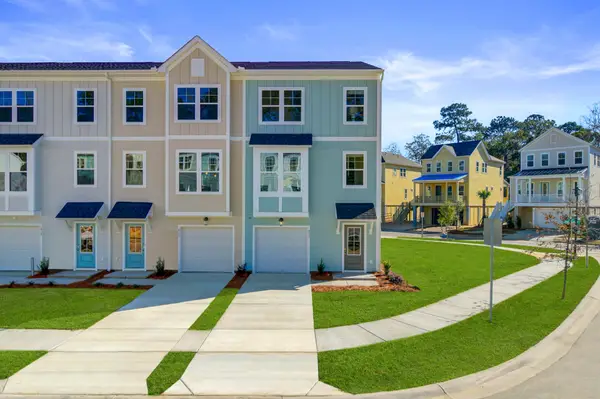 $477,990Active4 beds 4 baths2,061 sq. ft.
209 Laurelhurst Road, Johns Island, SC 29455
MLS# 26021221Listed by: SM SOUTH CAROLINA BROKERAGE LLC - New
 $2,095,000Active5 beds 4 baths4,049 sq. ft.
1563 Headquarters Plantation Drive, Johns Island, SC 29455
MLS# 26021167Listed by: ADLER REALTY


Protect your home and budget from life's surprises with an Assurant Home Warranty, backed by a partner that supports you through every step of homeownership. Explore Plans.
©2026 Century 21 Real Estate LLC. All rights reserved. CENTURY 21®, the CENTURY 21 Logo and C21® are service marks owned by Century 21 Real Estate LLC. Century 21 Real Estate LLC fully supports the principles of the Fair Housing Act and the Equal Opportunity Act. Each office is independently owned and operated. Listing information is deemed reliable but not guaranteed accurate.