
3057 Robeson Trace, Johns Island, SC 29455
Local realty services provided by:CENTURY 21 Northland
3057 Robeson Trace,Johns Island, SC 29455
$811,890
- 4 Beds
- 4 Baths
- - sq. ft.
- Single family
- Sold
Listed by: suzanne scholz
Office: sm south carolina brokerage llc.
MLS#:25027348
Source:MI_NGLRMLS
Sorry, we are unable to map this address
Price summary
- Price:$811,890
About this home
Upstairs, 3 bedrooms are situated around a loft area! One bedroom has ensuite bath and the 2 others share a Jack-and-Jill bath. List Price includes all options and upgrades for the home! Experience the charm of Johns Island, where a vibrant culinary scene, scenic parks, and lively community events create an inviting lifestyle. Ideally situated with convenient access to Downtown Charleston, world-class golf courses, and beautiful beaches!
Contact an agent
Home facts
- Year built:2025
- Listing ID #:25027348
- Updated:July 29, 2026 at 07:45 AM
Rooms and interior
- Bedrooms:4
- Total bathrooms:4
- Full bathrooms:3
- Half bathrooms:1
- Flooring:Carpet, Laminate
- Kitchen Description:Pantry
Heating and cooling
- Cooling:Central Air
- Central air:Yes
Structure and exterior
- Year built:2025
- Lot Features:Wooded
Schools
- High school:St. Johns
- Middle school:Haut Gap
- Elementary school:Angel Oak ES 4K-1/Johns Island ES 2-5
Finances and disclosures
- Price:$811,890
Parking
- Total parking spaces:9
- Garage:Yes
- Garage spaces:9
New listings near 3057 Robeson Trace
- New
 $875,000Active5 beds 4 baths4,302 sq. ft.
2848 Cavalcade Circle, Johns Island, SC 29455
MLS# 26021531Listed by: REAL BROKER, LLC - New
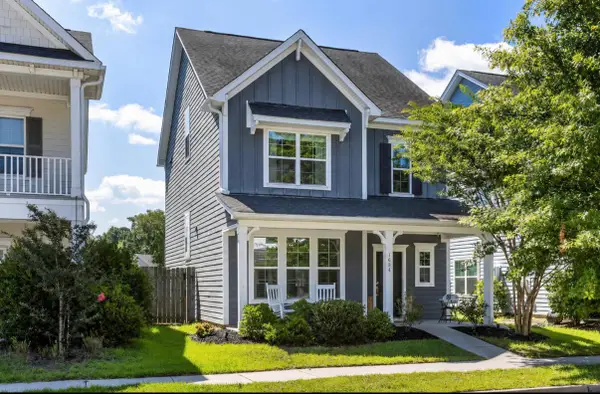 $569,900Active4 beds 4 baths2,380 sq. ft.
1684 Emmets Road, Johns Island, SC 29455
MLS# 26021497Listed by: THE PULSE CHARLESTON - New
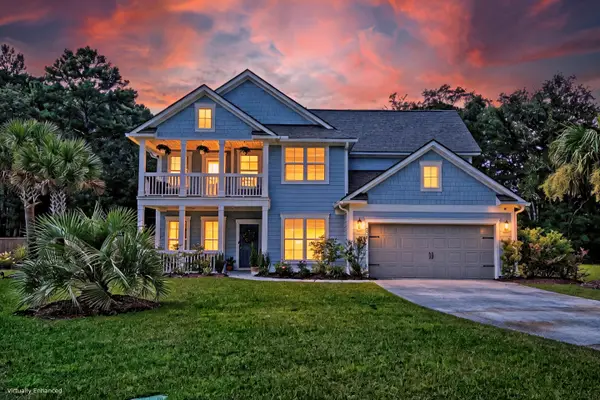 $950,000Active4 beds 4 baths3,397 sq. ft.
4029 Oxeye Loop, Johns Island, SC 29455
MLS# 26021255Listed by: MATT O'NEILL REAL ESTATE - New
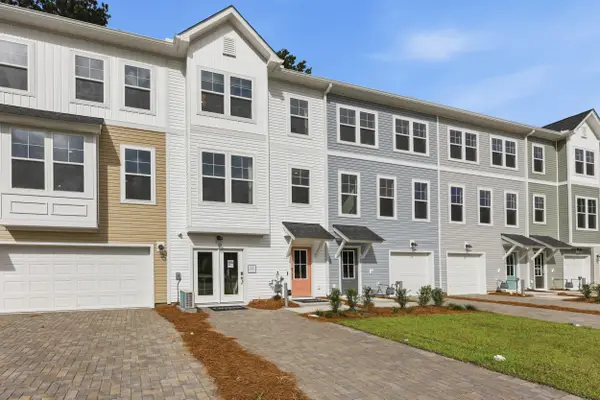 $419,990Active4 beds 4 baths2,061 sq. ft.
138 Fernbank Road, Johns Island, SC 29455
MLS# 26021412Listed by: SM SOUTH CAROLINA BROKERAGE LLC - New
 $700,000Active5 beds 3 baths3,052 sq. ft.
1109 Rearick Road, Johns Island, SC 29455
MLS# 26021416Listed by: COLDWELL BANKER COMM/ATLANTIC INT'L - New
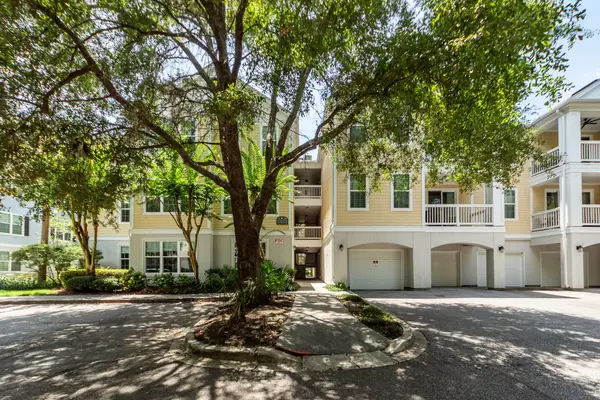 $399,000Active3 beds 2 baths1,288 sq. ft.
60 Fenwick Hall Allee #227, Johns Island, SC 29455
MLS# 26021401Listed by: EXP REALTY LLC - Open Sat, 10am to 12pmNew
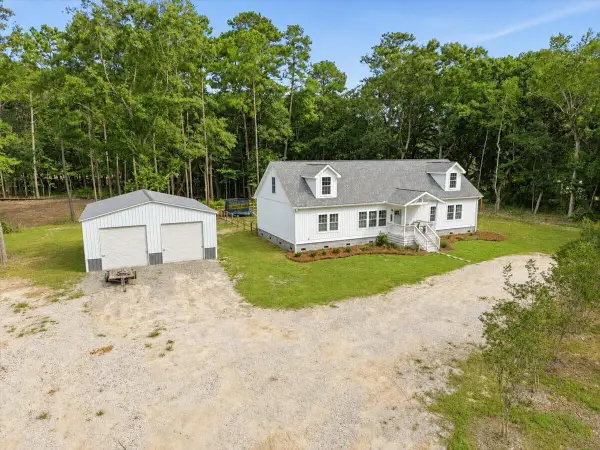 $740,000Active3 beds 2 baths2,200 sq. ft.
3912 Chisolm Road, Johns Island, SC 29455
MLS# 26021349Listed by: CAROLINA ONE REAL ESTATE - New
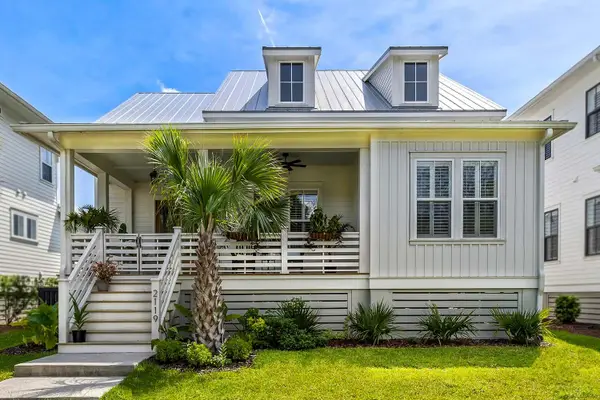 $1,395,000Active4 beds 4 baths3,024 sq. ft.
2119 Boatwright Road, Johns Island, SC 29455
MLS# 26021355Listed by: KIAWAH RIVER REAL ESTATE COMPANY, LLC - New
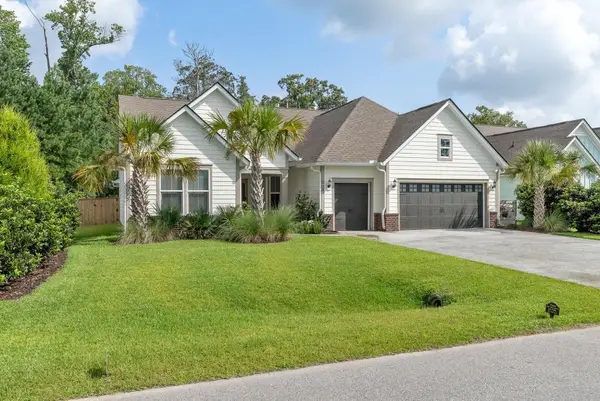 $897,300Active3 beds 3 baths2,731 sq. ft.
5037 Lady Bird Alley, Johns Island, SC 29455
MLS# 26021311Listed by: DANIEL RAVENEL SOTHEBY'S INTERNATIONAL REALTY - Open Sat, 10am to 1pmNew
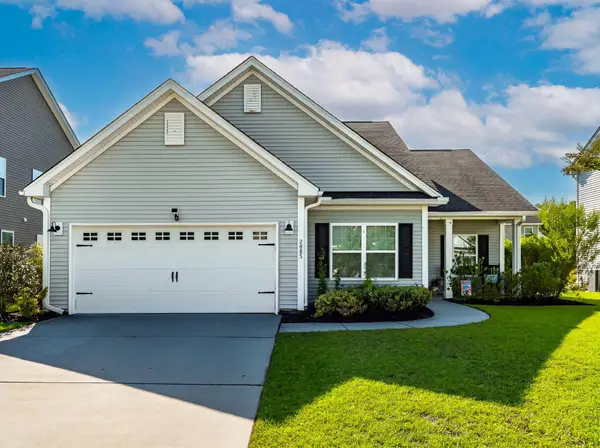 $625,000Active4 beds 3 baths2,200 sq. ft.
2885 Cavalcade Circle, Johns Island, SC 29455
MLS# 26021183Listed by: SEA GLASS SOUTH CAROLINA


Protect your home and budget from life's surprises with an Assurant Home Warranty, backed by a partner that supports you through every step of homeownership. Explore Plans.
©2026 Century 21 Real Estate LLC. All rights reserved. CENTURY 21®, the CENTURY 21 Logo and C21® are service marks owned by Century 21 Real Estate LLC. Century 21 Real Estate LLC fully supports the principles of the Fair Housing Act and the Equal Opportunity Act. Each office is independently owned and operated. Listing information is deemed reliable but not guaranteed accurate.