
566 Pendleton Drive, Moncks Corner, SC 29461
Local realty services provided by:CENTURY 21 Triangle Group
Listed by: ayeshia smith
Office: agentowned realty co. premier group, inc.
MLS#:26021455
Source:SC_CTAR
Price summary
- Price:$505,000
- Price per sq. ft.:$136.71
About this home
Welcome to Foxbank Plantation, where spacious living, modern convenience, and outstanding community amenities come together. This beautifully maintained 5-bedroom, 3.5-bath home offers a versatile floor plan designed to accommodate today's lifestyle. The main-level primary suite provides a peaceful retreat with a spa-like ensuite featuring a soaking tub, separate shower, and convenient access to the downstairs laundry room. Upstairs, you'll find a spacious loft that is perfect for a media room, game room, or additional living space, along with generously sized secondary bedrooms, including one with a private full bath--ideal for guests or multi-generational living.The chef-inspired kitchen is designed to impress with granite countertops, a large center island, stainless steel appliances, double wall ovens, a spacious walk-in pantry, abundant cabinetry, and ample prep space, making it ideal for everyday meals and entertaining alike. Just off the foyer, a flexible room can be used as a formal dining room, home office, or sitting room to fit your needs.
Throughout the home, you'll appreciate laminate flooring in the main living areas, tile flooring in the bathrooms and laundry room, elegant wood stair treads, and custom built-in features that add both character and functionality. The three-car garage offers plenty of room for vehicles, storage, and hobbies.
Relax on the screened porch overlooking the fully fenced backyard. Positioned on a desirable corner lot with only one neighboring home, the property offers additional privacy and outdoor enjoyment.
Built with quality and energy efficiency in mind, the home features durable cement plank siding, Energy Star® appliances, energy-efficient HVAC and insulation, a HERS energy rating.
Foxbank Plantation offers an exceptional lifestyle with two resort-style swimming pools, a fitness center, playground, dog park, open-air pavilion, and a beautiful 67-acre lake. Residents also enjoy the convenience of nearby shopping, dining, and neighborhood amenities, with continued growth adding even more value to the community.
With its generous living spaces, thoughtful design, desirable upgrades, and outstanding neighborhood amenities, this home offers the perfect blend of comfort, function, and Lowcountry living. Schedule your private showing today!...
Contact an agent
Home facts
- Year built:2019
- Subdivision & Development:Foxbank Plantation
- Listing ID #:26021455
- Added:30 day(s) ago
- Updated:August 27, 2026 at 02:38 PM
Rooms and interior
- Bedrooms:5
- Total bathrooms:4
- Full bathrooms:3
- Half bathrooms:1
- Flooring:Ceramic Tile
- Bathrooms Description:Garden Tub/Shower
- Kitchen Description:Eat-in Kitchen, Kitchen Island, Pantry
- Living area:3,694 sq. ft.
Heating and cooling
- Cooling:Central Air
- Central air:Yes
Structure and exterior
- Year built:2019
- Building area:3,694 sq. ft.
- Lot area:0.21 Acres
- Lot Features:0 - .5 Acre
- Architectural Style:Charleston Single, Traditional
- Foundation Description:Slab
- Levels:2 Story
Schools
- High school:Berkeley
- Middle school:Berkeley
- Elementary school:Foxbank
Utilities
- Water:Public
- Sewer:Public Sewer
Finances and disclosures
- Price:$505,000
- Price per sq. ft.:$136.71
Features and amenities
- Laundry features:Laundry Room
- Amenities:Ceiling Smooth, High Ceilings
Parking
- Total parking spaces:3
- Parking description:3 Car Garage, Off Street
- Garage:Yes
- Garage spaces:3
New listings near 566 Pendleton Drive
- Open Sat, 10am to 12pmNew
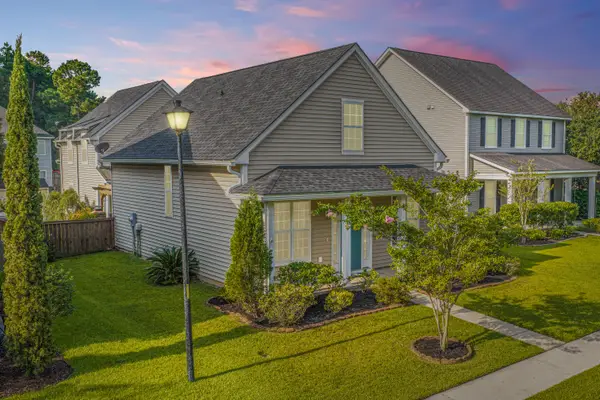 $350,000Active4 beds 3 baths2,144 sq. ft.
111 Red Leaf Boulevard, Moncks Corner, SC 29461
MLS# 26024248Listed by: CAROLINA ONE REAL ESTATE - New
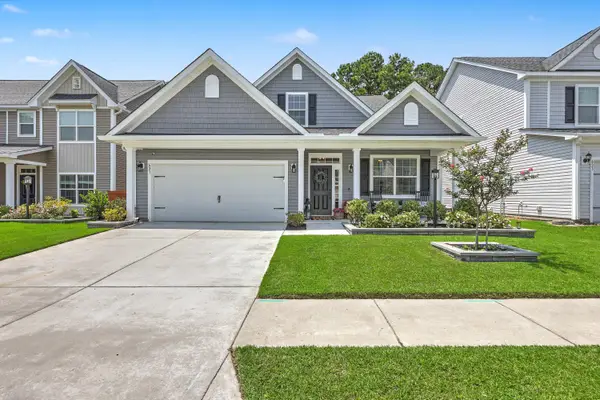 $465,000Active4 beds 3 baths2,756 sq. ft.
621 Pendleton Drive, Moncks Corner, SC 29461
MLS# 26024179Listed by: CAROLINA ONE REAL ESTATE - New
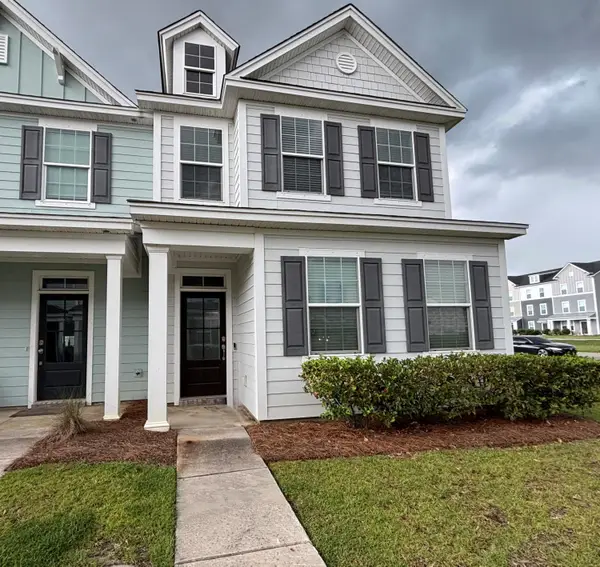 $294,500Active3 beds 3 baths1,666 sq. ft.
600 Ravensridge Lane, Moncks Corner, SC 29461
MLS# 26024159Listed by: COLDWELL BANKER REALTY - New
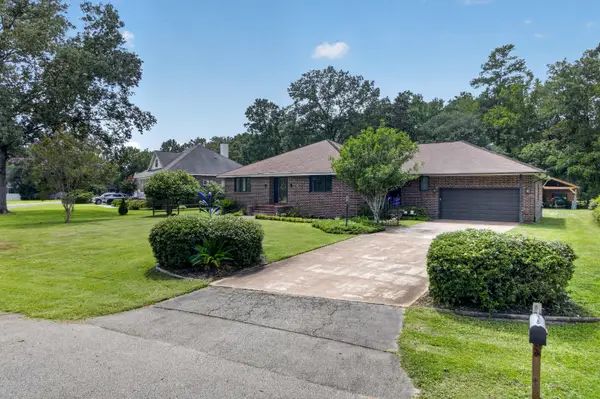 $445,500Active3 beds 3 baths2,275 sq. ft.
1103 Cass Drive, Moncks Corner, SC 29461
MLS# 26024137Listed by: COLDWELL BANKER REALTY - New
 $394,900Active4 beds 4 baths2,332 sq. ft.
337 Blue Oak Drive, Moncks Corner, SC 29461
MLS# 26024115Listed by: CAROLINA ONE REAL ESTATE - New
 $346,165Active3 beds 2 baths1,257 sq. ft.
209 Beebalm Lane, Moncks Corner, SC 29461
MLS# 26024037Listed by: D R HORTON INC - New
 $356,655Active4 beds 2 baths1,482 sq. ft.
425 Wild Olive Drive, Moncks Corner, SC 29461
MLS# 26024039Listed by: D R HORTON INC  $410,000Pending4 beds 3 baths2,591 sq. ft.
374 Camellia Bloom Drive, Moncks Corner, SC 29461
MLS# 26024022Listed by: LENNAR SALES CORP. $350,000Pending3 beds 2 baths1,248 sq. ft.
608 Serenity Circle, Moncks Corner, SC 29461
MLS# 26024018Listed by: CAROLINA PROPERTIES AT LAKE MARION- Open Sat, 11am to 1pmNew
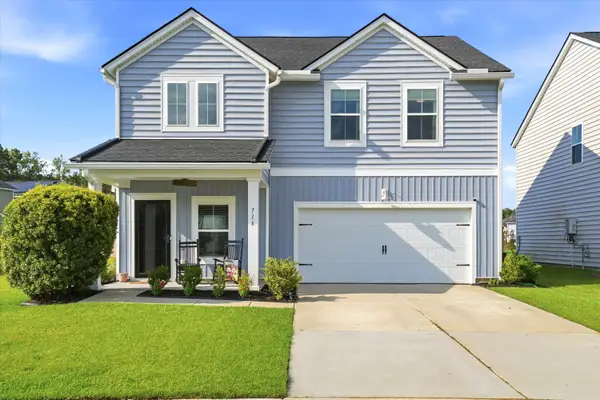 $375,000Active4 beds 3 baths1,986 sq. ft.
716 Pine Warbler Lane, Moncks Corner, SC 29461
MLS# 26023986Listed by: KELLER WILLIAMS REALTY CHARLESTON


Protect your home and budget from life's surprises with an Assurant Home Warranty, backed by a partner that supports you through every step of homeownership. Explore Plans.
©2026 Century 21 Real Estate LLC. All rights reserved. CENTURY 21®, the CENTURY 21 Logo and C21® are service marks owned by Century 21 Real Estate LLC. Century 21 Real Estate LLC fully supports the principles of the Fair Housing Act and the Equal Opportunity Act. Each office is independently owned and operated. Listing information is deemed reliable but not guaranteed accurate.