
1505 Lindsey Creek Drive, Mount Pleasant, SC 29466
Local realty services provided by:CENTURY 21 The Harrelson Group
Listed by: lauren delamater, josh delamater
Office: compass carolinas, llc.
MLS#:26028045
Source:SC_CTAR
1505 Lindsey Creek Drive,Mount Pleasant, SC 29466
$1,699,000
- 7 Beds
- 6 Baths
- 4,684 sq. ft.
- Single family
- Active
Upcoming open houses
- Tue, Oct 2010:00 am - 12:00 pm
Price summary
- Price:$1,699,000
- Price per sq. ft.:$362.72
About this home
Set on one of the largest, most private pond-front sites in Riverside at Carolina Park, this custom Sable Homes residence combines classic Lowcountry architecture with rare multi-generational flexibility. Spanning over 4,100 square feet in the main house alongside a fully equipped 577-square-foot detached guest suite, the property offers a total footprint of up to 7 bedrooms and 5 full baths in Mount Pleasant. The foyer opens into a thoughtful floor plan featuring a chef's kitchen with custom quartz counters, a large island with bar seating for 4-5, furniture-grade cabinetry, a Bertazzoni range with pot filler, a butler's pantry, and a sunlit breakfast area. The adjacent great room centers around a masonry fireplace flanked by built-ins,and opens directly to a deep screened porch overlooking the putting green and pond. The main level also provides a private guest suite with full bathroom, along with a flexible front room with detailed wainscoting suitable for a formal dining space, sitting room, or home office. Upstairs, the oversized primary suite is tucked at the end of the hallway and has a spa-inspired bathroom with a free-standing soaking tub, walk-in tile shower, dual vanities and a large walk-in closet. Two additional bedrooms, a full bath, and a laundry room complete the second floor, while the finished third level adds another bedroom, full bath, and a expansive bonus room with a custom wet bar--ideal for a media room or home gym. Outside, the self-contained guest house includes its own kitchenette, island seating, full bath, and dedicated living area, ideal for long-term guests, aging parents, or an au pair. The garage was converted into this fully functioning guest house several years ago, and the previous owner left the garage doors intact for an easy conversion back to vehicle storage. The deep backyard grounds feature a putting green, built-in fire pit area, integrated outdoor speakers, and designated space ready for a future private pool with approved Arborist and pool plan already done for you!
As a resident of Riverside, you get to enjoy the direct access to Riverside's miles of walking trails, three community pools, tennis courts, and a deepwater dock just minutes from top-rated Mount Pleasant schools, local retail, the library, downtown Charleston, and Isle of Palms and Sullivans Island beaches....
Contact an agent
Home facts
- Year built:2016
- Subdivision & Development:Carolina Park
- Listing ID #:26028045
- Added:10 day(s) ago
- Updated:October 20, 2026 at 03:00 PM
Rooms and interior
- Bedrooms:7
- Total bathrooms:6
- Full bathrooms:5
- Half bathrooms:1
- Flooring:Ceramic Tile, Wood
- Kitchen Description:Eat-in Kitchen, Kitchen Island, Pantry, Wet Bar
- Living area:4,684 sq. ft.
Heating and cooling
- Cooling:Central Air
- Heating:Forced Air, Heat Pump
- Central air:Yes
Structure and exterior
- Year built:2016
- Building area:4,684 sq. ft.
- Lot area:0.32 Acres
- Lot Features:0 - .5 Acre, Level
- Architectural Style:Traditional
- Foundation Description:Crawl Space
- Levels:3 Story
Schools
- High school:Wando
- Middle school:Cario
- Elementary school:Carolina Park
Utilities
- Water:Public
- Sewer:Public Sewer
Finances and disclosures
- Price:$1,699,000
- Price per sq. ft.:$362.72
Features and amenities
- Laundry features:Laundry Room
- Amenities:Ceiling Fan(s), Ceiling Smooth, High Ceilings
Parking
- Total parking spaces:3
- Parking description:1 Car Carport, 2 Car Garage, Converted Garage, Detached, Off Street
- Garage:Yes
- Garage spaces:2
- Carport spaces:1
New listings near 1505 Lindsey Creek Drive
- Coming Soon
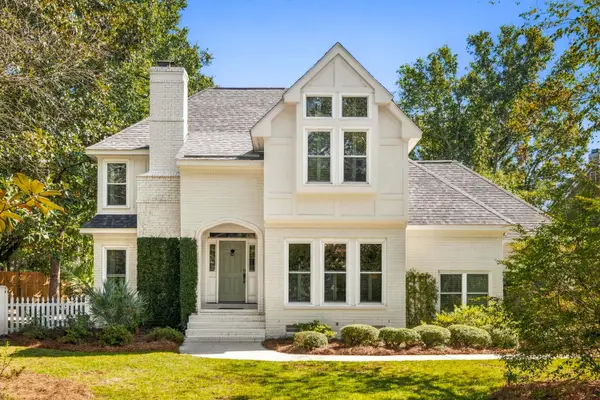 $1,695,000Coming Soon3 beds 3 baths2,713 sq. ft.
563 Creole Retreat, Mount Pleasant, SC 29464
MLS# 26028673Listed by: WILLIAM MEANS REAL ESTATE, LLC - Coming SoonOpen Sat, 12 to 3pm
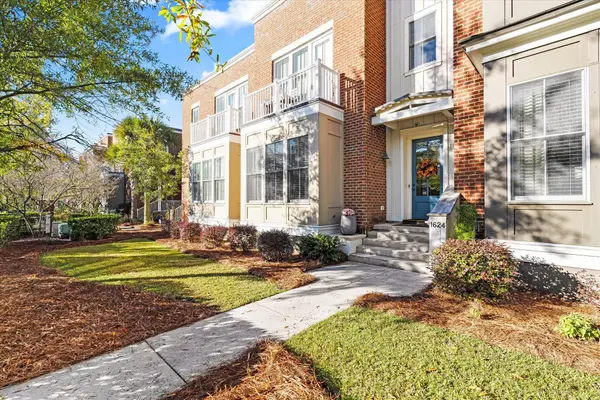 $650,000Coming Soon3 beds 3 baths2,008 sq. ft.
1624 Grey Marsh Road, Mount Pleasant, SC 29466
MLS# 26028629Listed by: CAROLINA ONE REAL ESTATE - Coming Soon
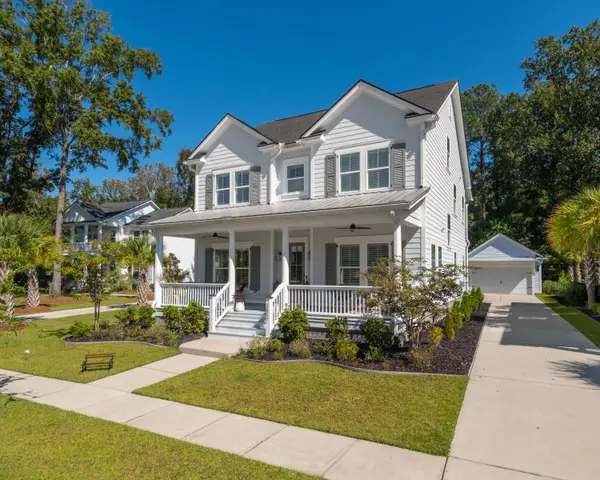 $1,439,000Coming Soon4 beds 4 baths3,430 sq. ft.
3857 Maidstone Drive, Mount Pleasant, SC 29466
MLS# 26028558Listed by: CAROLINA ONE REAL ESTATE - Coming Soon
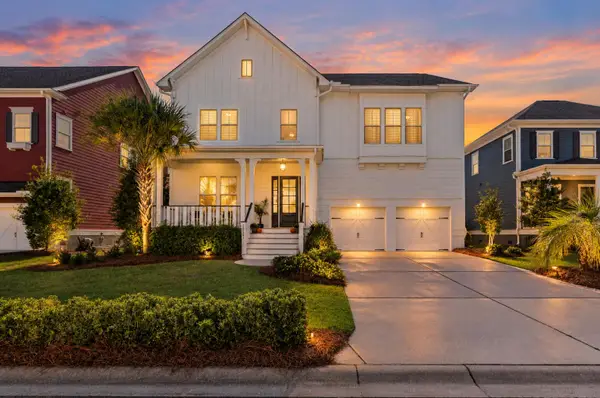 $1,300,000Coming Soon4 beds 4 baths3,640 sq. ft.
2993 Macauley Drive, Mount Pleasant, SC 29466
MLS# 26028346Listed by: COLDWELL BANKER REALTY - New
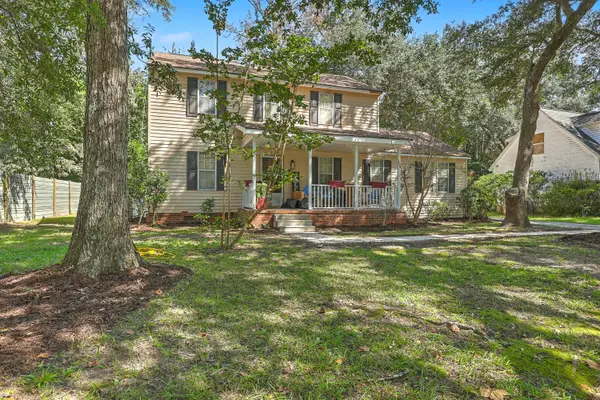 $850,000Active5 beds 2 baths3,017 sq. ft.
1765 Nantahala Boulevard, Mount Pleasant, SC 29464
MLS# 26028718Listed by: KELLER WILLIAMS REALTY CHARLESTON - New
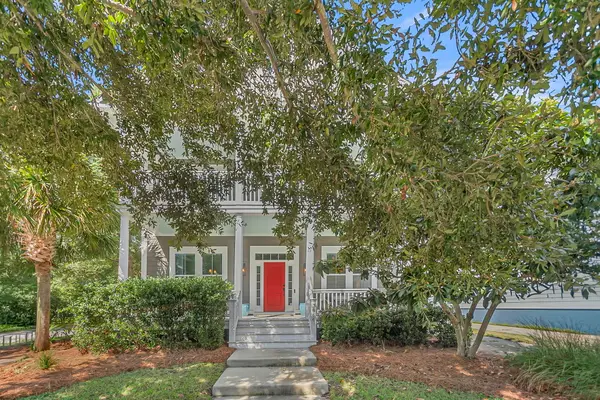 $949,000Active3 beds 3 baths2,852 sq. ft.
3664 Shutesbury Street, Mount Pleasant, SC 29466
MLS# 26028681Listed by: AGENTOWNED REALTY PREFERRED GROUP - New
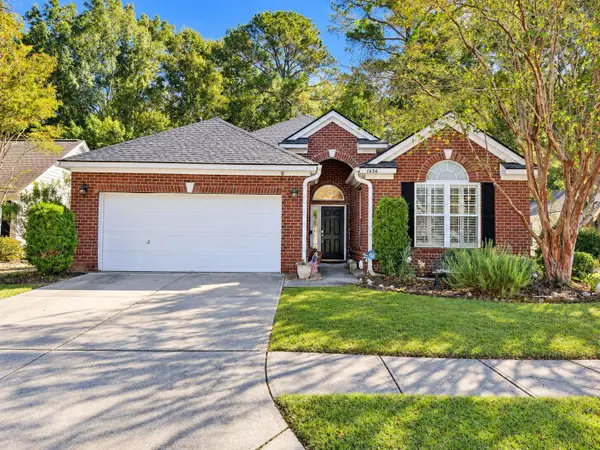 $785,000Active4 beds 3 baths2,452 sq. ft.
1636 Jorrington Street, Mount Pleasant, SC 29466
MLS# 26028675Listed by: THE FIRM REAL ESTATE COMPANY - New
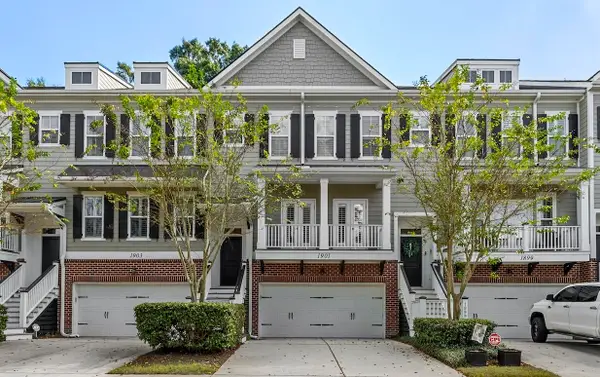 $890,000Active3 beds 4 baths2,246 sq. ft.
1901 Carolina Towne Court, Mount Pleasant, SC 29464
MLS# 26028623Listed by: NICKLAUS VANCE - New
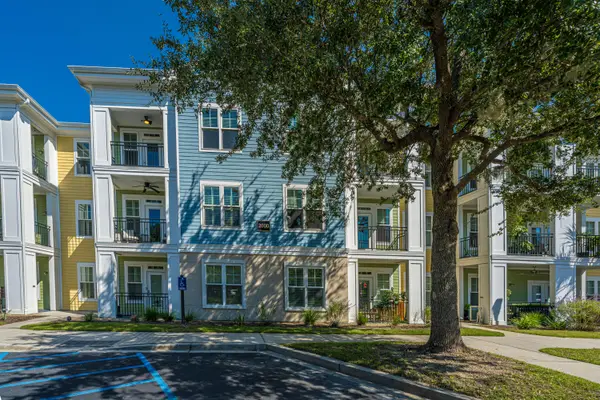 $460,000Active2 beds 2 baths1,434 sq. ft.
2000 Belle Isle Avenue #304, Mount Pleasant, SC 29464
MLS# 26028609Listed by: CAROLINA ONE REAL ESTATE - New
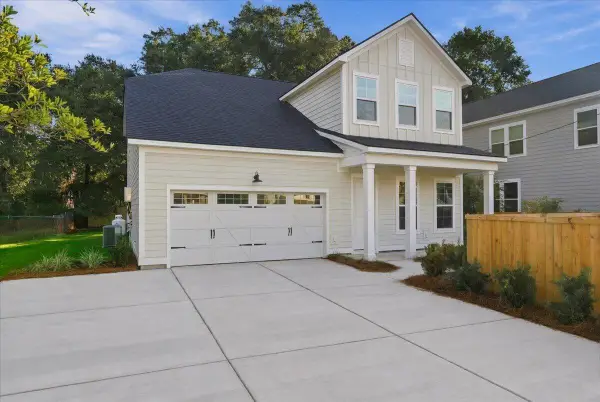 $1,349,990Active5 beds 4 baths3,000 sq. ft.
736 Kent Street, Mount Pleasant, SC 29464
MLS# 26028588Listed by: DRB GROUP SOUTH CAROLINA, LLC


Protect your home and budget from life's surprises with an Assurant Home Warranty, backed by a partner that supports you through every step of homeownership. Explore Plans.
©2026 Century 21 Real Estate LLC. All rights reserved. CENTURY 21®, the CENTURY 21 Logo and C21® are service marks owned by Century 21 Real Estate LLC. Century 21 Real Estate LLC fully supports the principles of the Fair Housing Act and the Equal Opportunity Act. Each office is independently owned and operated. Listing information is deemed reliable but not guaranteed accurate.