
48 Robert Mills Circle, Mount Pleasant, SC 29464
Local realty services provided by:CENTURY 21 The Harrelson Group
Listed by: laurie minges
Office: dunes properties of chas inc
MLS#:26028429
Source:SC_CTAR
48 Robert Mills Circle,Mount Pleasant, SC 29464
$4,399,000
- 4 Beds
- 5 Baths
- 4,189 sq. ft.
- Single family
- Active
Price summary
- Price:$4,399,000
- Price per sq. ft.:$1,050.13
About this home
Stunning Custom Residence in I'On - Timeless Southern Elegance Meets Modern Luxury!Situated on one of the last premier homesites in Mount Pleasant's highly sought-after I'On community, this extraordinary custom residence was built by Alka Construction in 2020. Featuring painted white brick, dark bronze windows, and a standing seam metal roof, this architectural masterpiece offers exceptional curb appeal reminiscent of the pages of Southern Living.Offering 4 bedrooms and 4.5 bathrooms, the home showcases exquisite craftsmanship, luxurious finishes, and thoughtfully designed living spaces throughout. A grand foyer welcomes you with a sweeping curved staircase and elegant arched opening leading to the spacious family room, where a gas fireplace and expansive sliding glass doorsconnect the interior to the outdoor terrace and pool.
The spectacular chef's kitchen features vaulted ceilings, exposed wood beams, a custom hood above a French Lacanche range, and a stunning 10-foot marble island with a 36-inch porcelain farmhouse sink. Premium appliances include Sub-Zero refrigeration, a Cove dishwasher, Scotsman ice maker, and beverage refrigerator. A charming breakfast nook, walk-in pantry, and mudroom with herringbone brick flooring add both beauty and functionality. An elegant butler's pantry connects the kitchen to the formal dining room and features a full-size Sub-Zero wine refrigerator, hammered nickel sink, and custom silver storage drawers.
One of the home's most captivating architectural features is the perfectly circular formal living room, surrounded by windows and crowned with a dramatic turret-style ceiling and Suzanne Kasler chandelier.
The luxurious first-floor primary suite offers a vaulted ceiling, statement chandelier, and spa-inspired bathroom featuring marble flooring, a curbless shower, dual vanities, and dedicated makeup vanity. An extraordinary custom walk-in closet with center island and extensive cabinetry completes this private retreat. The thoughtfully designed suite allows convenient access through the closet area without disturbing anyone resting in the bedroom. A beautifully appointed first-floor laundry room and nearby elevator provide additional convenience.
Upstairs, three spacious bedrooms each feature private en-suite bathrooms. One bedroom includes a cleverly concealed secret room behind a mirrored closet door, connecting to a mirrored ballet or exercise studio. A welcoming loft lounge with built-in shelving and daybeds provides an inviting gathering space. The guest suite above the garage features vaulted ceilings, a private den or office, and a beautifully tiled wet-room bathroom. A second-floor laundry room with refrigerator and sink adds exceptional functionality.
Throughout the home, European white oak flooring, marble countertops, unlacquered brass, polished nickel, bronze lanterns, and designer lighting from Circa and Rochambeau reflect an uncompromising attention to detail.
From its breathtaking architecture and exceptional entertaining spaces to its thoughtfully designed private retreats, this one-of-a-kind residence offers an extraordinary opportunity to experience luxury living in one of Mount Pleasant's most coveted neighborhoods....
Contact an agent
Home facts
- Year built:2020
- Subdivision & Development:Ion
- Listing ID #:26028429
- Added:4 day(s) ago
- Updated:October 20, 2026 at 02:35 PM
Rooms and interior
- Bedrooms:4
- Total bathrooms:5
- Full bathrooms:4
- Half bathrooms:1
- Flooring:Marble, Stone, Wood
- Bathrooms Description:Garden Tub/Shower
- Kitchen Description:Eat-in Kitchen, Kitchen Island, Pantry, Wet Bar
- Living area:4,189 sq. ft.
Heating and cooling
- Cooling:Central Air
- Heating:Heat Pump
- Central air:Yes
Structure and exterior
- Year built:2020
- Building area:4,189 sq. ft.
- Lot area:0.18 Acres
- Lot Features:0 - .5 Acre, Cul-De-Sac, Level
- Architectural Style:Traditional
- Foundation Description:Crawl Space
- Levels:2 Story
Schools
- High school:Lucy Beckham
- Middle school:Moultrie
- Elementary school:James B Edwards
Utilities
- Water:Public
- Sewer:Public Sewer
Finances and disclosures
- Price:$4,399,000
- Price per sq. ft.:$1,050.13
Features and amenities
- Laundry features:Laundry Room
- Amenities:Beamed Ceilings, Ceiling Cathedral/Vaulted, Ceiling Fan(s), Ceiling Smooth, Elevator, High Ceilings, Wine Cellar
Parking
- Total parking spaces:2
- Parking description:1 Car Carport, 1 Car Garage, Garage Door Opener, Off Street
- Garage:Yes
- Garage spaces:1
- Carport spaces:1
New listings near 48 Robert Mills Circle
- Coming Soon
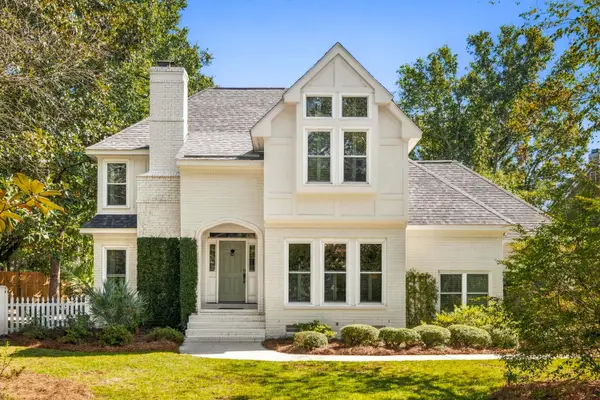 $1,695,000Coming Soon3 beds 3 baths2,713 sq. ft.
563 Creole Retreat, Mount Pleasant, SC 29464
MLS# 26028673Listed by: WILLIAM MEANS REAL ESTATE, LLC - Coming SoonOpen Sat, 12 to 3pm
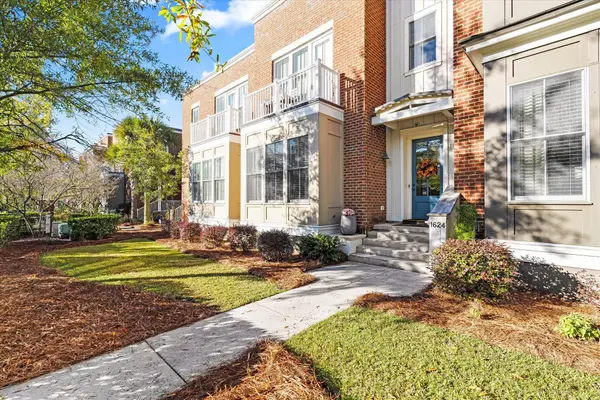 $650,000Coming Soon3 beds 3 baths2,008 sq. ft.
1624 Grey Marsh Road, Mount Pleasant, SC 29466
MLS# 26028629Listed by: CAROLINA ONE REAL ESTATE - Coming Soon
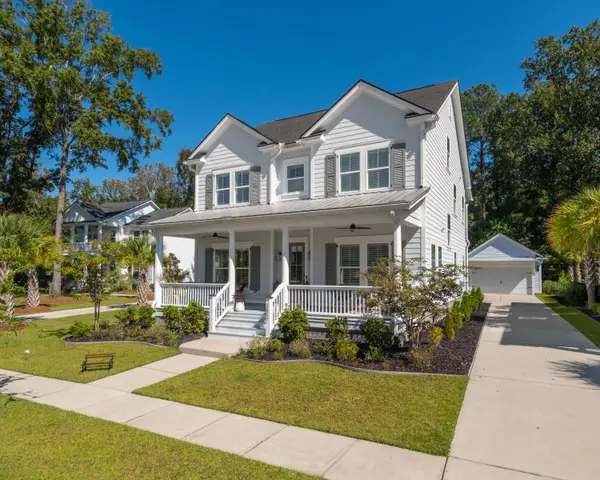 $1,439,000Coming Soon4 beds 4 baths3,430 sq. ft.
3857 Maidstone Drive, Mount Pleasant, SC 29466
MLS# 26028558Listed by: CAROLINA ONE REAL ESTATE - Coming Soon
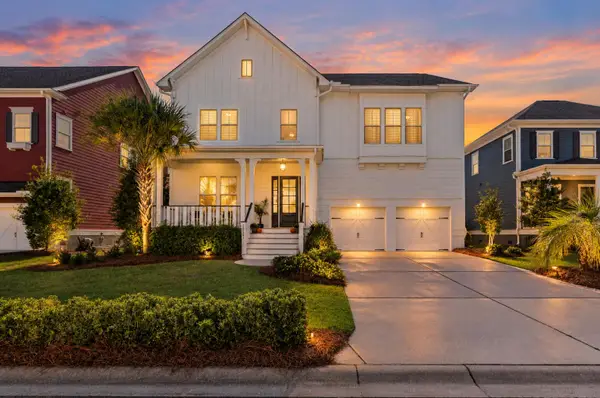 $1,300,000Coming Soon4 beds 4 baths3,640 sq. ft.
2993 Macauley Drive, Mount Pleasant, SC 29466
MLS# 26028346Listed by: COLDWELL BANKER REALTY - New
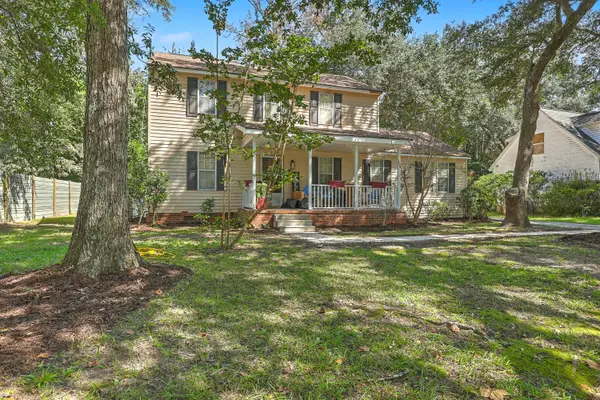 $850,000Active5 beds 2 baths3,017 sq. ft.
1765 Nantahala Boulevard, Mount Pleasant, SC 29464
MLS# 26028718Listed by: KELLER WILLIAMS REALTY CHARLESTON - New
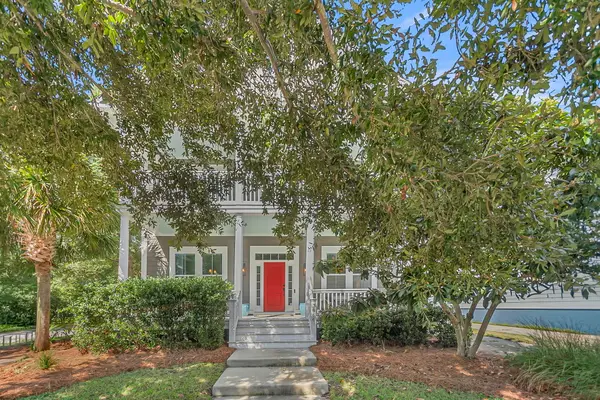 $949,000Active3 beds 3 baths2,852 sq. ft.
3664 Shutesbury Street, Mount Pleasant, SC 29466
MLS# 26028681Listed by: AGENTOWNED REALTY PREFERRED GROUP - New
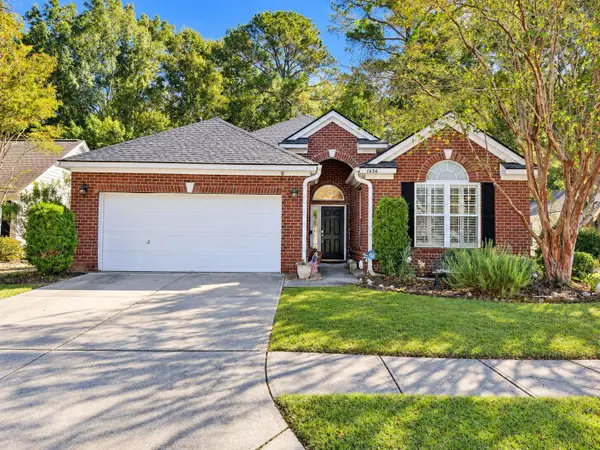 $785,000Active4 beds 3 baths2,452 sq. ft.
1636 Jorrington Street, Mount Pleasant, SC 29466
MLS# 26028675Listed by: THE FIRM REAL ESTATE COMPANY - New
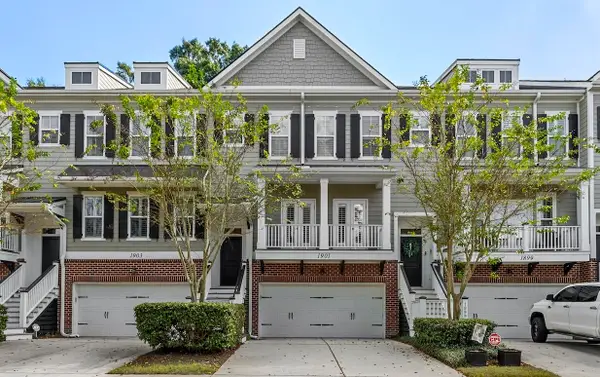 $890,000Active3 beds 4 baths2,246 sq. ft.
1901 Carolina Towne Court, Mount Pleasant, SC 29464
MLS# 26028623Listed by: NICKLAUS VANCE - New
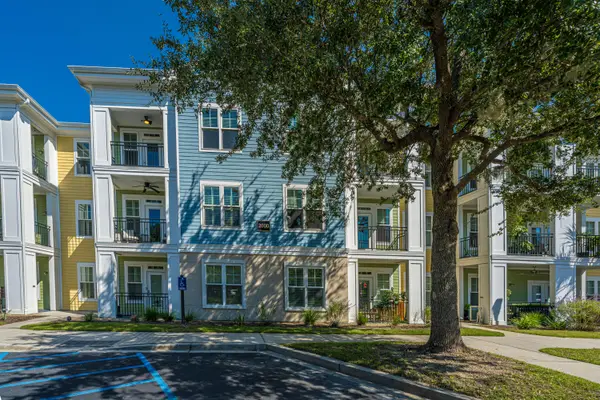 $460,000Active2 beds 2 baths1,434 sq. ft.
2000 Belle Isle Avenue #304, Mount Pleasant, SC 29464
MLS# 26028609Listed by: CAROLINA ONE REAL ESTATE - New
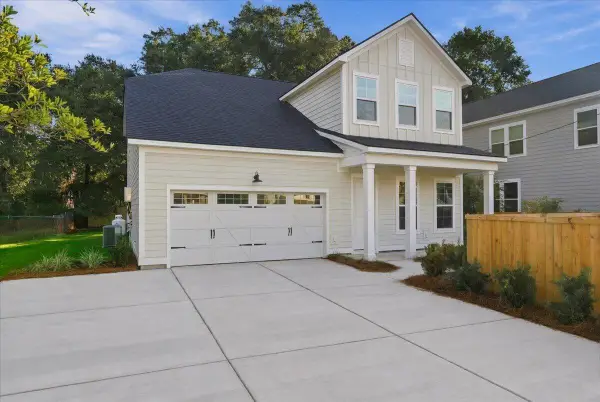 $1,349,990Active5 beds 4 baths3,000 sq. ft.
736 Kent Street, Mount Pleasant, SC 29464
MLS# 26028588Listed by: DRB GROUP SOUTH CAROLINA, LLC


Protect your home and budget from life's surprises with an Assurant Home Warranty, backed by a partner that supports you through every step of homeownership. Explore Plans.
©2026 Century 21 Real Estate LLC. All rights reserved. CENTURY 21®, the CENTURY 21 Logo and C21® are service marks owned by Century 21 Real Estate LLC. Century 21 Real Estate LLC fully supports the principles of the Fair Housing Act and the Equal Opportunity Act. Each office is independently owned and operated. Listing information is deemed reliable but not guaranteed accurate.