
924 Lakeview Drive, Mount Pleasant, SC 29464
Local realty services provided by:CENTURY 21 Triangle Group
Listed by: meghan webster
Office: daniel ravenel sotheby's international realty
MLS#:26028380
Source:SC_CTAR
924 Lakeview Drive,Mount Pleasant, SC 29464
$4,350,000
- 5 Beds
- 7 Baths
- 5,100 sq. ft.
- Single family
- Active
Price summary
- Price:$4,350,000
- Price per sq. ft.:$852.94
About this home
On more than half an acre in The Groves, 924 Lakeview brings together the character of an established Mount Pleasant neighborhood with the scale and amenities of a newly reimagined estate. Extensively renovated and expanded by Tupper Construction, the residence features beautifully detailed interiors, generous living and guest accommodations, and a private outdoor setting anchored by a custom pool and spa. The original home and expanded spaces have been thoughtfully integrated, resulting in a cohesive design that balances architectural character with the demands of modern living. Ten-foot ceilings, white oak hardwood floors, eight-foot mahogany doors, custom millwork, and plaster fireplace finishes are among the architectural details found throughout the home.
The kitchen features custom white oak cabinetry, leathered Manhattan Gold quartz countertops, a large island, a plaster range hood, and Thermador appliances, including a 48-inch gas range. A separate scullery provides additional workspace, a wine refrigerator, and a secondary sink.
The first-floor primary suite opens directly to the screened porch and features a beautifully designed bath with a glass-enclosed wet room, freestanding soaking tub, and custom white oak vanities. All bathrooms in the main house have heated floors. Three additional bedrooms on the second floor each have private baths and walk-in closets, while the third floor offers flexible space for a variety of uses. Custom closet systems, electric shades, and built-in storage are found throughout. The laundry room features brick-inlaid flooring and two washers and two dryers.
One of the home's most appealing features is how naturally the spaces connect. A generous mudroom links the main living areas to the pool house and guest wing, providing easy access between the interior and outdoor spaces. The addition includes a den and recreation room, a private guest suite with its own sitting area and bath, and an upstairs office suite. A temperature-controlled, multi-car garage provides additional convenience.
The backyard is centered around a 20-by-46-foot pool designed and built by Havens, with an integrated spa and expansive Turkish shellstone decking. Professional landscaping, established plantings, oyster-shell tabby paving, and landscape lighting complete the grounds. The screened porch, with its own fireplace, overlooks the outdoor living areas and provides another comfortable place to gather.
With five bedrooms, six-and-a-half bathrooms, a substantial addition, and more than half an acre in The Groves, 924 Lakeview offers a combination of space, privacy, and amenities that is increasingly difficult to find in this established Mount Pleasant neighborhood....
Contact an agent
Home facts
- Year built:2023
- Subdivision & Development:The Groves
- Listing ID #:26028380
- Added:4 day(s) ago
- Updated:October 20, 2026 at 02:35 PM
Rooms and interior
- Bedrooms:5
- Total bathrooms:7
- Full bathrooms:6
- Half bathrooms:1
- Flooring:Ceramic Tile, Marble, Wood
- Kitchen Description:Eat-in Kitchen, Kitchen Island, Pantry
- Living area:5,100 sq. ft.
Heating and cooling
- Cooling:Central Air
- Central air:Yes
Structure and exterior
- Year built:2023
- Building area:5,100 sq. ft.
- Lot area:0.53 Acres
- Lot Features:.5 - 1 Acre, High
- Architectural Style:Colonial, Traditional
- Foundation Description:Crawl Space
- Levels:3 Story
Schools
- High school:Lucy Beckham
- Middle school:Moultrie
- Elementary school:Mt. Pleasant Academy
Utilities
- Water:Public
Finances and disclosures
- Price:$4,350,000
- Price per sq. ft.:$852.94
Features and amenities
- Laundry features:Laundry Room
- Amenities:Ceiling Blown, Ceiling Fan(s), Ceiling Smooth, High Ceilings, Tray Ceiling(s)
Parking
- Total parking spaces:4
- Parking description:4 Car Garage, Garage Door Opener
- Garage:Yes
- Garage spaces:4
New listings near 924 Lakeview Drive
- Coming Soon
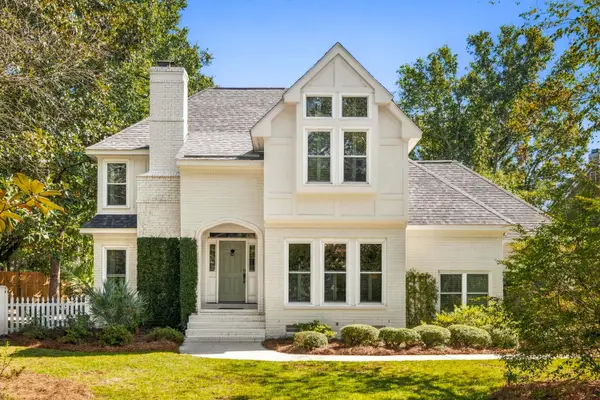 $1,695,000Coming Soon3 beds 3 baths2,713 sq. ft.
563 Creole Retreat, Mount Pleasant, SC 29464
MLS# 26028673Listed by: WILLIAM MEANS REAL ESTATE, LLC - Coming SoonOpen Sat, 12 to 3pm
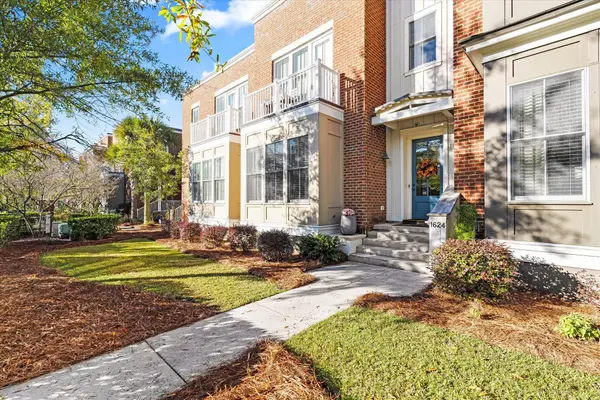 $650,000Coming Soon3 beds 3 baths2,008 sq. ft.
1624 Grey Marsh Road, Mount Pleasant, SC 29466
MLS# 26028629Listed by: CAROLINA ONE REAL ESTATE - Coming Soon
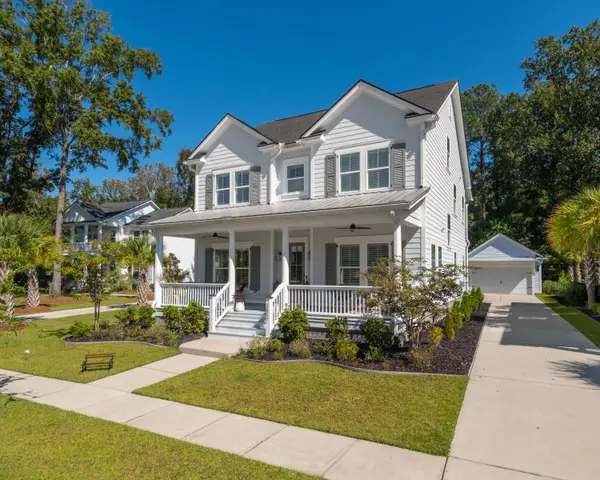 $1,439,000Coming Soon4 beds 4 baths3,430 sq. ft.
3857 Maidstone Drive, Mount Pleasant, SC 29466
MLS# 26028558Listed by: CAROLINA ONE REAL ESTATE - Coming Soon
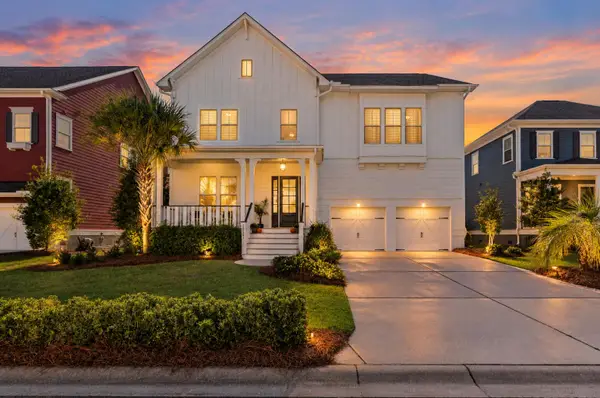 $1,300,000Coming Soon4 beds 4 baths3,640 sq. ft.
2993 Macauley Drive, Mount Pleasant, SC 29466
MLS# 26028346Listed by: COLDWELL BANKER REALTY - New
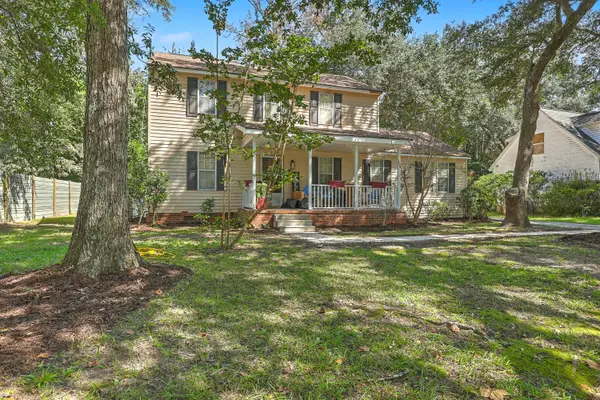 $850,000Active5 beds 2 baths3,017 sq. ft.
1765 Nantahala Boulevard, Mount Pleasant, SC 29464
MLS# 26028718Listed by: KELLER WILLIAMS REALTY CHARLESTON - New
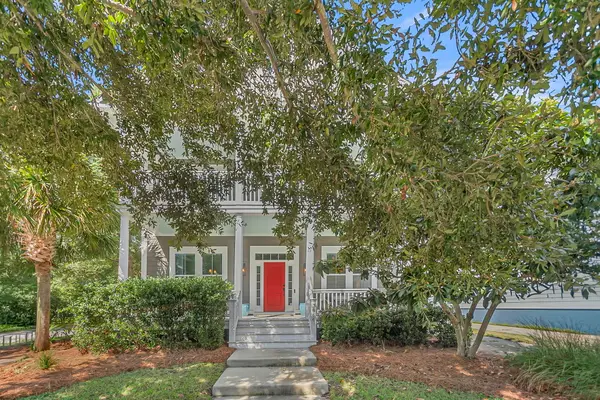 $949,000Active3 beds 3 baths2,852 sq. ft.
3664 Shutesbury Street, Mount Pleasant, SC 29466
MLS# 26028681Listed by: AGENTOWNED REALTY PREFERRED GROUP - New
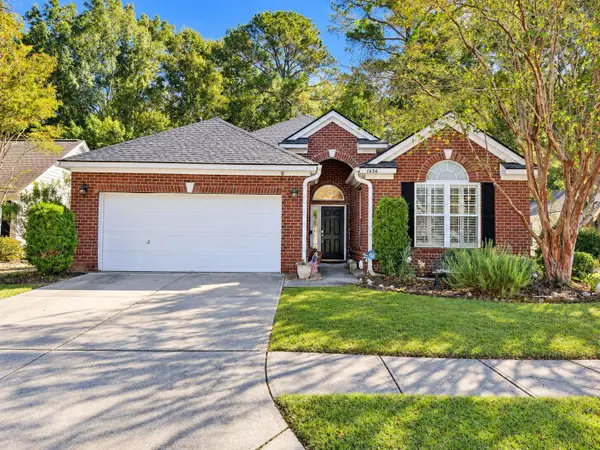 $785,000Active4 beds 3 baths2,452 sq. ft.
1636 Jorrington Street, Mount Pleasant, SC 29466
MLS# 26028675Listed by: THE FIRM REAL ESTATE COMPANY - New
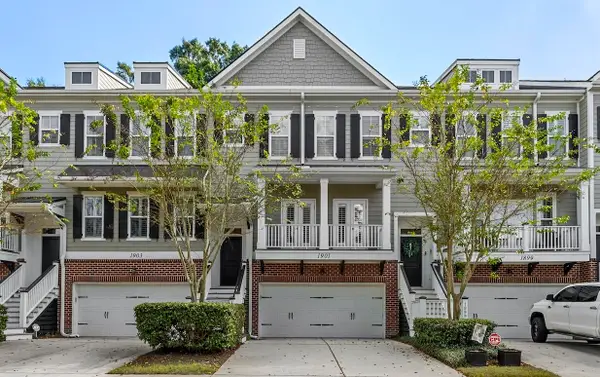 $890,000Active3 beds 4 baths2,246 sq. ft.
1901 Carolina Towne Court, Mount Pleasant, SC 29464
MLS# 26028623Listed by: NICKLAUS VANCE - New
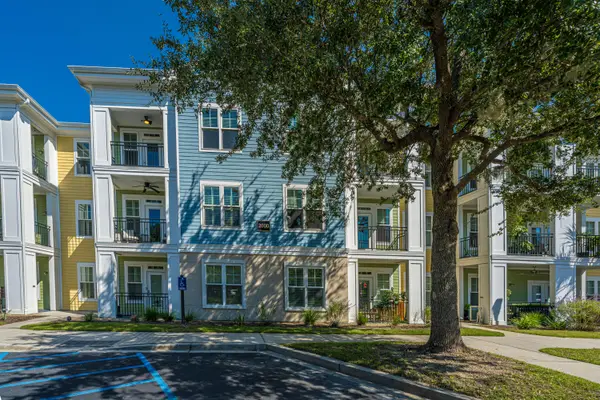 $460,000Active2 beds 2 baths1,434 sq. ft.
2000 Belle Isle Avenue #304, Mount Pleasant, SC 29464
MLS# 26028609Listed by: CAROLINA ONE REAL ESTATE - New
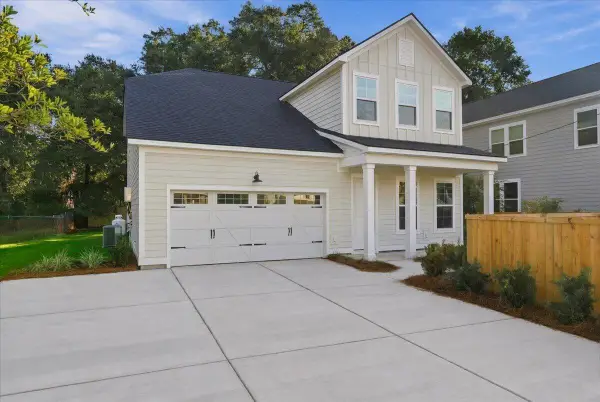 $1,349,990Active5 beds 4 baths3,000 sq. ft.
736 Kent Street, Mount Pleasant, SC 29464
MLS# 26028588Listed by: DRB GROUP SOUTH CAROLINA, LLC


Protect your home and budget from life's surprises with an Assurant Home Warranty, backed by a partner that supports you through every step of homeownership. Explore Plans.
©2026 Century 21 Real Estate LLC. All rights reserved. CENTURY 21®, the CENTURY 21 Logo and C21® are service marks owned by Century 21 Real Estate LLC. Century 21 Real Estate LLC fully supports the principles of the Fair Housing Act and the Equal Opportunity Act. Each office is independently owned and operated. Listing information is deemed reliable but not guaranteed accurate.