4432 Livorn Loop, Myrtle Beach, SC 29579
Local realty services provided by:CENTURY 21 The Harrelson Group
Listed by: bri nelson, emily ackershoek843-779-8660
Office: carolina one real estate
MLS#:26023078
Source:SC_CTAR
4432 Livorn Loop,Myrtle Beach, SC 29579
$315,000
- 3 Beds
- 2 Baths
- 1,510 sq. ft.
- Single family
- Active
Upcoming open houses
- Sun, Aug 1612:00 pm - 02:00 pm
Price summary
- Price:$315,000
- Price per sq. ft.:$208.61
About this home
Welcome home to 4432 Livorn Loop. Where location, lifestyle, and low-maintenance living come together beautifully. Tucked into the warm, walkable Tuscany Resort community in one of Myrtle Beach's most central spots, this home puts you minutes from the beach, shopping, and grocery stores, with easy access to everything the Grand Strand has to offer.This one-level home is designed for easy, everyday living. A two car garage adds everyday convenience, and the open floor plan is filled with beautiful natural light, thanks to vaulted ceilings and a bright kitchen, dining, and living area that flow together seamlessly.The kitchen is a true centerpiece, with rich dark cabinetry, granite countertops, stainless steel appliances, and pendant lighting over the island, all set against durable LVP flooring. The primary suite offers a spacious walk-in closet and en suite bath, while two additional bedrooms and a second full bath provide plenty of room for family, guests, or a home office.
Step outside and enjoy your own private retreat. The wooded lot in the back adds an extra layer of privacy, and the concrete patio is the perfect spot to enjoy your morning coffee or unwind with a glass of wine in the evening. The tiled, ceiling fan equipped screened porch offers even more space to enjoy the outdoors, rain or shine, with peaceful, tree lined views as the backdrop.
Living in Tuscany Resort means resort style amenities right outside your door, including multiple pools, hot tubs, a lazy river, pickleball and tennis courts, and a clubhouse with a billiards room. Combine that with the ease of one level living and a true sense of community, and you have a genuine lock and leave lifestyle. Come and go as you please, without ever sacrificing comfort or convenience.
Whether you're looking for a vacation getaway, a starter home, or a place to settle down for years to come, 4432 Livorn Loop truly has it all. This is central Myrtle Beach living at its finest, don't miss the opportunity to make it yours....
Contact an agent
Home facts
- Year built:2016
- Subdivision & Development:Carolina Forest
- Listing ID #:26023078
- Added:1 day(s) ago
- Updated:August 14, 2026 at 09:31 PM
Rooms and interior
- Bedrooms:3
- Total bathrooms:2
- Full bathrooms:2
- Flooring:Ceramic Tile
- Kitchen Description:Eat-in Kitchen, Kitchen Island
- Living area:1,510 sq. ft.
Heating and cooling
- Cooling:Central Air
- Central air:Yes
Structure and exterior
- Year built:2016
- Building area:1,510 sq. ft.
- Lot area:0.09 Acres
- Lot Features:Wooded
- Foundation Description:Slab
- Levels:1 Story
Schools
- High school:Carolina Forest High
- Middle school:Ten Oaks Middle
- Elementary school:Out of Area
Utilities
- Water:Public
- Sewer:Public Sewer
Finances and disclosures
- Price:$315,000
- Price per sq. ft.:$208.61
Features and amenities
- Amenities:Ceiling Cathedral/Vaulted, Ceiling Fan(s), Ceiling Smooth
Parking
- Total parking spaces:2
- Parking description:2 Car Garage
- Garage:Yes
- Garage spaces:2
New listings near 4432 Livorn Loop
- New
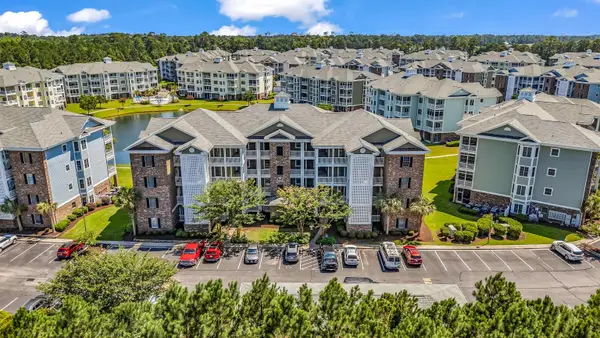
 $225,000Active2 beds 2 baths1,200 sq. ft.
4847 Luster Leaf Circle #403, Myrtle Beach, SC 29577
MLS# 2620174Listed by: CENTURY 21 BROADHURST - New
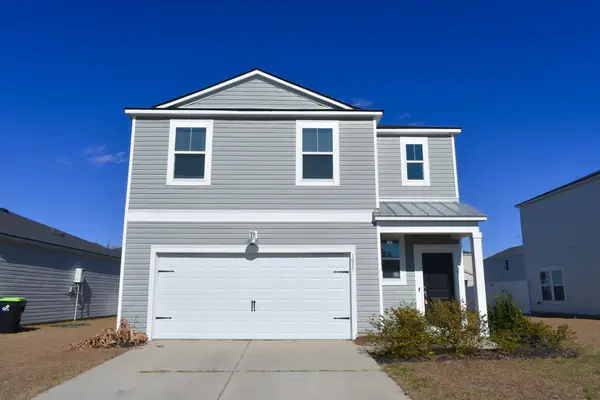 $324,900Active4 beds 3 baths2,258 sq. ft.
1057 Saltgrass Way, Myrtle Beach, SC 29588
MLS# 2620177Listed by: NEXTHOME THE AGENCY GROUP MB - New
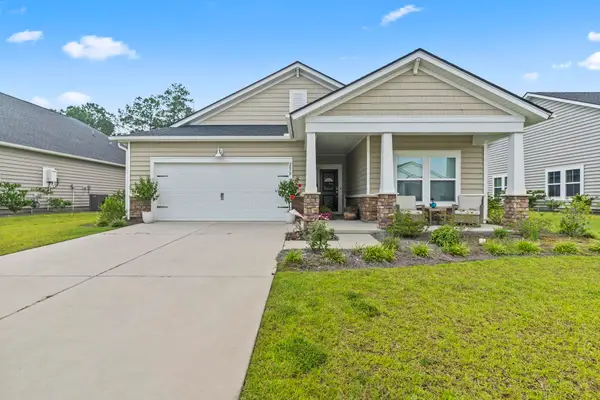 $412,000Active3 beds 2 baths2,445 sq. ft.
2070 Santa Maria St., Myrtle Beach, SC 29579
MLS# 2620181Listed by: EXP REALTY LLC - New
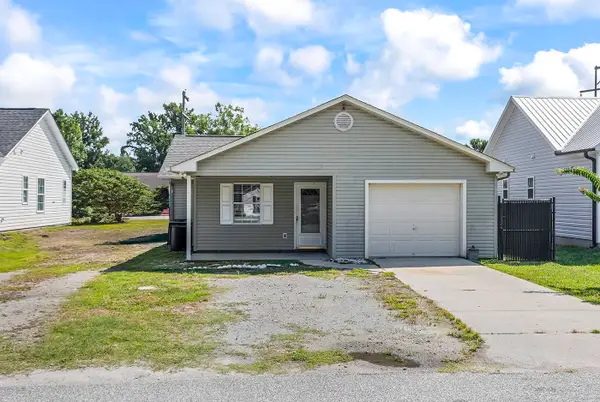 $199,900Active2 beds 2 baths1,536 sq. ft.
208 Coppersmith Ln., Myrtle Beach, SC 29579
MLS# 2620168Listed by: SPERO REALTY - New
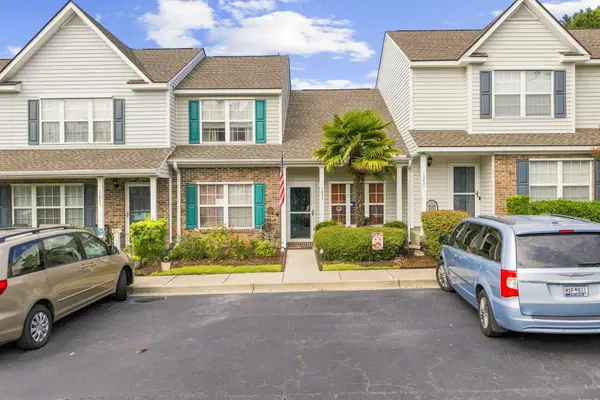 $235,000Active3 beds 3 baths1,350 sq. ft.
1055 Pinnacle Ln. #1055, Myrtle Beach, SC 29577
MLS# 2620159Listed by: EXP REALTY, LLC - New
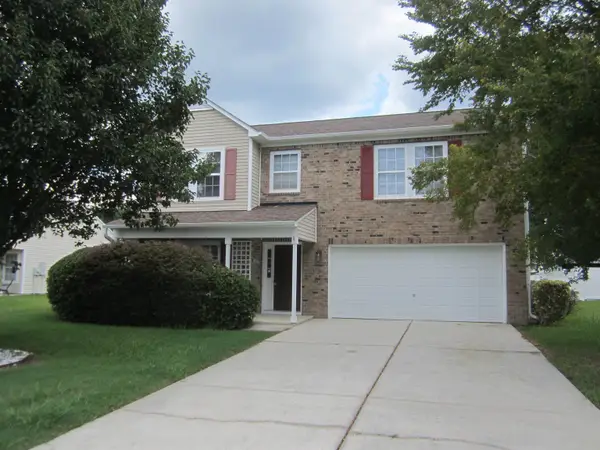 $349,900Active4 beds 3 baths2,856 sq. ft.
178 Tibton Circle, Myrtle Beach, SC 29588
MLS# 2620160Listed by: BOOE REALTY - New
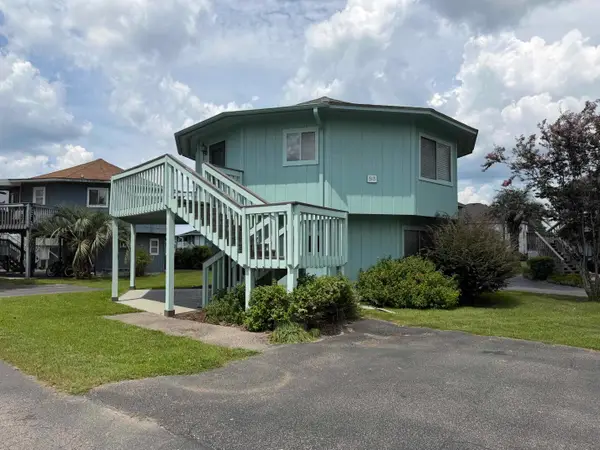 $254,500Active3 beds 3 baths1,424 sq. ft.
513 Tree Top Ln., Myrtle Beach, SC 29588
MLS# 2620143Listed by: BEACH & FOREST REALTY - New
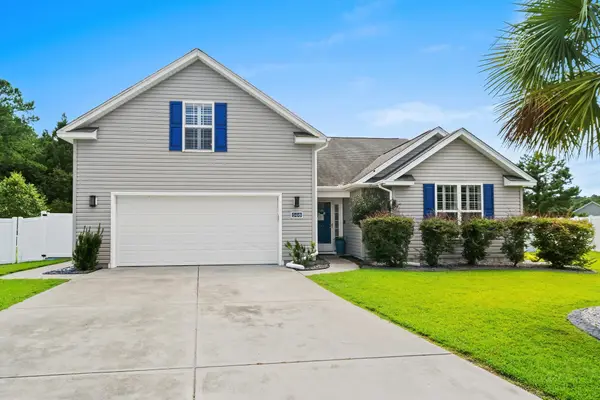 $449,000Active4 beds 3 baths2,816 sq. ft.
508 Coopers Hawk Ct., Myrtle Beach, SC 29588
MLS# 2620147Listed by: CENTURY 21 BAREFOOT REALTY - New
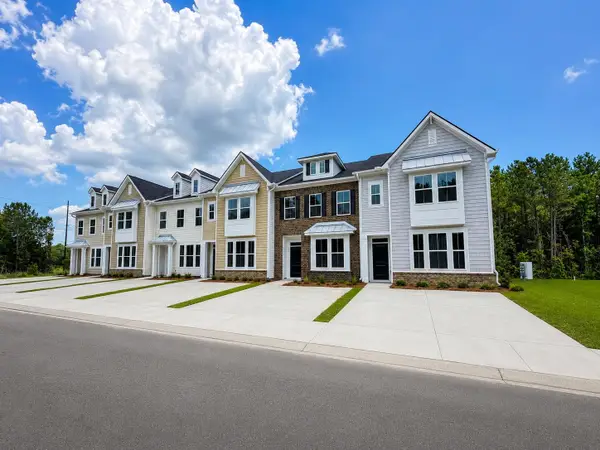 $245,000Active3 beds 3 baths1,897 sq. ft.
227 Lockland Dr #60, Myrtle Beach, SC 29588
MLS# 2620148Listed by: LENNAR CAROLINAS LLC - New
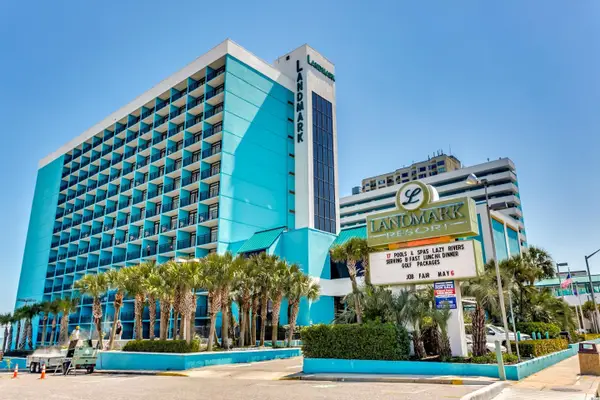 $117,000Active1 beds 1 baths640 sq. ft.
1501 S Ocean Blvd. S #1048, Myrtle Beach, SC 29577
MLS# 2620149Listed by: BHGRE PARACLE MYRTLE BEACH


Protect your home and budget from life's surprises with an Assurant Home Warranty, backed by a partner that supports you through every step of homeownership. Explore Plans.
©2026 Century 21 Real Estate LLC. All rights reserved. CENTURY 21®, the CENTURY 21 Logo and C21® are service marks owned by Century 21 Real Estate LLC. Century 21 Real Estate LLC fully supports the principles of the Fair Housing Act and the Equal Opportunity Act. Each office is independently owned and operated. Listing information is deemed reliable but not guaranteed accurate.