
442 Crane Court, Okatie, SC 29909
Local realty services provided by:CENTURY 21 A Low Country Realty
442 Crane Court,Okatie, SC 29909
$725,000
- 3 Beds
- 3 Baths
- 2,691 sq. ft.
- Single family
- Active
Listed by: sandy albert, tracy kelly
Office: howard hanna allen tate lowcountry
MLS#:513556
Price summary
- Price:$725,000
- Price per sq. ft.:$269.42
About this home
BETTER THΑN ΝΕW AND AN INCREDIBLE VAᏞUE! Τhis stunning Palmary with loft is loaded with beautiful upgrades and thoughtful custom touches throughout! Contemporary wainscoting adds a sophisticated designer feel, while the spacious gourmet kitchen is perfect for entertaining. Enjoy indoor-outdoor living with a screened lanai featuring a TV hookup and an inviting hardscaped patio overlooking a peaceful, private wooded backyard. The versatile second-floor loft offers endless possibilities, while an expansive upstairs storage area provides exceptional space for all your extras. Gorgeous finishes, stylish details, incredible outdoor living, and an extended garage make this home truly special. Here's the real value: even a new, standard Palmary with loft would cost more than this beautifully upgraded home! Why wait to build when everything you've been dreaming of is already here? Located in Sun City Hilton Head, one of the Lowcountry's premier 55+ active-adult communities, residents enjoy an incredible array of amenities and activities, including golf, fitness centers, swimming pools, pickleball and tennis, walking and biking trails, clubs, restaurants, social activities and more. This special home offers the opportunity to enjoy the Sun City lifestyle ideally located close to Sun City's spectacular NEW West Amenity Center, featuring a resort-style pool, a state-of-the-art fitness center, indoor sports courts, walking track, beautiful social spaces, and an outdoor amphitheater. Experience luxury, convenience, and the incredible Sun City lifestyle!...
Contact an agent
Home facts
- Year built:2021
- Subdivision & Development:BOTANY BAY
- Listing ID #:513556
- Added:1 day(s) ago
- Updated:October 16, 2026 at 09:30 PM
Rooms and interior
- Bedrooms:3
- Total bathrooms:3
- Full bathrooms:3
- Flooring:Carpet, Engineered Hardwood, Tile
- Bathrooms Description:Separate Shower
- Kitchen Description:Dishwasher, Disposal, Gas Range, Pantry, Refrigerator, Self-Cleaning Oven
- Living area:2,691 sq. ft.
Heating and cooling
- Cooling:Central Air, Electric
- Heating:Central, Gas
- Central air:Yes
Structure and exterior
- Roof:Asphalt
- Year built:2021
- Building area:2,691 sq. ft.
- Lot area:0.22 Acres
- Exterior Features:Enclosed Porch, Front Porch, Patio, Porch, Rear Porch, Screened
- Levels:Two Story
Finances and disclosures
- Price:$725,000
- Price per sq. ft.:$269.42
Features and amenities
- Appliances:Dishwasher, Disposal, Dryer, Gas Range, Refrigerator, Self Cleaning Oven, Tankless Water Heater, Washer
- Laundry features:Dryer, Washer
- Amenities:Ceiling fans, Entrance Foyer, Tray Ceilings
- Pool features:Community Pool, Heated, Lap, Pool
Parking
- Parking description:Garage, Oversized
- Garage:Yes
- Garage spaces:2
New listings near 442 Crane Court
- New
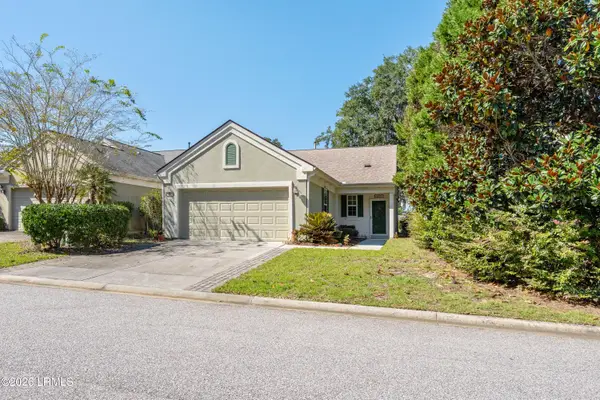 $365,000Active2 beds 2 baths1,458 sq. ft.
69 Reedy Place, Bluffton, SC 29909
MLS# 198393Listed by: THE COX TEAM BROKERED BY EXP
- New
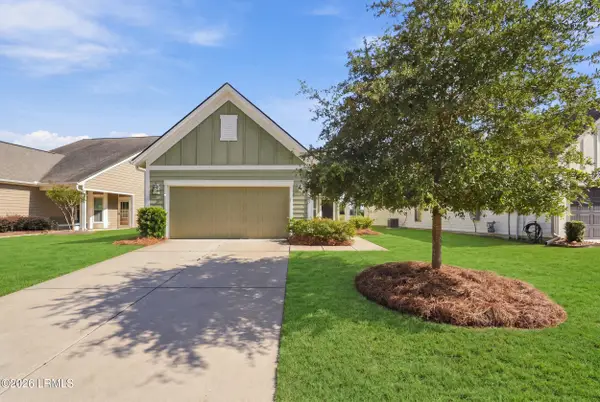 $380,000Active2 beds 2 baths1,263 sq. ft.
232 Springtime Court, Bluffton, SC 29909
MLS# 198662Listed by: HOWARD HANNA ALLEN TATE LOWCOU - New
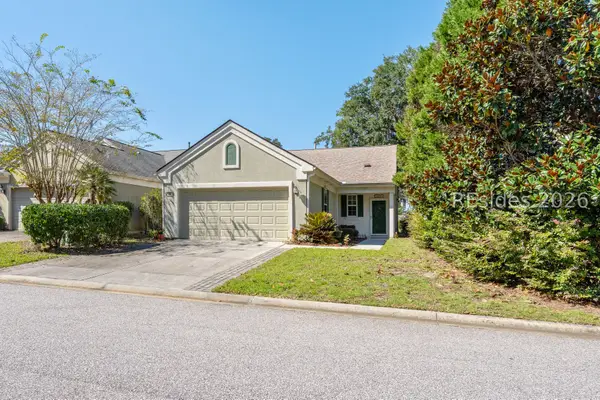 $365,000Active2 beds 2 baths1,458 sq. ft.
69 Reedy Place, Bluffton, SC 29909
MLS# 513190Listed by: THE COX TEAM BROKERED BY EXP - New
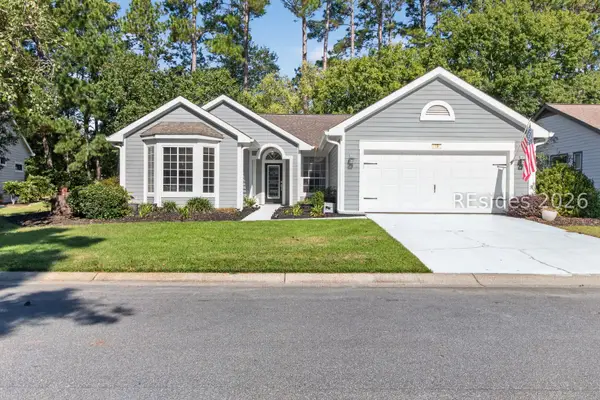 $434,900Active2 beds 2 baths1,878 sq. ft.
19 Lake Somerset Circle, Bluffton, SC 29909
MLS# 513474Listed by: HOWARD HANNA ALLEN TATE LOWCOUNTRY - New
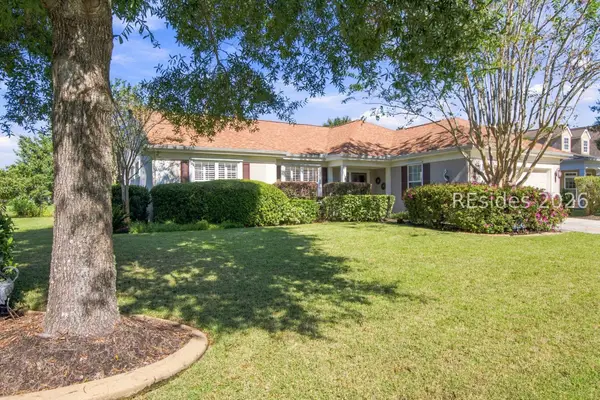 $610,000Active2 beds 2 baths2,096 sq. ft.
20 Herons Bill Drive, Bluffton, SC 29909
MLS# 513648Listed by: HOWARD HANNA ALLEN TATE LOWCOUNTRY - New
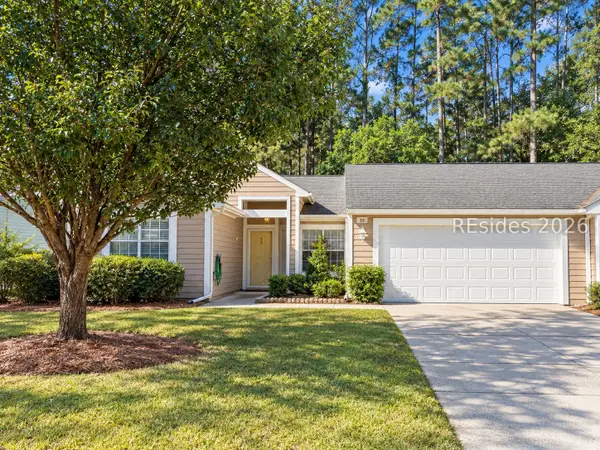 $210,000Active2 beds 2 baths1,240 sq. ft.
15 Padgett Court, Bluffton, SC 29909
MLS# 513681Listed by: KELLER WILLIAMS REALTY - New
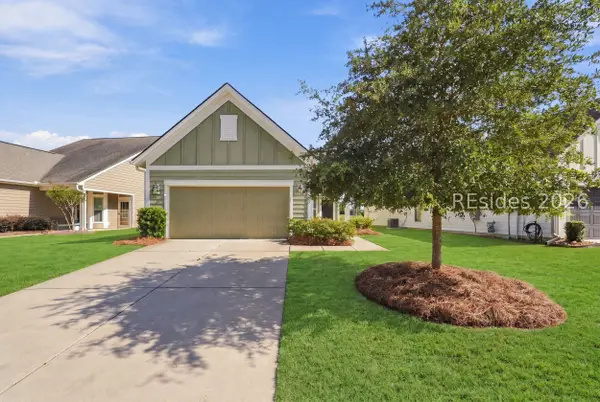 $380,000Active2 beds 2 baths1,263 sq. ft.
232 Springtime Court, Okatie, SC 29909
MLS# 513683Listed by: HOWARD HANNA ALLEN TATE LOWCOUNTRY - New
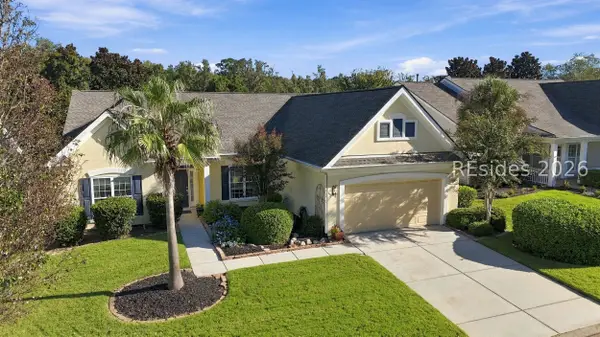 $599,000Active3 beds 2 baths2,464 sq. ft.
87 Concession Oak Drive, Bluffton, SC 29909
MLS# 513588Listed by: HOWARD HANNA ALLEN TATE LOWCOUNTRY - New
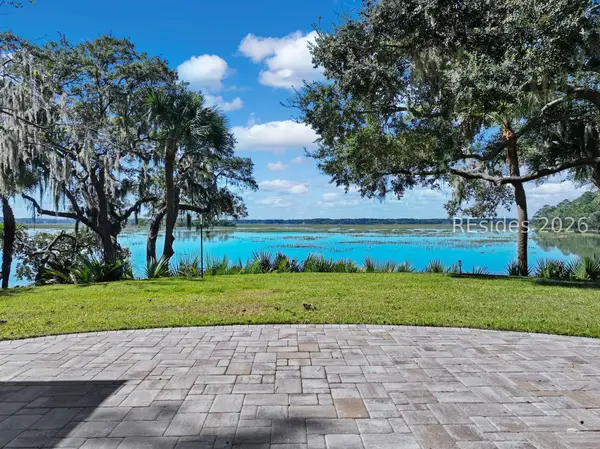 $1,250,000Active3 beds 3 baths2,600 sq. ft.
66 Winding Oak Drive, Okatie, SC 29909
MLS# 513595Listed by: RE/MAX ISLAND REALTY - New
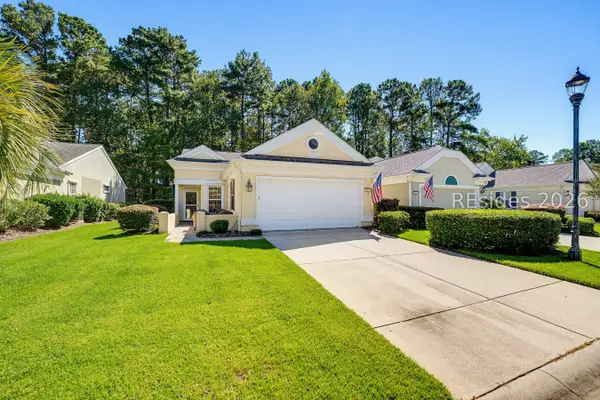 $425,000Active2 beds 2 baths1,484 sq. ft.
11 Scenic Drive, Bluffton, SC 29909
MLS# 513443Listed by: THE COX TEAM BROKERED BY EXP


Protect your home and budget from life's surprises with an Assurant Home Warranty, backed by a partner that supports you through every step of homeownership. Explore Plans.
©2026 Century 21 Real Estate LLC. All rights reserved. CENTURY 21®, the CENTURY 21 Logo and C21® are service marks owned by Century 21 Real Estate LLC. Century 21 Real Estate LLC fully supports the principles of the Fair Housing Act and the Equal Opportunity Act. Each office is independently owned and operated. Listing information is deemed reliable but not guaranteed accurate.