
653 Danner Drive, Okatie, SC 29909
Local realty services provided by:CENTURY 21 North East
653 Danner Drive,Okatie, SC 29909
$675,000
- 5 Beds
- 4 Baths
- 3,128 sq. ft.
- Single family
- Active
Upcoming open houses
- Sat, Aug 2211:00 am - 01:00 pm
Listed by: hillary kenny
Office: keller williams realty
MLS#:508436
Source:SC_HHMLS
Price summary
- Price:$675,000
- Price per sq. ft.:$215.79
About this home
Welcome to the highly sought-after Continental model in the scenic riverfront community of Malind Bluff. Ideally situated on one of the community's premier homesites, this exceptional property offers a rare level of privacy-something that's increasingly difficult to find in newer communities. Featuring nearly every available builder upgrade, this beautifully designed home offers 5 bedrooms, 4 full bathrooms, a spacious loft, and an open-concept floor plan that's perfect for both everyday living and entertaining. The thoughtful layout, upscale finishes, and abundant natural light create a home that is both elegant and inviting. Just a short walk from the community's resort-style amenities, including the riverfront dock, pool, pickleball courts, and playground, you'll enjoy the best of both convenience and lifestyle. This is a rare opportunity to own one of the most desirable homes in Malind Bluff, combining premium upgrades, exceptional privacy, and an outstanding location.
Contact an agent
Home facts
- Year built:2024
- Subdivision & Development:MALIND BLUFF
- Listing ID #:508436
- Added:94 day(s) ago
- Updated:August 22, 2026 at 07:32 PM
Rooms and interior
- Bedrooms:5
- Total bathrooms:4
- Full bathrooms:4
- Flooring:Carpet, Luxury Vinyl Plank, Tile
- Bathrooms Description:Separate Shower
- Kitchen Description:Convection Oven, Dishwasher, Disposal, Gas Range, Microwave, Oven, Pantry, Refrigerator
- Living area:3,128 sq. ft.
Heating and cooling
- Cooling:Central Air
- Heating:Central, Gas
- Central air:Yes
Structure and exterior
- Roof:Asphalt
- Year built:2024
- Building area:3,128 sq. ft.
- Lot area:0.16 Acres
- Exterior Features:Enclosed Porch, Patio, Porch, Rear Porch, Screened
- Levels:Two Story
Finances and disclosures
- Price:$675,000
- Price per sq. ft.:$215.79
Features and amenities
- Appliances:Convection Oven, Dishwasher, Disposal, Dryer, Gas Range, Microwave, Oven, Refrigerator, Tankless Water Heater, Washer
- Laundry features:Dryer, Washer
- Amenities:Carbon Monoxide Dectector, Ceiling fans, Entrance Foyer, In Law Floor Plan, Loft, Smart Thermostat, Tray Ceilings
- Pool features:Community Pool, Pool
Parking
- Parking description:Driveway, Garage
- Garage:Yes
- Garage spaces:2
 We do not attempt to independently verify the currency, completeness, accuracy or authenticity of the data contained herein. It may be subject to transcription and transmission errors. Accordingly, the data is provided on an “as is” “as available” basis only and may not reflect all real estate activity in the market.“ 2026 REsides, Inc. All rights reserved. Certain information contained herein is derived from information, which is the licensed property of, and copyrighted by, REsides, Inc” SC_HHMLS Member Broker: Duane Ray James
New listings near 653 Danner Drive
- New
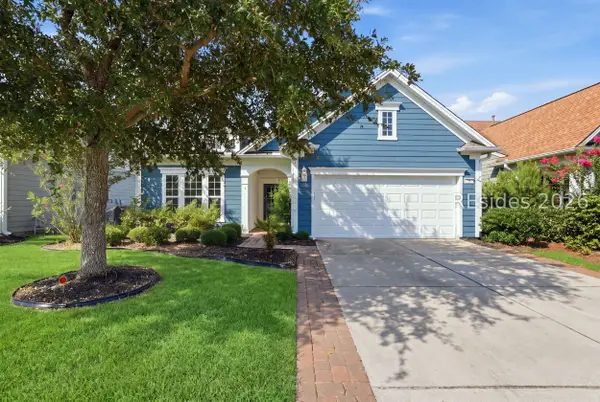 $485,000Active3 beds 2 baths1,899 sq. ft.
381 Serenity Point Drive, Bluffton, SC 29909
MLS# 512329Listed by: HOWARD HANNA ALLEN TATE LOWCOUNTRY - New
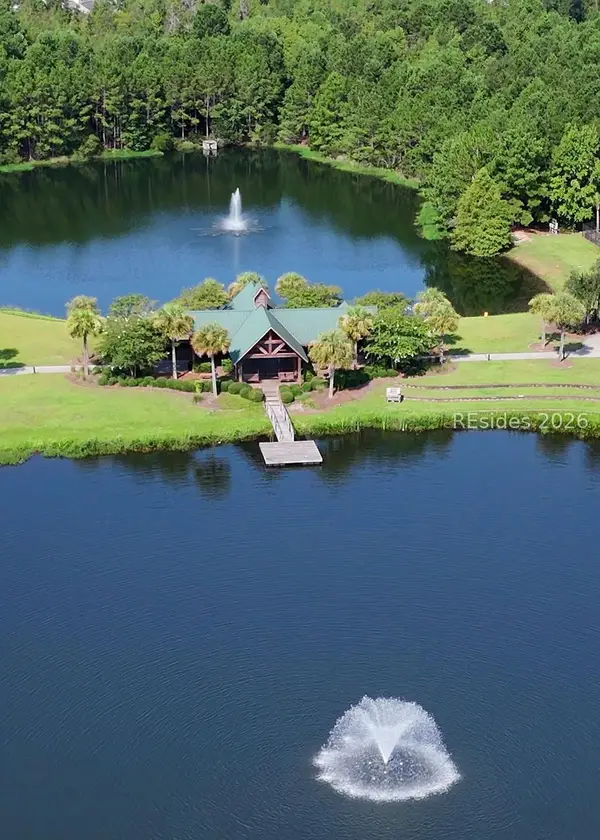 $389,000Active4 beds 4 baths2,058 sq. ft.
2088 Blakers Boulevard, Bluffton, SC 29909
MLS# 512248Listed by: EXP REALTY LLC - New
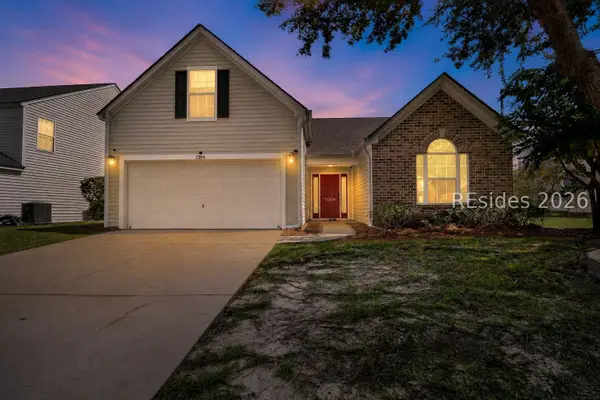 $425,000Active4 beds 2 baths1,885 sq. ft.
2204 Blakers Boulevard, Bluffton, SC 29909
MLS# 512156Listed by: THE HOMESFINDER REALTY GROUP - New
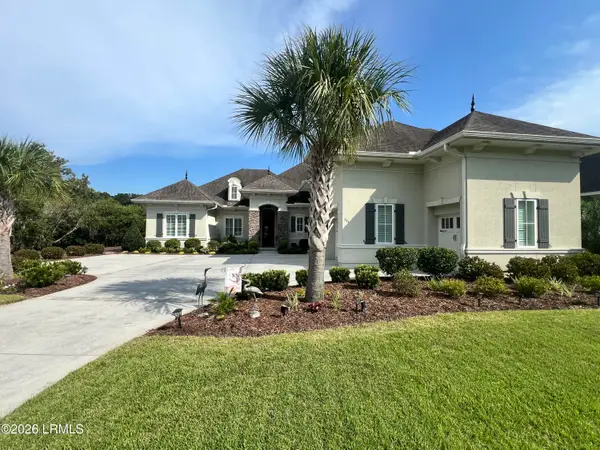 $1,575,000Active4 beds 5 baths5,990 sq. ft.
111 Blessing Drive, Bluffton, SC 29909
MLS# 197833Listed by: KELLER WILLIAMS REALTY - New
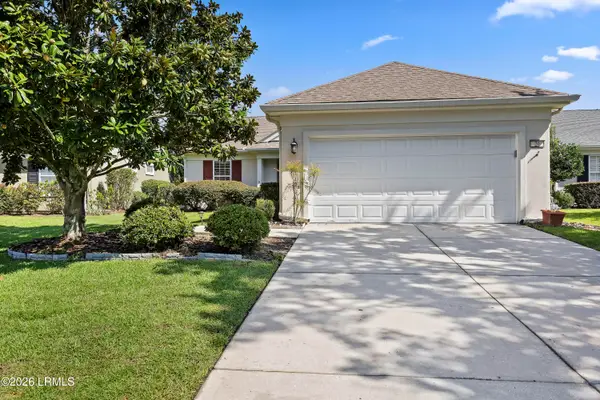 $440,000Active2 beds 2 baths1,719 sq. ft.
20 Doncaster Lane, Okatie, SC 29909
MLS# 197836Listed by: THE HOMESFINDER REALTY GROUP - New
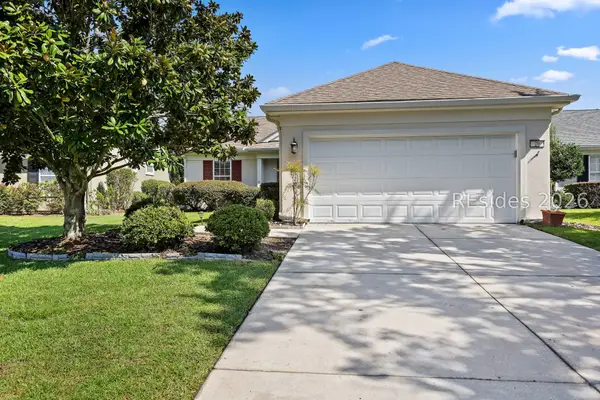 $440,000Active2 beds 2 baths1,719 sq. ft.
20 Doncaster Lane, Bluffton, SC 29909
MLS# 512294Listed by: THE HOMESFINDER REALTY GROUP - New
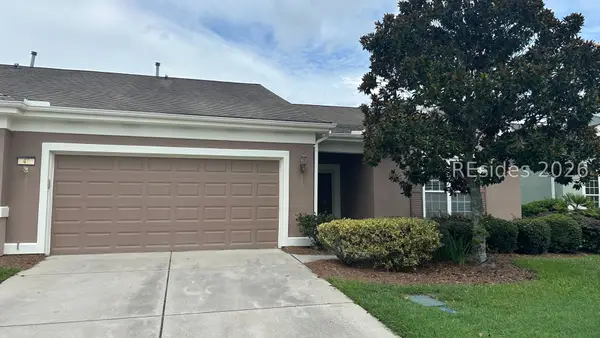 $375,000Active2 beds 2 baths1,763 sq. ft.
47 Summerplace Drive, Bluffton, SC 29909
MLS# 512012Listed by: CHARTER ONE REALTY - New
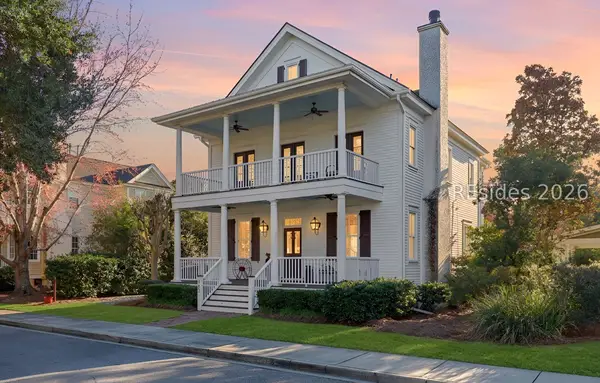 $879,000Active3 beds 3 baths2,360 sq. ft.
110 Great Heron Way, Bluffton, SC 29909
MLS# 512123Listed by: EPIQUE REALTY - New
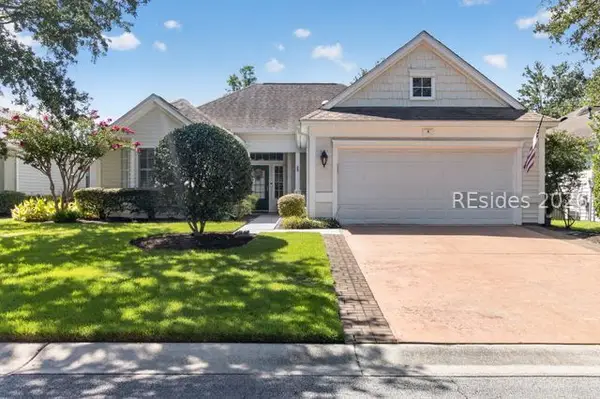 $384,900Active2 beds 2 baths1,413 sq. ft.
4 Fickling Court, Bluffton, SC 29909
MLS# 512392Listed by: HOWARD HANNA ALLEN TATE LOWCOUNTRY - New
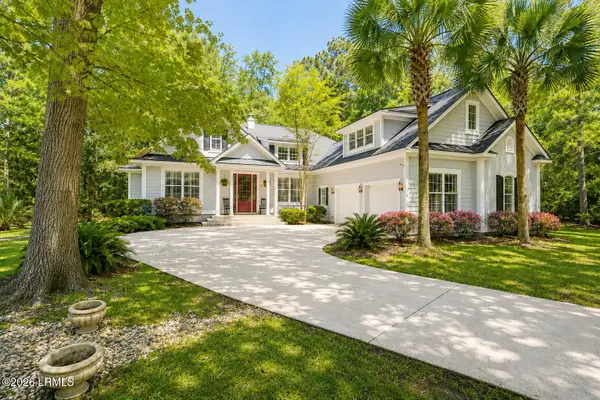 $899,000Active4 beds 4 baths3,587 sq. ft.
1 S Oak Forest Drive, Okatie, SC 29909
MLS# 197891Listed by: COASTAL R. E. SOLUTIONS II


Protect your home and budget from life's surprises with an Assurant Home Warranty, backed by a partner that supports you through every step of homeownership. Explore Plans.
©2026 Century 21 Real Estate LLC. All rights reserved. CENTURY 21®, the CENTURY 21 Logo and C21® are service marks owned by Century 21 Real Estate LLC. Century 21 Real Estate LLC fully supports the principles of the Fair Housing Act and the Equal Opportunity Act. Each office is independently owned and operated. Listing information is deemed reliable but not guaranteed accurate.