
68 Voyagers Dr., Pawleys Island, SC 29585
Local realty services provided by:CENTURY 21 The Harrelson Group
68 Voyagers Dr.,Pawleys Island, SC 29585
$480,000
- 3 Beds
- 2 Baths
- 2,126 sq. ft.
- Single family
- Active
Listed by:
 Carolyn Roberts(479) 381 - 0009CENTURY 21 Barefoot Realty
Office: century 21 barefoot realty
MLS#:2616593
Source:SC_CCAR
Price summary
- Price:$480,000
- Price per sq. ft.:$225.78
- Monthly HOA dues:$11
About this home
Prime Pawleys Island Location for Coastal Living! This home is the perfect location for anyone longing to live the coastal lifestyle! Ideally located east of Highway 17 and less than a mile from the beach, this beautifully maintained 3-bedroom, 2-bath home offers the perfect blend of comfort and coastal convenience. Whether your passion is the beach, the marsh, golf, fishing, boating, kayaking, or dining and shopping, it's all right here and all within golf carting distance! Step onto the spacious covered front porch, the perfect place to enjoy your morning coffee or relax in the evening. Inside, the open living area features vaulted ceilings that create a bright, spacious feel, while the desirable split-bedroom floor plan provides privacy for the primary suite. The home has been recently painted and showcases beautiful new luxury vinyl plank flooring throughout, installed over a moisture barrier for lasting durability and easy maintenance. Enjoy outdoor living with a screened-in back porch overlooking the fully fenced backyard, offering plenty of space for pets, play, gardening, or entertaining. A newer roof adds extra peace of mind, making this home truly move-in ready. Whether you're searching for a primary residence or vacation retreat, you'll love being just minutes from everything that makes Pawleys Island one of the Lowcountry's most beloved coastal destinations. Listings like this are rare, so don't miss your opportunity! (photos are virtually staged)...
Contact an agent
Home facts
- Year built:1996
- Listing ID #:2616593
- Added:13 day(s) ago
- Updated:July 15, 2026 at 04:38 AM
Rooms and interior
- Bedrooms:3
- Total bathrooms:2
- Full bathrooms:2
- Flooring:Vinyl
- Kitchen Description:Dishwasher, Disposal, Microwave, Range, Refrigerator
- Bedroom Description:Split Bedrooms
- Living area:2,126 sq. ft.
Heating and cooling
- Cooling:Central Air
- Heating:Central, Electric
- Central air:Yes
Structure and exterior
- Year built:1996
- Building area:2,126 sq. ft.
- Lot area:0.18 Acres
- Architectural Style:Traditional
- Construction Materials:Vinyl Siding
- Exterior Features:Fence, Front Porch, Porch, Rear Porch, Screened
- Foundation Description:Slab
- Levels:1 Story
Schools
- High school:Waccamaw High School
- Middle school:Waccamaw Middle School
- Elementary school:Waccamaw Elementary School
Finances and disclosures
- Price:$480,000
- Price per sq. ft.:$225.78
Features and amenities
- Laundry features:Dryer, Washer, Washer Hookup
- Amenities:Attic
Parking
- Total parking spaces:1
- Parking description:Attached, Garage, One Space
- Garage:Yes
- Garage spaces:1
Provided courtesy of the Coastal Carolinas MLS. © 2026 of the Coastal Carolinas MLS. All rights reserved. Information is provided exclusively for consumers' personal, non-commercial use, and may not be used for any purpose other than to identify prospective properties consumers may be interested in purchasing. Data is deemed reliable but is not guaranteed accurate by the Coastal Carolinas MLS. SC_CCAR Member Broker: Margaret McBrideNew listings near 68 Voyagers Dr.
- New
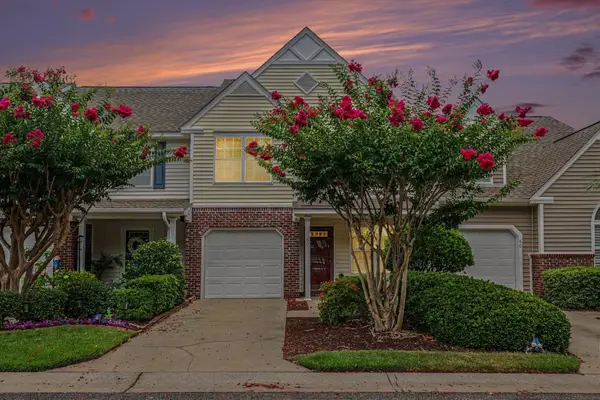 $275,000Active2 beds 3 baths1,771 sq. ft.
62 Portrait Ln. #1105, Pawleys Island, SC 29585
MLS# 2617659Listed by: NORTHGROUP REAL ESTATE LLC - New
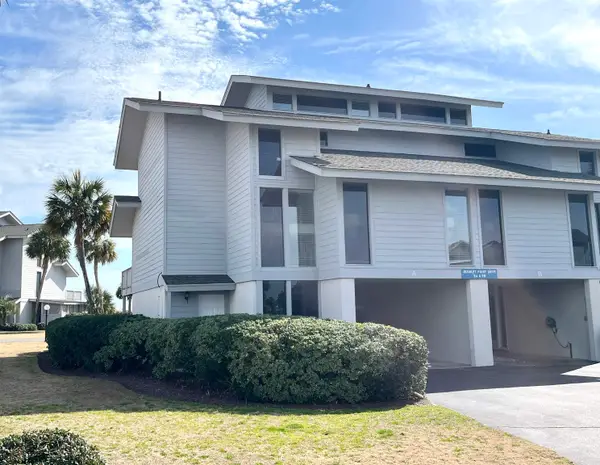 $130,000Active4 beds 4 baths3,200 sq. ft.
103 Inlet Point Dr., Pawleys Island, SC 29585
MLS# 2617653Listed by: INNOVATE REAL ESTATE - New
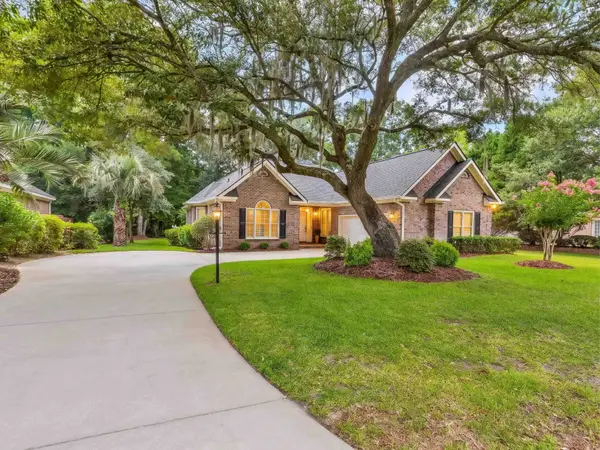 $689,000Active3 beds 2 baths2,684 sq. ft.
97 Portrush Loop, Pawleys Island, SC 29585
MLS# 2617545Listed by: KING FISH PROPERTIES, INC. - New
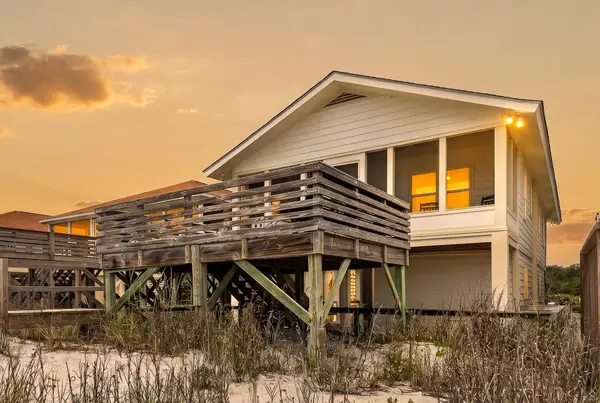 $1,900,000Active3 beds 3 baths960 sq. ft.
760 Springs Avenue, Pawleys Island, SC 29585
MLS# 26020024Listed by: EXP REALTY LLC - New
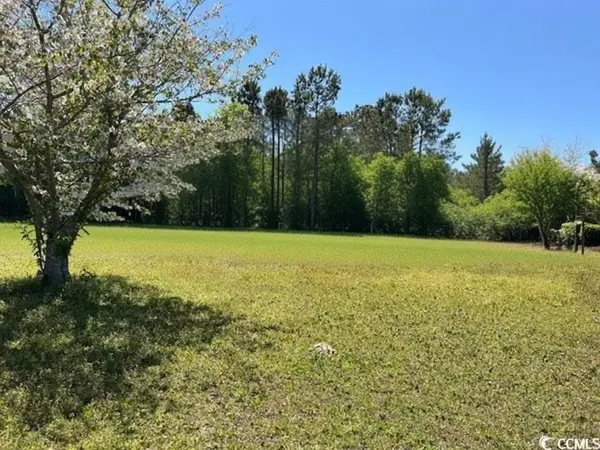 $450,000Active0.34 Acres
12727 Ocean Hwy., Pawleys Island, SC 29585
MLS# 2617515Listed by: THE LITCHFIELD COMPANY REAL ESTATE - New
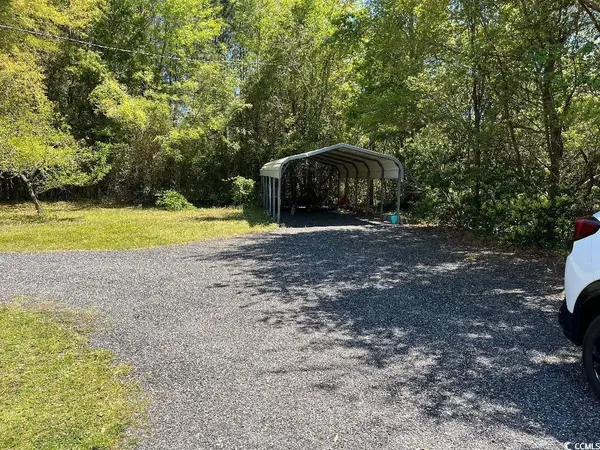 $390,000Active0.26 Acres
12717 Ocean Hwy., Pawleys Island, SC 29585
MLS# 2617512Listed by: THE LITCHFIELD COMPANY REAL ESTATE - New
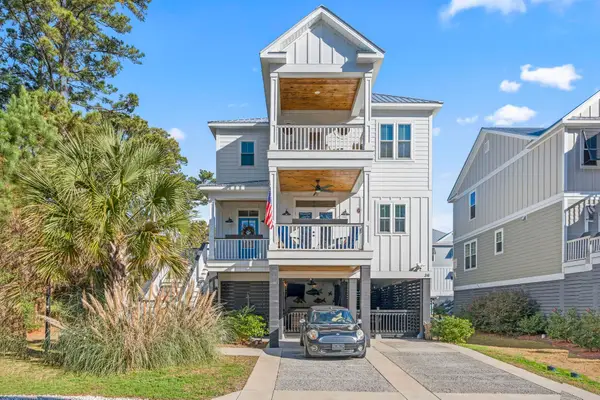 $611,000Active3 beds 3 baths3,492 sq. ft.
34 Lazy Hammock Trail, Pawleys Island, SC 29585
MLS# 2617475Listed by: CB SEA COAST ADVANTAGE MI - New
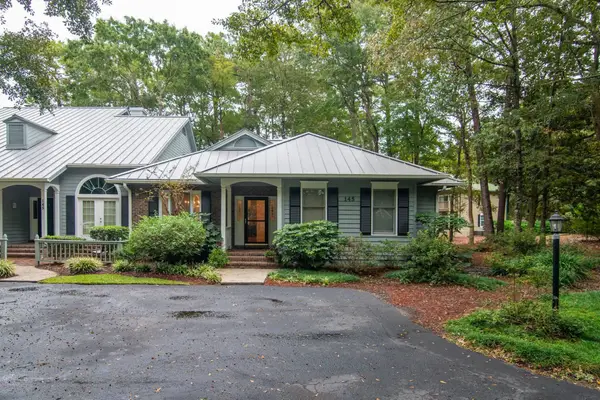 $472,000Active3 beds 3 baths2,114 sq. ft.
145 Golden Bear Dr. #4, Pawleys Island, SC 29585
MLS# 2617454Listed by: RE/MAX EXECUTIVE - New
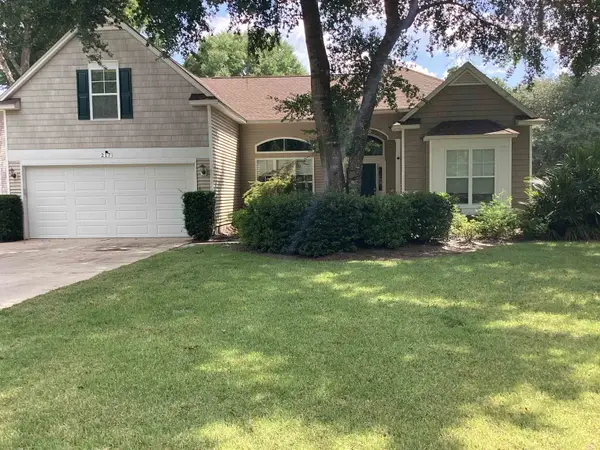 $729,000Active4 beds 5 baths3,913 sq. ft.
217 Camden Circle, Pawleys Island, SC 29585
MLS# 2617425Listed by: JAMES W SMITH REAL ESTATE CO - New
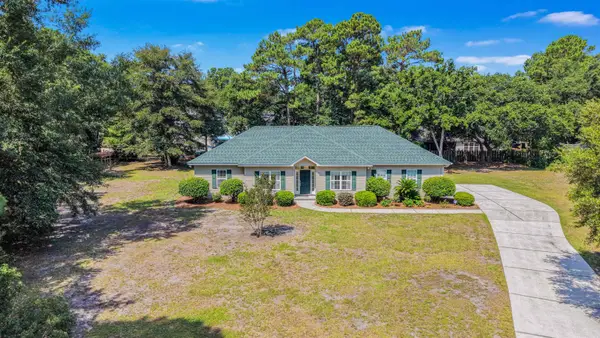 $525,000Active3 beds 3 baths2,449 sq. ft.
300 Russell Dr., Pawleys Island, SC 29585
MLS# 2617376Listed by: THE LITCHFIELD COMPANY REAL ESTATE


Protect your home and budget from life's surprises with an Assurant Home Warranty, backed by a partner that supports you through every step of homeownership. Explore Plans.
©2026 Century 21 Real Estate LLC. All rights reserved. CENTURY 21®, the CENTURY 21 Logo and C21® are service marks owned by Century 21 Real Estate LLC. Century 21 Real Estate LLC fully supports the principles of the Fair Housing Act and the Equal Opportunity Act. Each office is independently owned and operated. Listing information is deemed reliable but not guaranteed accurate.