
106 Roebuck Drive, Simpsonville, SC 29681-7114
Local realty services provided by:CENTURY 21 Triangle Group
106 Roebuck Drive,Simpsonville, SC 29681-7114
$279,500
- 3 Beds
- 2 Baths
- - sq. ft.
- Single family
- Active
Listed by: margaret hoverath
Office: keller williams drive
MLS#:1597872
Source:SC_GGAR
Price summary
- Price:$279,500
About this home
Fall in love with the space, charm, and convenience of this exceptional Simpsonville home! Located at 106 Roebuck Drive, this inviting 3-bedroom,2-bath residence sits on a picturesque 0.43-acre lot surrounded by mature trees, creating a peaceful setting you'll love coming home to. Inside, you'll find a welcoming floor plan with a cozy fireplace, a bright sunroom, and a private deck ideal for morning coffee or evening gatherings. The level, oversized backyard offers room to create your ideal outdoor living space, enhanced by a detached two-car garage with ample space for storage, projects, or recreational equipment. dedicated workshop, generous storage, and parking for vehicles, hobbies, or outdoor toys. Best of all, you'll enjoy No HOA while being just minutes from shopping, restaurants, parks, local schools, and the vibrant heart of downtown Simpsonville. Seller is related to listing agent.
Contact an agent
Home facts
- Year built:1972
- Subdivision & Development:None
- Listing ID #:1597872
- Added:89 day(s) ago
- Updated:October 14, 2026 at 12:34 PM
Rooms and interior
- Bedrooms:3
- Total bathrooms:2
- Full bathrooms:2
- Flooring:Carpet
- Kitchen Description:Microwave-Convection, Refrigerator
Heating and cooling
- Cooling:Attic Fan, Electric
- Heating:Electric, Hot Water
Structure and exterior
- Roof:Architectural
- Year built:1972
- Lot Features:1/2 Acre or Less
- Architectural Style:Ranch
- Construction Materials:Brick Veneer
- Exterior Features:Deck
- Foundation Description:Crawl Space
- Levels:1 Story
Schools
- High school:Hillcrest
- Middle school:Bryson
- Elementary school:Bryson
Utilities
- Water:Public
- Sewer:Public Sewer
Finances and disclosures
- Price:$279,500
- Tax amount:$4,723
Features and amenities
- Appliances:Electric Cooktop, Electric Oven, Electric Water Heater, Refrigerator
- Amenities:int_feat_Bookcases, int_feat_Ceiling Fan(s), int_feat_Countertops Quartz
Parking
- Total parking spaces:2
- Parking description:Detached, Paved
- Garage:Yes
- Garage spaces:2
New listings near 106 Roebuck Drive
- New
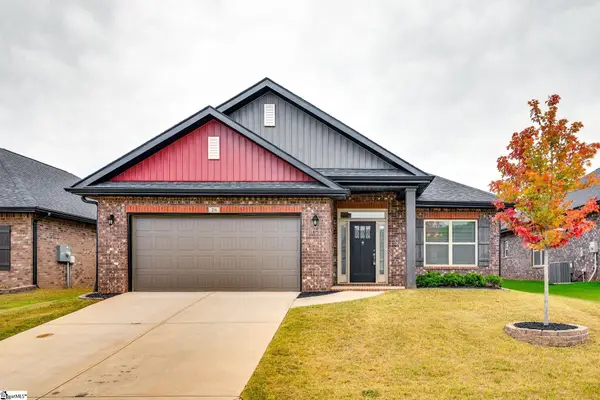 $399,900Active4 beds 2 baths
26 Woodcroos Drive, Simpsonville, SC 29681
MLS# 1606557Listed by: NORTH GROUP REAL ESTATE - New
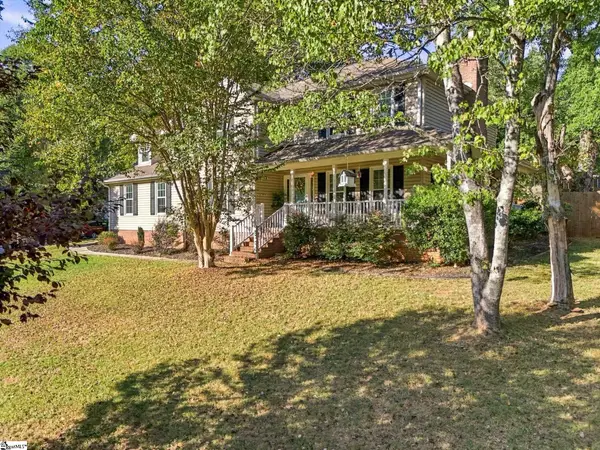 $389,900Active4 beds 3 baths
404 Foxhound Road, Simpsonville, SC 29680
MLS# 1606547Listed by: SOUTH CAROLINA HOME CORP - New
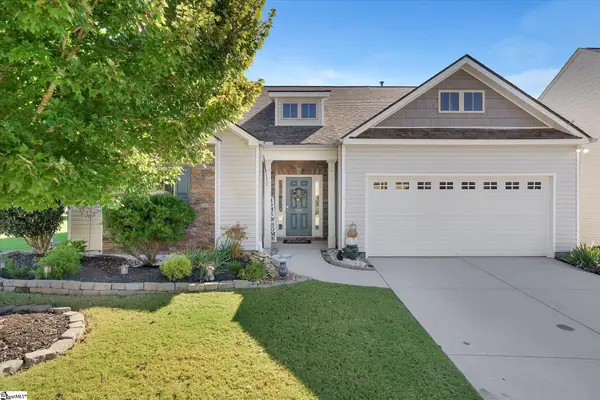 $385,000Active3 beds 2 baths
201 St Lucie Drive, Simpsonville, SC 29681
MLS# 1606529Listed by: RE/MAX EXECUTIVE - New
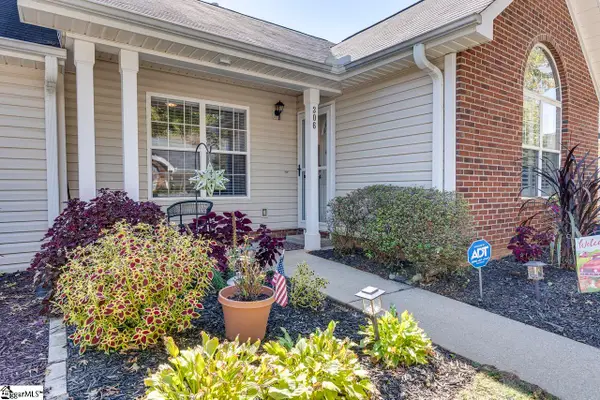 $259,900Active2 beds 2 baths
306 Woodruff Park Lane, Simpsonville, SC 29681
MLS# 1606530Listed by: KELLER WILLIAMS GREENVILLE CENTRAL - New
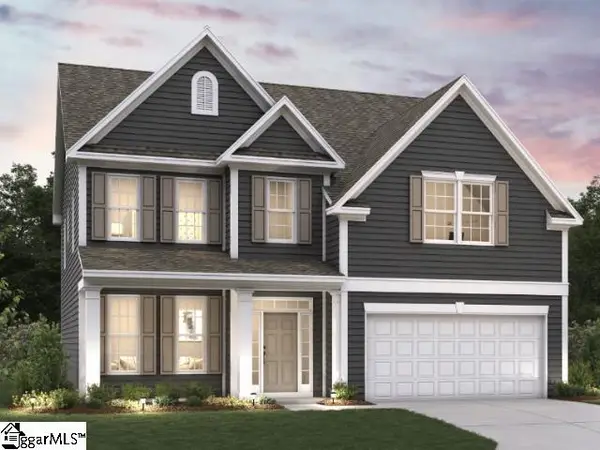 $439,870Active4 beds 3 baths
117 Sweetwood Lane, Simpsonville, SC 29680
MLS# 1606487Listed by: D.R. HORTON - New
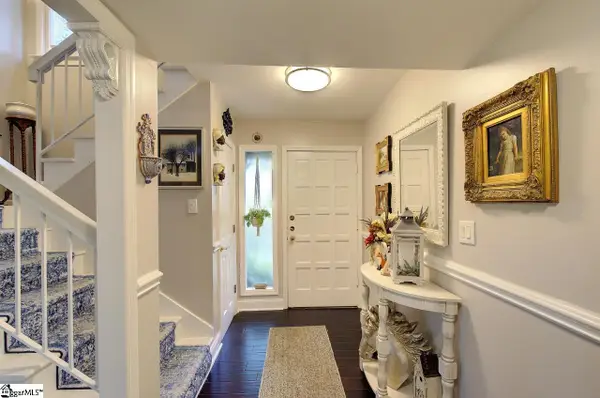 $205,000Active4 beds 3 baths
3106 Bethel Road #Unit 66, Simpsonville, SC 29681
MLS# 1606320Listed by: HOWARD HANNA ALLEN TATE - GREER 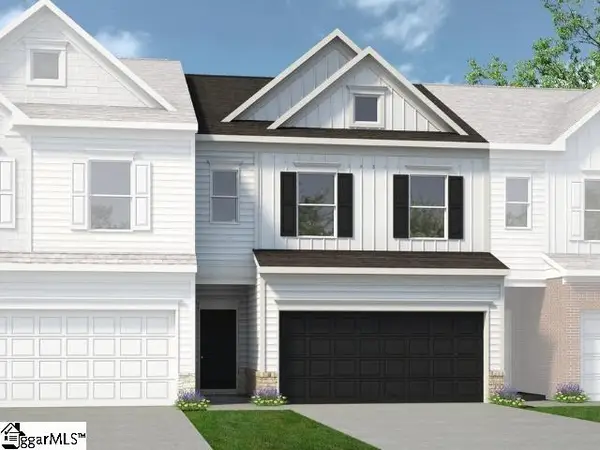 $253,585Pending3 beds 3 baths
546 E Standing Springs Road #Lot 47, Simpsonville, SC 29680
MLS# 1606478Listed by: BHHS C DAN JOYNER - MIDTOWN- New
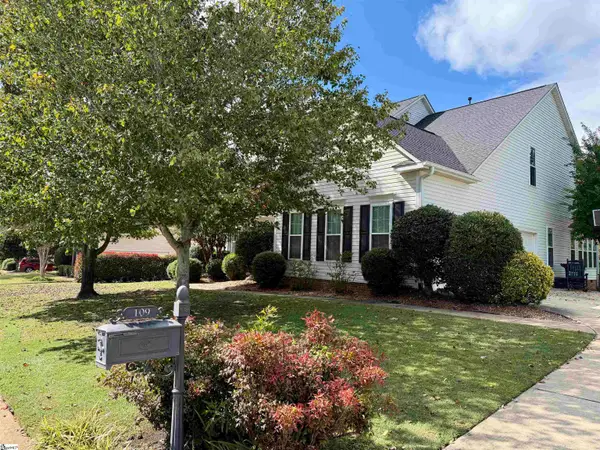 $585,000Active5 beds 4 baths
109 Pond Terrace Lane, Simpsonville, SC 29681
MLS# 1606452Listed by: OPEN HOUSE REALTY, LLC - New
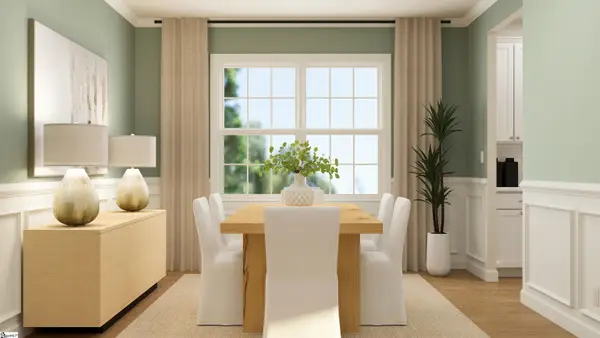 $619,999Active5 beds 5 baths
212 Fallkirk Lane, Simpsonville, SC 29681
MLS# 1606425Listed by: LENNAR CAROLINAS LLC 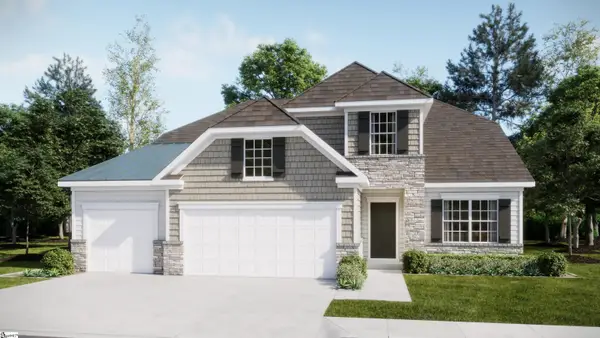 $619,999Active3 beds 3 baths
205 Fallkirk Lane, Simpsonville, SC 29681
MLS# 1594510Listed by: LENNAR CAROLINAS LLC


Protect your home and budget from life's surprises with an Assurant Home Warranty, backed by a partner that supports you through every step of homeownership. Explore Plans.
©2026 Century 21 Real Estate LLC. All rights reserved. CENTURY 21®, the CENTURY 21 Logo and C21® are service marks owned by Century 21 Real Estate LLC. Century 21 Real Estate LLC fully supports the principles of the Fair Housing Act and the Equal Opportunity Act. Each office is independently owned and operated. Listing information is deemed reliable but not guaranteed accurate.