
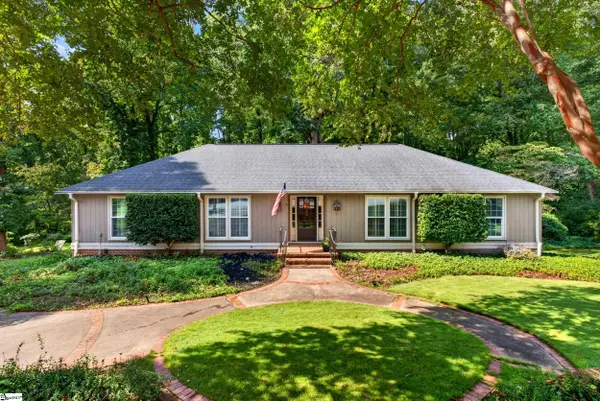
131 Bayridge Road, Simpsonville, SC 29680
Local realty services provided by:CENTURY 21 Triangle Group
131 Bayridge Road,Simpsonville, SC 29680
$345,000
- 4 Beds
- 3 Baths
- - sq. ft.
- Single family
- Active
Listed by: stacy metzger
Office: dash carolina
MLS#:1601099
Source:SC_GGAR
Price summary
- Price:$345,000
- Monthly HOA dues:$37.5
About this home
This spacious four-bedroom, two-and-a-half-bathroom home offers a versatile layout filled with natural light and plenty of room to spread out. The main level features a dedicated office, ideal for working from home or creating a quiet flex space, along with a generously sized living room designed for both everyday comfort and entertaining. The kitchen opens easily to the main living areas and features stainless steel appliances, ample cabinetry, and a center island that provides additional prep space and seating. Upstairs, all four bedrooms are conveniently located alongside a spacious bonus room that offers flexibility for a media room, playroom, home gym, or additional lounge space. The primary suite provides a comfortable retreat with plenty of room to unwind and a private en-suite bathroom featuring dual vanity sinks, a garden tub, and a separate glass-enclosed shower. Three additional bedrooms and a full bathroom complete the second level. Outside, the back patio provides a great spot for grilling, relaxing, or enjoying time outdoors. Residents can also take advantage of the neighborhood's community pool during the warmer months. With a flexible floor plan, spacious rooms, abundant natural light, and convenient access to both downtown Greenville and Simpsonville, this home offers an ideal combination of space, comfort, and location!...
Contact an agent
Home facts
- Subdivision & Development:Hartridge Manor
- Listing ID #:1601099
- Added:1 day(s) ago
- Updated:August 17, 2026 at 06:42 PM
Rooms and interior
- Bedrooms:4
- Total bathrooms:3
- Full bathrooms:2
- Half bathrooms:1
- Flooring:Carpet, Vinyl
- Kitchen Description:Dishwasher, Microwave
Heating and cooling
- Heating:Forced Air
- Central air:Yes
Structure and exterior
- Roof:Architectural
- Lot Features:1/2 Acre or Less, Sidewalk
- Architectural Style:Traditional
- Construction Materials:Brick Veneer, Vinyl Siding
- Exterior Features:Front Porch, Patio
- Foundation Description:Slab
- Levels:2 Story
Schools
- High school:Woodmont
- Middle school:Woodmont
- Elementary school:Ellen Woodside
Utilities
- Water:Public
- Sewer:Public Sewer
Finances and disclosures
- Price:$345,000
- Tax amount:$1,948
Features and amenities
- Appliances:Dishwasher, Gas Oven, Gas Water Heater, Microwave
- Laundry features:1st Floor
- Amenities:int_feat_Ceiling Fan(s), int_feat_Open Floorplan, int_feat_Pantry, int_feat_Walk-In Closet(s)
- Pool features:Pool
Parking
- Total parking spaces:2
- Parking description:Attached, Paved
- Garage:Yes
- Garage spaces:2
New listings near 131 Bayridge Road
- New
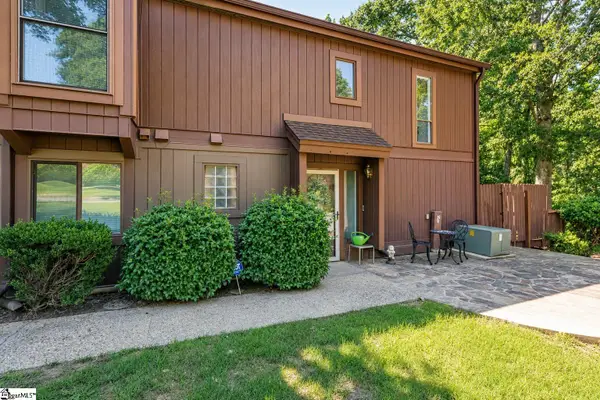 $210,000Active4 beds 3 baths
3106 Bethel Road #UNIT 76, Simpsonville, SC 29681
MLS# 1601112Listed by: BHHS C DAN JOYNER - MIDTOWN - New
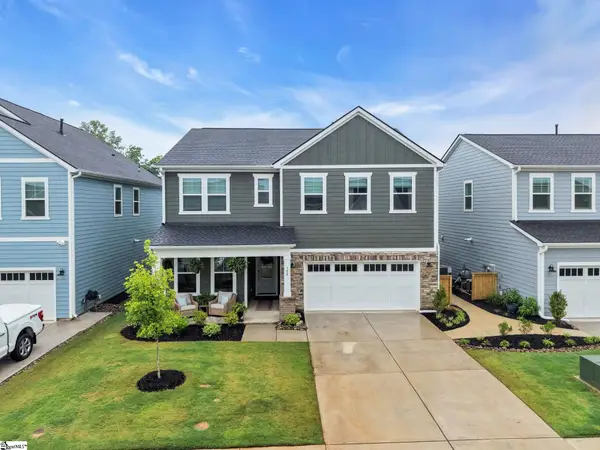 $525,000Active5 beds 3 baths
106 Winding Stream Circle, Simpsonville, SC 29681
MLS# 1601075Listed by: BHHS C DAN JOYNER - MIDTOWN - New
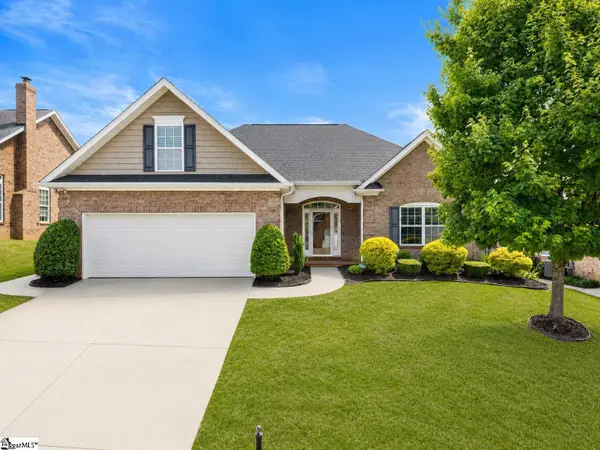 $375,000Active3 beds 2 baths
4 Cedarcrest Court, Simpsonville, SC 29680
MLS# 1601081Listed by: BLUEFIELD REALTY GROUP - New
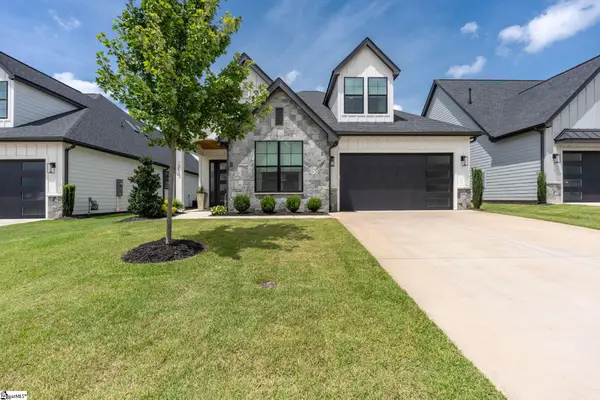 $725,000Active3 beds 3 baths
312 Bonnell Road, Simpsonville, SC 29681
MLS# 1601086Listed by: WILSON ASSOCIATES - New
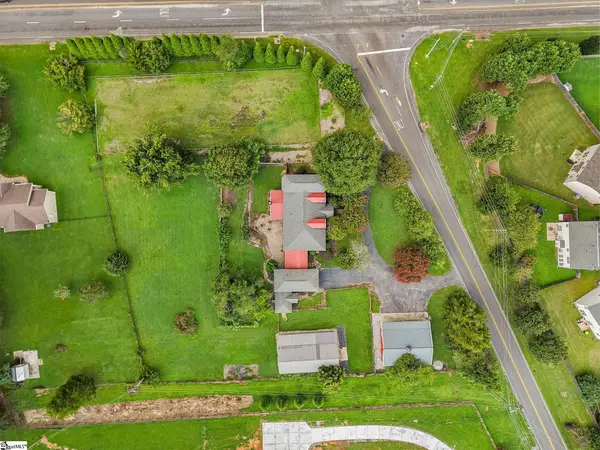 $829,000Active5 beds 4 baths
102 Harts Lane, Simpsonville, SC 29681
MLS# 1601094Listed by: CHAPTER & VINE REALTY - New
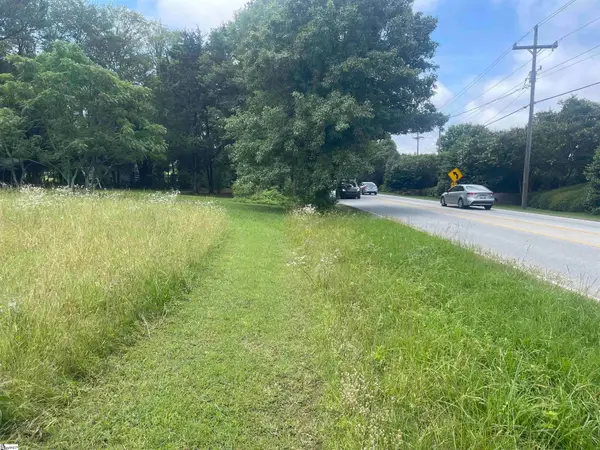 $515,000Active0 Acres
1453 W Georgia Road, Simpsonville, SC 29680-0000
MLS# 1601072Listed by: CLYDE REALTY, LLC - New
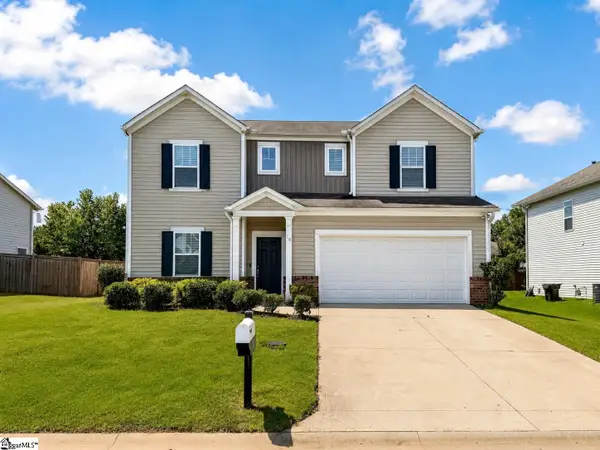 $445,000Active5 beds 3 baths
18 Larson Drive, Simpsonville, SC 29681
MLS# 1601029Listed by: HOME LINK REALTY - New
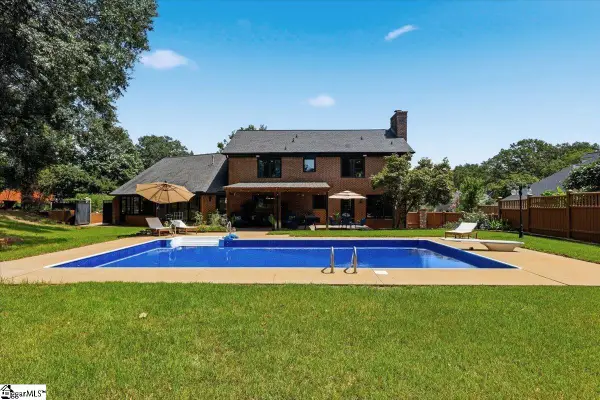 $699,000Active5 beds 4 baths
105 Sugar Hill Court, Simpsonville, SC 29681
MLS# 1601025Listed by: THAT REALTY GROUP - New
 $589,000Active4 beds 3 baths
103 Lancelot Court, Simpsonville, SC 29681
MLS# 1601026Listed by: REEDY PROPERTY GROUP, LLC - RESIDENTIAL


Protect your home and budget from life's surprises with an Assurant Home Warranty, backed by a partner that supports you through every step of homeownership. Explore Plans.
©2026 Century 21 Real Estate LLC. All rights reserved. CENTURY 21®, the CENTURY 21 Logo and C21® are service marks owned by Century 21 Real Estate LLC. Century 21 Real Estate LLC fully supports the principles of the Fair Housing Act and the Equal Opportunity Act. Each office is independently owned and operated. Listing information is deemed reliable but not guaranteed accurate.