
312 Bonnell Road, Simpsonville, SC 29681
Local realty services provided by:CENTURY 21 Triangle Group
Listed by: caroline gross
Office: wilson associates
MLS#:1601086
Source:SC_GGAR
Price summary
- Price:$725,000
- Monthly HOA dues:$228
About this home
Located in the heart of Five Forks, 312 Bonnell Road offers the perfect blend of newer construction, thoughtful design, and elevated finishes. Built in 2023, this 3-bedroom, 2.5-bath home + office features an open floor plan, 10-foot ceilings on the main level, a main-level primary suite, and seamless indoor-outdoor living with a screened porch and covered patio. Seller enhancements include numerous designer upgrades, including custom draperies and shades, wallpaper, custom closets in the primary closet, pantry, and garage, updated lighting and bath fixtures, a whitewashed fireplace with custom mantle, professionally landscaped backyard, and a Sunlighten infrared sauna. Conveniently located just minutes from shopping, dining, and everyday conveniences, this is a home designed for both effortless living and entertaining. Don't miss your chance to see this stunning, move-in ready home- schedule your showing today!
Contact an agent
Home facts
- Year built:2023
- Subdivision & Development:Pinecreek Cottages
- Listing ID #:1601086
- Added:57 day(s) ago
- Updated:October 14, 2026 at 07:42 AM
Rooms and interior
- Bedrooms:3
- Total bathrooms:3
- Full bathrooms:2
- Half bathrooms:1
- Flooring:Carpet, Ceramic Tile, Wood
- Kitchen Description:Dishwasher, Disposal, Microwave, Refrigerator
Heating and cooling
- Cooling:Electric
- Heating:Forced Air, Natural Gas
- Central air:Yes
Structure and exterior
- Roof:Architectural
- Year built:2023
- Lot Features:1/2 Acre or Less
- Architectural Style:Craftsman
- Construction Materials:Concrete, Stone
- Exterior Features:Patio, Screened
- Foundation Description:Slab
- Levels:2 Story
Schools
- High school:Mauldin
- Middle school:Mauldin
- Elementary school:Monarch
Utilities
- Water:Public
- Sewer:Public Sewer
Finances and disclosures
- Price:$725,000
- Tax amount:$3,557
Features and amenities
- Appliances:Dishwasher, Gas Oven, Gas Water Heater, Microwave, Refrigerator, Tankless Water Heater, Washer
- Laundry features:1st Floor, Dryer, Electric Dryer Hookup, Laundry Room, Walk-in, Washer, Washer Hookup
- Amenities:int_feat_Ceiling Fan(s), int_feat_Ceiling Smooth, int_feat_Countertops Quartz, int_feat_High Ceilings, int_feat_Open Floorplan, int_feat_Pantry, int_feat_Walk-In Closet(s)
Parking
- Total parking spaces:2
- Parking description:Attached, Concrete, Driveway, Garage Door Opener, Key Pad Entry
- Garage:Yes
- Garage spaces:2
New listings near 312 Bonnell Road
- New
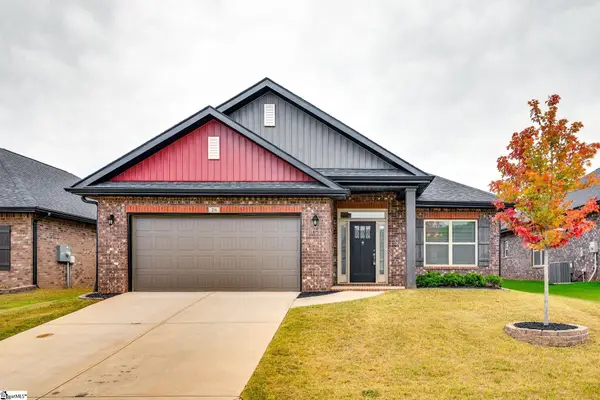 $399,900Active4 beds 2 baths
26 Woodcroos Drive, Simpsonville, SC 29681
MLS# 1606557Listed by: NORTH GROUP REAL ESTATE - New
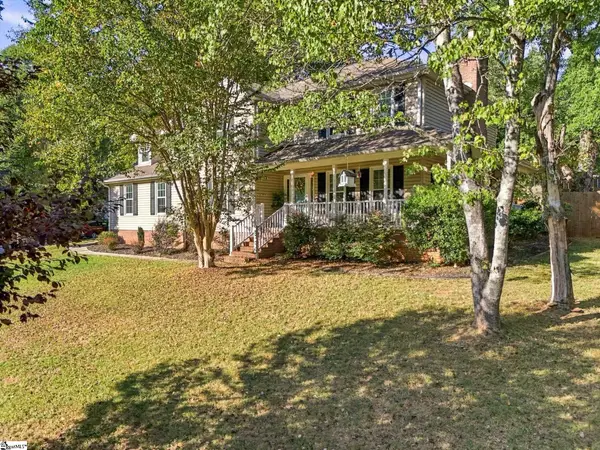 $389,900Active4 beds 3 baths
404 Foxhound Road, Simpsonville, SC 29680
MLS# 1606547Listed by: SOUTH CAROLINA HOME CORP - New
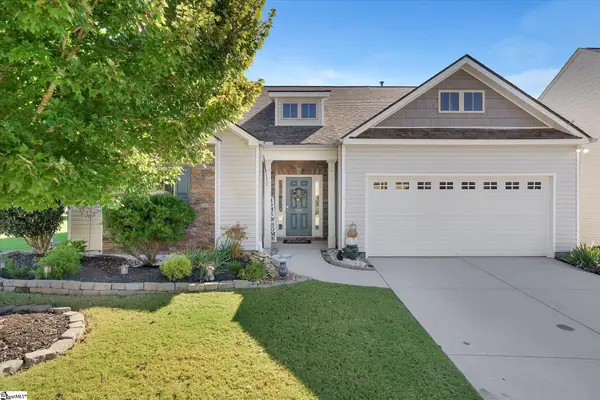 $385,000Active3 beds 2 baths
201 St Lucie Drive, Simpsonville, SC 29681
MLS# 1606529Listed by: RE/MAX EXECUTIVE - New
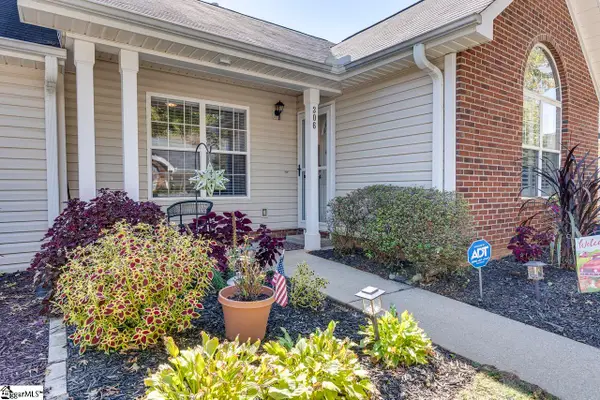 $259,900Active2 beds 2 baths
306 Woodruff Park Lane, Simpsonville, SC 29681
MLS# 1606530Listed by: KELLER WILLIAMS GREENVILLE CENTRAL - New
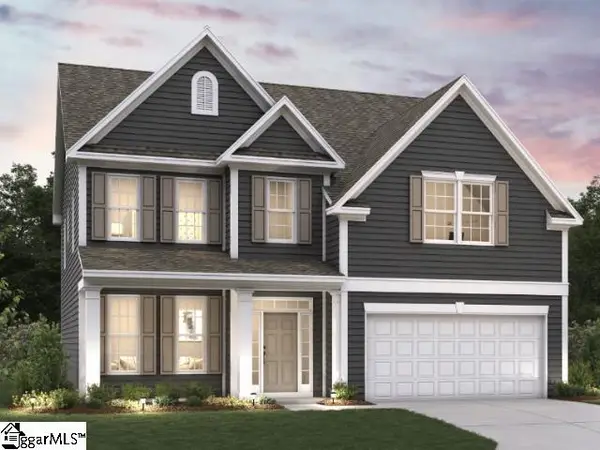 $439,870Active4 beds 3 baths
117 Sweetwood Lane, Simpsonville, SC 29680
MLS# 1606487Listed by: D.R. HORTON - New
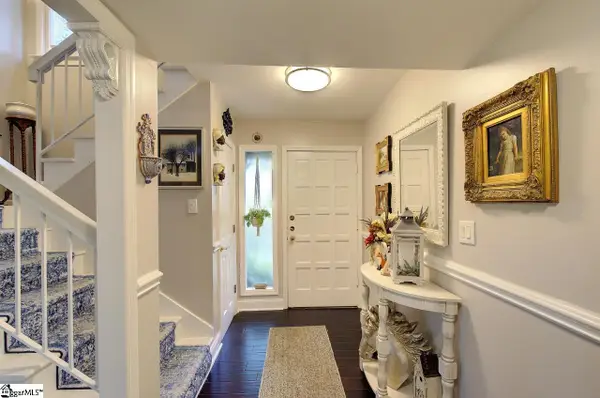 $205,000Active4 beds 3 baths
3106 Bethel Road #Unit 66, Simpsonville, SC 29681
MLS# 1606320Listed by: HOWARD HANNA ALLEN TATE - GREER 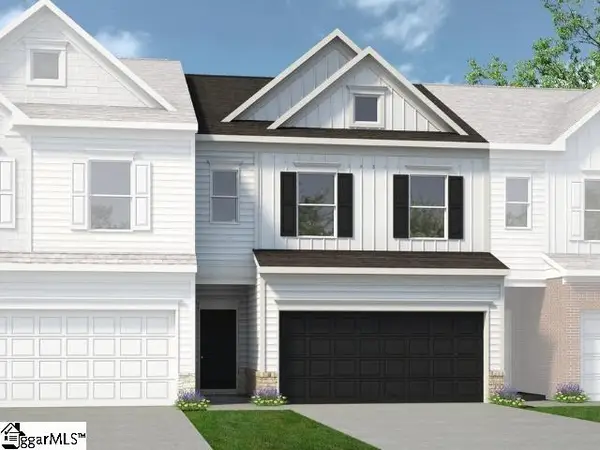 $253,585Pending3 beds 3 baths
546 E Standing Springs Road #Lot 47, Simpsonville, SC 29680
MLS# 1606478Listed by: BHHS C DAN JOYNER - MIDTOWN- New
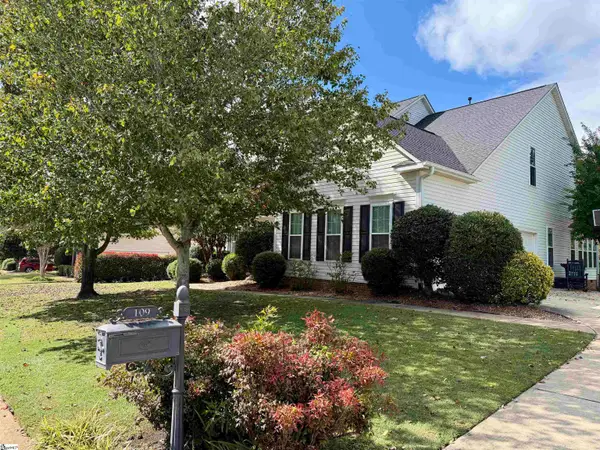 $585,000Active5 beds 4 baths
109 Pond Terrace Lane, Simpsonville, SC 29681
MLS# 1606452Listed by: OPEN HOUSE REALTY, LLC - New
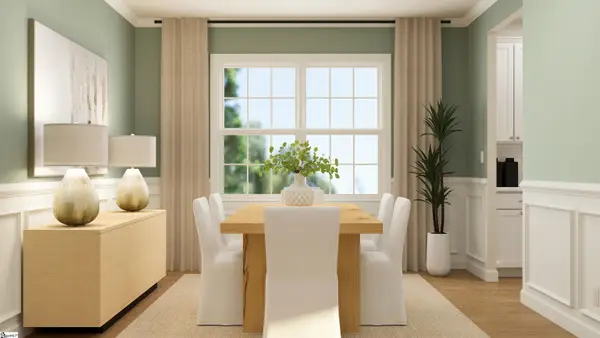 $619,999Active5 beds 5 baths
212 Fallkirk Lane, Simpsonville, SC 29681
MLS# 1606425Listed by: LENNAR CAROLINAS LLC 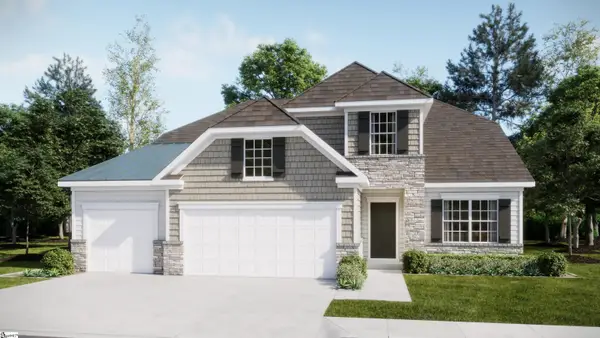 $619,999Active3 beds 3 baths
205 Fallkirk Lane, Simpsonville, SC 29681
MLS# 1594510Listed by: LENNAR CAROLINAS LLC


Protect your home and budget from life's surprises with an Assurant Home Warranty, backed by a partner that supports you through every step of homeownership. Explore Plans.
©2026 Century 21 Real Estate LLC. All rights reserved. CENTURY 21®, the CENTURY 21 Logo and C21® are service marks owned by Century 21 Real Estate LLC. Century 21 Real Estate LLC fully supports the principles of the Fair Housing Act and the Equal Opportunity Act. Each office is independently owned and operated. Listing information is deemed reliable but not guaranteed accurate.