
236 Highgrove Court, Simpsonville, SC 29681
Local realty services provided by:CENTURY 21 Triangle Group
Listed by: joy b donovan
Office: burns realty group
MLS#:1585802
Source:SC_GGAR
Price summary
- Price:$875,000
- Monthly HOA dues:$94.33
About this home
EXCEPTIONAL ALL-BRICK HOME IN THE HEART OF FIVE FORKS - EXTENSIVELY UPDATED AND MOVE-IN READY! Why pay new construction prices when you can enjoy timeless elegance, generous living spaces, and an impressive collection of recent upgrades for less? Perfectly situated on a quiet cul-de-sac in an established Five Forks neighborhood, this stunning home offers the ideal blend of sophistication, comfort and modern convenience. 2026 updates include a NEW ROOF, NEW MAIN-LEVEL HVAC, crawl space dehumidifier, and freshly painted kitchen cabinetry. Additional upgrades include a NEW upper-level HVAC, hardwood flooring, dishwasher, microwave, convection oven and garage door opener in 2025, and tankless water heater in 2024. Step inside the impressive two-story foyer, flanked by elegant formal living and dining rooms. The beautifully designed open floor plan seamlessly connects the spacious great room, sunroom, breakfast area, and chef-inspired kitchen featuring granite countertops, an oversized island, stainless steel appliances, and a generous walk-in pantry. A private office with French doors completes the main level. Two staircases lead to the second level primary suite with dual closets and a private bath, three additional bedrooms, one with a private bath, and the other two sharing a Jack-n-Jill bath, and an over-sized bonus room offering endless possibilities. The upstairs laundry room adds everyday convenience. Outside, enjoy a beautifully designed low-maintenance stone-paver patio, perfect for entertaining or relaxing. Enjoy access to a community pool, pickleball and tennis courts, playground, and sidewalks throughout the neighborhood. Timeless brick construction, exceptional recent upgrades, an expansive floor plan, outstanding community amenities, and a highly-sought-after Five Forks location is an opportunity you won't want to miss! VA assumable loan!...
Contact an agent
Home facts
- Subdivision & Development:Highgrove Estates
- Listing ID #:1585802
- Added:203 day(s) ago
- Updated:October 14, 2026 at 12:34 PM
Rooms and interior
- Bedrooms:4
- Total bathrooms:4
- Full bathrooms:3
- Half bathrooms:1
- Flooring:Carpet, Ceramic Tile, Wood
- Kitchen Description:Dishwasher, Disposal, Double Oven, Microwave, Microwave-Convection, Refrigerator
Heating and cooling
- Cooling:Electric
- Heating:Forced Air, Natural Gas
- Central air:Yes
Structure and exterior
- Roof:Architectural
- Lot Features:1/2 Acre or Less, Cul-De-Sac, Few Trees
- Architectural Style:Colonial
- Construction Materials:Brick Veneer
- Exterior Features:Patio
- Foundation Description:Crawl Space
- Levels:2 Story
Schools
- High school:J. L. Mann
- Middle school:Beck
- Elementary school:Oakview
Utilities
- Water:Public
- Sewer:Public Sewer
Finances and disclosures
- Price:$875,000
- Tax amount:$2,697
Features and amenities
- Appliances:Dishwasher, Double Oven, Electric Oven, Gas Water Heater, Microwave, Range Hood, Refrigerator, Self Cleaning Oven, Tankless Water Heater
- Laundry features:2nd Floor, Laundry Room, Sink, Walk-in
- Amenities:int_feat_2 Story Foyer, int_feat_2nd Stair Case, int_feat_Ceiling Fan(s), int_feat_Ceiling Smooth, int_feat_Coffered Ceiling(s), int_feat_Granite Counters, int_feat_High Ceilings, int_feat_Open Floorplan, int_feat_Pantry, int_feat_Tray Ceiling(s), int_feat_Walk-In Closet(s)
- Pool features:Pool
Parking
- Total parking spaces:3
- Parking description:Attached, Detached, Garage Door Opener, Key Pad Entry, Paved, Side/Rear Entry
- Garage:Yes
- Garage spaces:3
New listings near 236 Highgrove Court
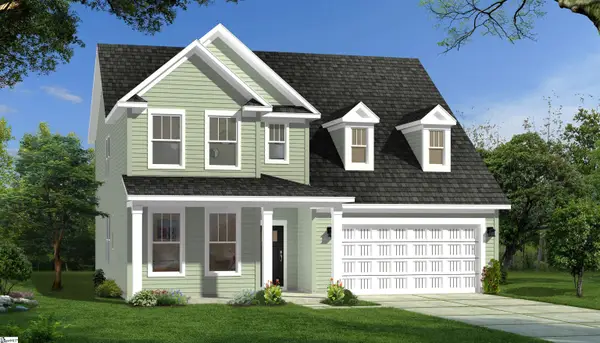 $503,990Pending4 beds 3 baths
326 Moorish Circle, Simpsonville, SC 29681
MLS# 1606561Listed by: DRB GROUP SOUTH CAROLINA, LLC- New
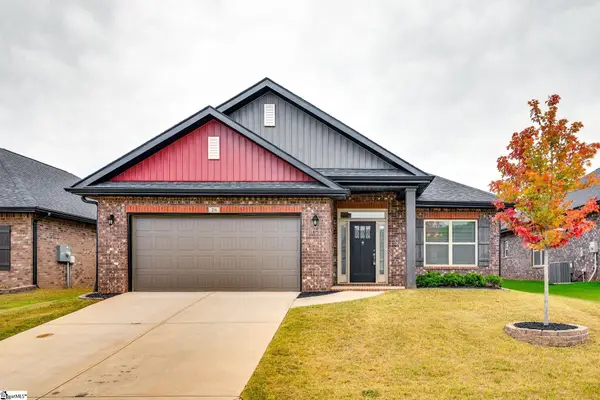 $399,900Active4 beds 2 baths
26 Woodcroos Drive, Simpsonville, SC 29681
MLS# 1606557Listed by: NORTH GROUP REAL ESTATE - New
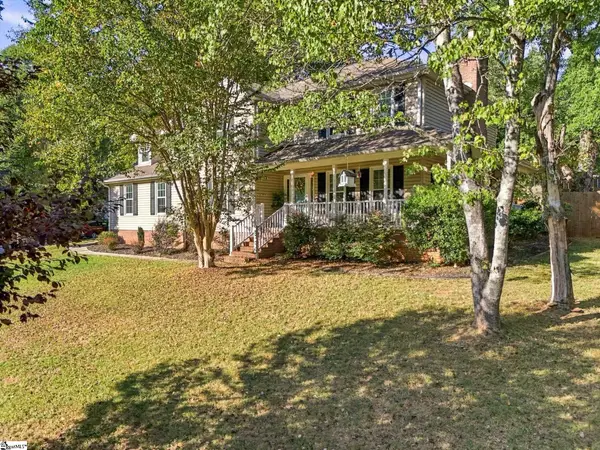 $389,900Active4 beds 3 baths
404 Foxhound Road, Simpsonville, SC 29680
MLS# 1606547Listed by: SOUTH CAROLINA HOME CORP - New
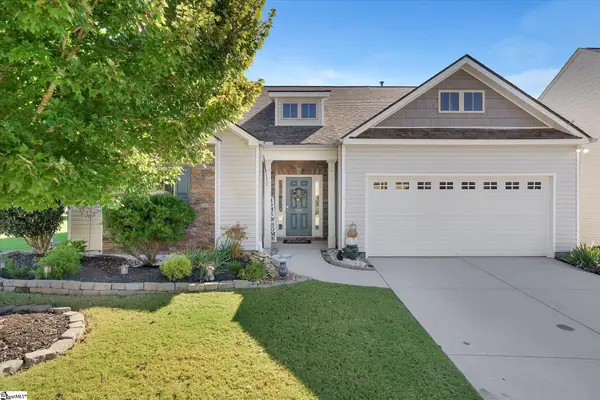 $385,000Active3 beds 2 baths
201 St Lucie Drive, Simpsonville, SC 29681
MLS# 1606529Listed by: RE/MAX EXECUTIVE - New
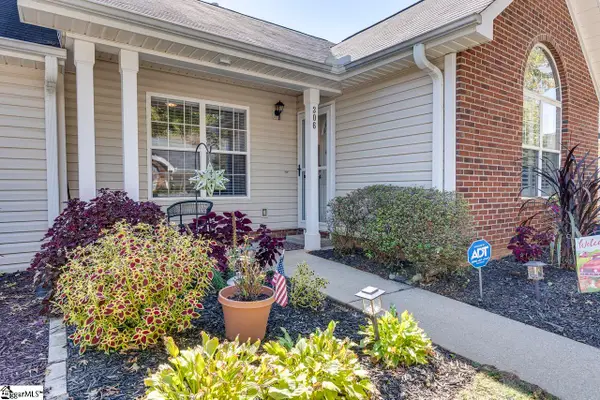 $259,900Active2 beds 2 baths
306 Woodruff Park Lane, Simpsonville, SC 29681
MLS# 1606530Listed by: KELLER WILLIAMS GREENVILLE CENTRAL - New
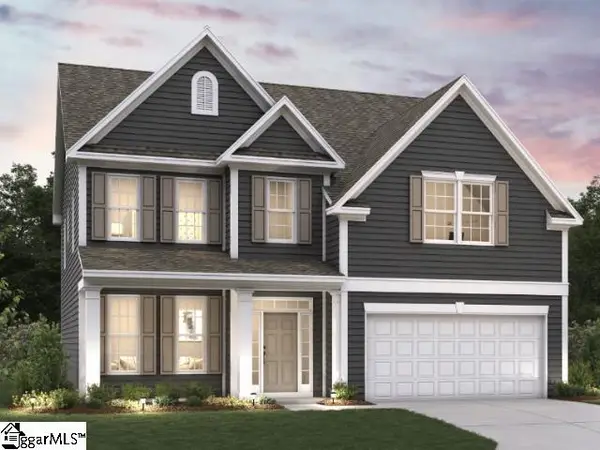 $439,870Active4 beds 3 baths
117 Sweetwood Lane, Simpsonville, SC 29680
MLS# 1606487Listed by: D.R. HORTON - New
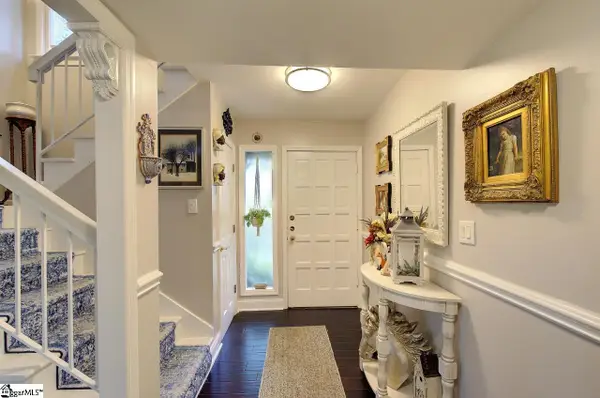 $205,000Active4 beds 3 baths
3106 Bethel Road #Unit 66, Simpsonville, SC 29681
MLS# 1606320Listed by: HOWARD HANNA ALLEN TATE - GREER 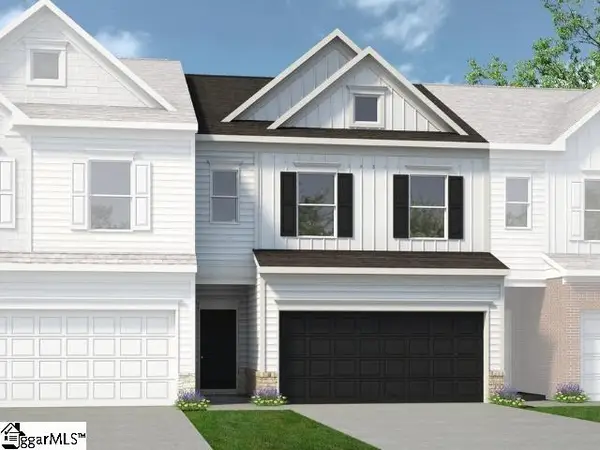 $253,585Pending3 beds 3 baths
546 E Standing Springs Road #Lot 47, Simpsonville, SC 29680
MLS# 1606478Listed by: BHHS C DAN JOYNER - MIDTOWN- New
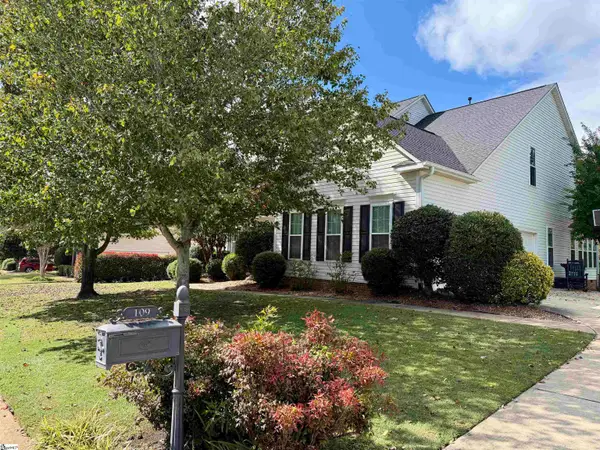 $585,000Active5 beds 4 baths
109 Pond Terrace Lane, Simpsonville, SC 29681
MLS# 1606452Listed by: OPEN HOUSE REALTY, LLC - New
 $619,999Active5 beds 5 baths
212 Fallkirk Lane, Simpsonville, SC 29681
MLS# 1606425Listed by: LENNAR CAROLINAS LLC


Protect your home and budget from life's surprises with an Assurant Home Warranty, backed by a partner that supports you through every step of homeownership. Explore Plans.
©2026 Century 21 Real Estate LLC. All rights reserved. CENTURY 21®, the CENTURY 21 Logo and C21® are service marks owned by Century 21 Real Estate LLC. Century 21 Real Estate LLC fully supports the principles of the Fair Housing Act and the Equal Opportunity Act. Each office is independently owned and operated. Listing information is deemed reliable but not guaranteed accurate.