
406 Red Fern Trail, Simpsonville, SC 29681
Local realty services provided by:CENTURY 21 Triangle Group
Listed by: amanda braghirol
Office: upstate experts realty
MLS#:1600289
Source:SC_GGAR
Price summary
- Price:$900,000
- Monthly HOA dues:$66.67
About this home
Price Reduction!! Exceptional Design and Extensive Renovations define this Beautifully UPDATED 5-BEDROOM, 3-FULL-BATH Home, ideally situated on a CUL-DE-SAC in sought-after ASHETON SPRINGS. REFINISHED HARDWOOD FLOORS, extensive MILLWORK, CROWN MOLDING, CUSTOM BUILT-INS, and abundant NATURAL LIGHT create a warm yet sophisticated interior. At the heart of the home is a COMPLETELY REMODELED KITCHEN featuring WHITE SHAKER CABINETRY, GRANITE COUNTERTOPS, HERRINGBONE TILE BACKSPLASH, EXPANSIVE ISLAND SEATING, CUSTOM BEVERAGE AND SERVING AREA, and NEW STAINLESS STEEL APPLIANCES highlighted by a ZLINE GAS RANGE. A MAIN-LEVEL BEDROOM and FULL BATH offer exceptional flexibility. Currently used as a PRIVATE OFFICE WITH A MURPHY BED, the space easily transitions to comfortable guest accommodations. Upstairs are FOUR ADDITIONAL BEDROOMS, including an impressive PRIMARY SUITE with a SPA-INSPIRED EN-SUITE featuring a LARGE SOAKING TUB, FRAMELESS WALK-IN SHOWER, NEWLY ADDED PRIVACY WINDOW, and GENEROUS WALK-IN CLOSET WITH CUSTOM CABINETRY. All BEDROOMS feature CUSTOM CLOSET SHELVING. OUTDOOR LIVING is equally impressive with a SCREENED-IN PORCH with BRICK PANELING, NEW Premium Quality TREX DECK, OUTDOOR FIREPLACE, EXTERIOR LIGHTING, and FENCED BACKYARD—an inviting setting for YEAR-ROUND RELAXATION AND ENTERTAINING. ASHTON SPRINGS AMENITIES include a CLUBHOUSE, SWIMMING POOL, and TENNIS/PICKLEBALL COURTS. An EXTENSIVE LIST OF ADDITIONAL IMPROVEMENTS has been completed throughout the property, with a DETAILED UPGRADE LIST AVAILABLE. BEAUTIFULLY RENOVATED AND THOUGHTFULLY DESIGNED. Minutes from Shopping, Restaurants and More......
Contact an agent
Home facts
- Subdivision & Development:Asheton Springs
- Listing ID #:1600289
- Added:66 day(s) ago
- Updated:October 14, 2026 at 07:42 AM
Rooms and interior
- Bedrooms:5
- Total bathrooms:3
- Full bathrooms:3
- Flooring:Ceramic Tile, Wood
- Kitchen Description:Dishwasher, Disposal, Microwave, Refrigerator, Warming Drawer
Heating and cooling
- Heating:Forced Air
- Central air:Yes
Structure and exterior
- Roof:Architectural
- Lot Features:1/2 Acre or Less, Cul-De-Sac, Sidewalk
- Architectural Style:Transitional
- Construction Materials:Brick Veneer
- Exterior Features:Deck, Front Porch, Patio, Screened
- Foundation Description:Crawl Space
- Levels:2 Story
Schools
- High school:J. L. Mann
- Middle school:Beck
- Elementary school:Oakview
Utilities
- Water:Public
- Sewer:Public Sewer
Finances and disclosures
- Price:$900,000
- Tax amount:$3,726
Features and amenities
- Appliances:Dishwasher, Gas Water Heater, Microwave, Refrigerator, Tankless Water Heater
- Laundry features:2nd Floor, Electric Dryer Hookup, Laundry Room, Sink, Walk-in, Washer Hookup
- Amenities:int_feat_2nd Stair Case, int_feat_Bookcases, int_feat_Ceiling Fan(s), int_feat_Ceiling Smooth, int_feat_Coffered Ceiling(s), int_feat_Countertops-Solid Surface, int_feat_Granite Counters, int_feat_High Ceilings, int_feat_Open Floorplan, int_feat_Pantry, int_feat_Tray Ceiling(s), int_feat_Walk-In Closet(s), int_feat_Wet Bar
- Pool features:Pool
Parking
- Total parking spaces:2
- Parking description:Attached, Garage Door Opener, Paved
- Garage:Yes
- Garage spaces:2
New listings near 406 Red Fern Trail
- New
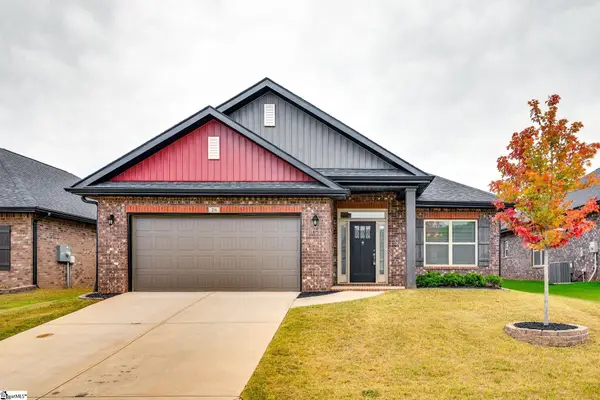 $399,900Active4 beds 2 baths
26 Woodcroos Drive, Simpsonville, SC 29681
MLS# 1606557Listed by: NORTH GROUP REAL ESTATE - New
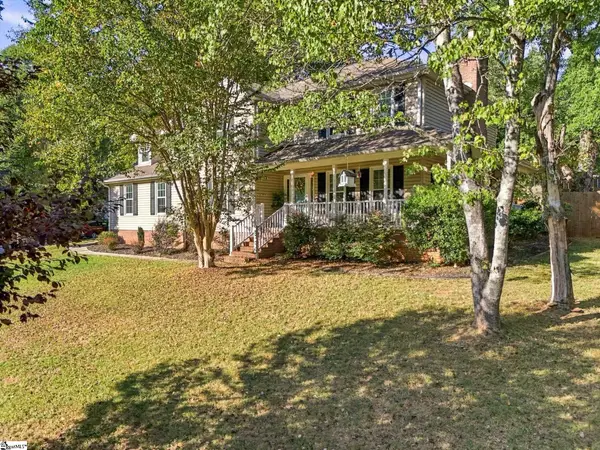 $389,900Active4 beds 3 baths
404 Foxhound Road, Simpsonville, SC 29680
MLS# 1606547Listed by: SOUTH CAROLINA HOME CORP - New
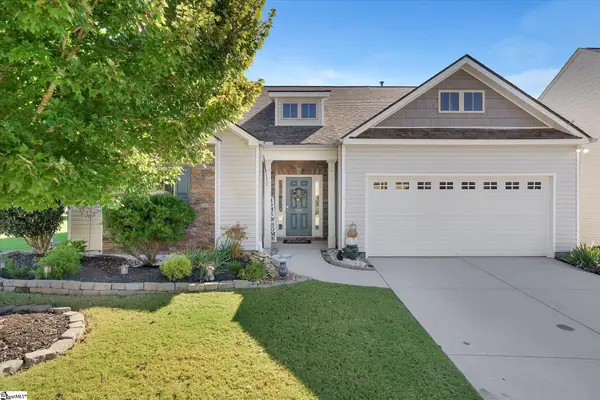 $385,000Active3 beds 2 baths
201 St Lucie Drive, Simpsonville, SC 29681
MLS# 1606529Listed by: RE/MAX EXECUTIVE - New
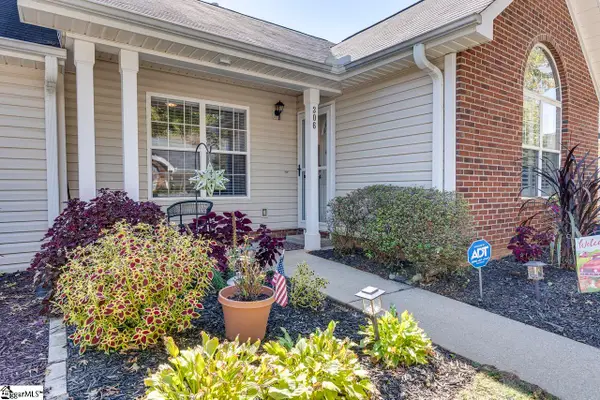 $259,900Active2 beds 2 baths
306 Woodruff Park Lane, Simpsonville, SC 29681
MLS# 1606530Listed by: KELLER WILLIAMS GREENVILLE CENTRAL - New
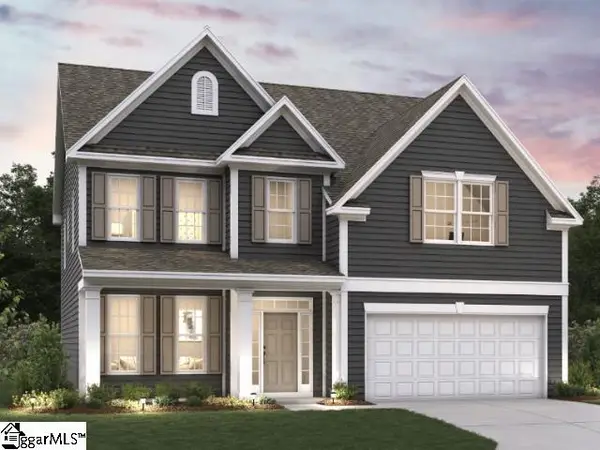 $439,870Active4 beds 3 baths
117 Sweetwood Lane, Simpsonville, SC 29680
MLS# 1606487Listed by: D.R. HORTON - New
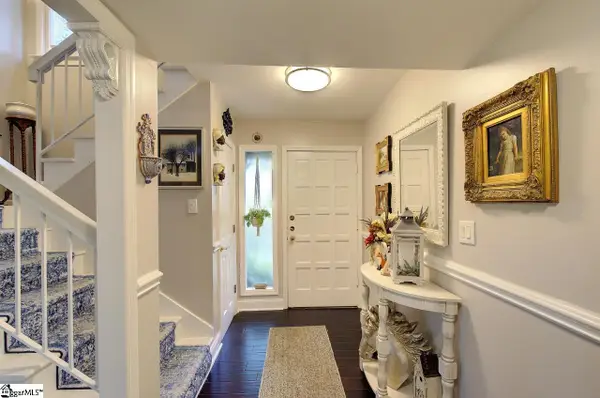 $205,000Active4 beds 3 baths
3106 Bethel Road #Unit 66, Simpsonville, SC 29681
MLS# 1606320Listed by: HOWARD HANNA ALLEN TATE - GREER 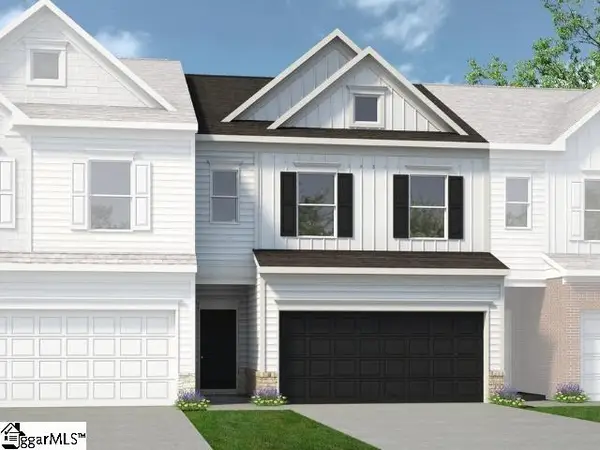 $253,585Pending3 beds 3 baths
546 E Standing Springs Road #Lot 47, Simpsonville, SC 29680
MLS# 1606478Listed by: BHHS C DAN JOYNER - MIDTOWN- New
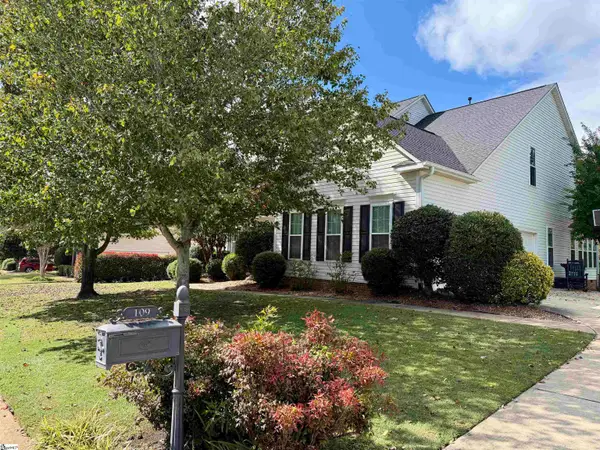 $585,000Active5 beds 4 baths
109 Pond Terrace Lane, Simpsonville, SC 29681
MLS# 1606452Listed by: OPEN HOUSE REALTY, LLC - New
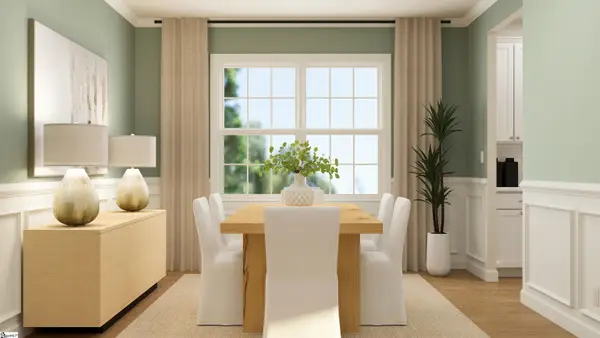 $619,999Active5 beds 5 baths
212 Fallkirk Lane, Simpsonville, SC 29681
MLS# 1606425Listed by: LENNAR CAROLINAS LLC 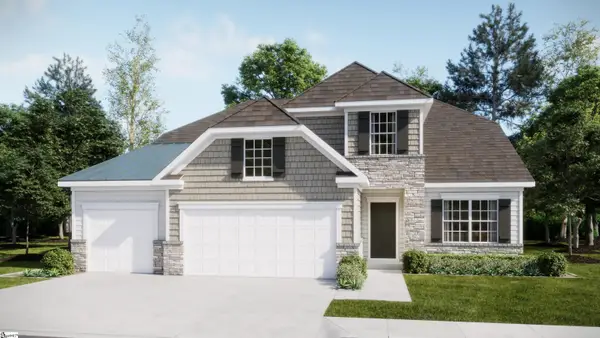 $619,999Active3 beds 3 baths
205 Fallkirk Lane, Simpsonville, SC 29681
MLS# 1594510Listed by: LENNAR CAROLINAS LLC


Protect your home and budget from life's surprises with an Assurant Home Warranty, backed by a partner that supports you through every step of homeownership. Explore Plans.
©2026 Century 21 Real Estate LLC. All rights reserved. CENTURY 21®, the CENTURY 21 Logo and C21® are service marks owned by Century 21 Real Estate LLC. Century 21 Real Estate LLC fully supports the principles of the Fair Housing Act and the Equal Opportunity Act. Each office is independently owned and operated. Listing information is deemed reliable but not guaranteed accurate.