
84 Fudora Circle, Simpsonville, SC 29681
Local realty services provided by:CENTURY 21 Triangle Group
84 Fudora Circle,Simpsonville, SC 29681
$350,000
- 2 Beds
- 2 Baths
- - sq. ft.
- Condominium
- Active
Listed by: reagan cagle
Office: realty one group freedom
MLS#:1606912
Source:SC_GGAR
Price summary
- Price:$350,000
- Monthly HOA dues:$285
About this home
Welcome to 84 Fudora Circle, where comfort, convenience, and low maintenance living come together in the beautiful Ravines at Creekside community! Nestled in a peaceful Simpsonville setting, this patio style condominium combines the ease of single level living with a thoughtfully designed floor plan and an impressive collection of neighborhood amenities. From the moment you step inside, you’ll appreciate the spacious, open layout, vaulted ceilings, beautiful hardwood floors, and inviting fireplace. Natural light fills the living areas, creating a warm and welcoming atmosphere for everyday living and entertaining. Two generously sized bedrooms, each with their own private en-suite bathroom, provide comfort and privacy. With no steps to navigate, the entire home is conveniently situated on one level. A bright and cheerful sunroom creates a wonderful space for morning coffee, reading, or simply relaxing. Additional highlights include spacious walk-in closets, a dedicated laundry room with cabinets & folding area, and a rarely attached two-car garage. Life in The Ravines at Creekside extends well beyond your front door! Residents enjoy a clubhouse, fitness room, heated saltwater swimming pool, pool table, putting green, and plenty of common area walking space. An active neighborhood social calendar includes plenty of gatherings, book clubs, games, bingo, and many other opportunities to connect with neighbors. One of the most appealing aspects of this community is the freedom that comes with low maintenance living at an affordable cost; including exterior maintenance and lawn care, allowing more time for the activities you enjoy. With just over 100 residences and a no rental policy, the community maintains an established residential atmosphere. Conveniently located in Simpsonville, 84 Fudora Circle is just minutes from all major highway access & convivences, including downtown Greenville. Less than 2 miles to the popular BridgeWay Station, golf, shopping, restaurants, grocery stores, even medical facilities all within an easy drive. There’s something special about finding a home that feels just right from the moment you walk through the door. At 84 Fudora Circle, inviting spaces, thoughtful details, and the charm of The Ravines at Creekside come together to create a place you’ll look forward to coming home to. Come see for yourself what makes this home and community so special!...
Contact an agent
Home facts
- Year built:2005
- Subdivision & Development:The Ravines at Creekside
- Listing ID #:1606912
- Added:1 day(s) ago
- Updated:October 16, 2026 at 10:45 PM
Rooms and interior
- Bedrooms:2
- Total bathrooms:2
- Full bathrooms:2
- Flooring:Carpet, Vinyl, Wood
- Kitchen Description:Dishwasher, Disposal, Microwave
Heating and cooling
- Cooling:Electric
- Heating:Natural Gas
- Central air:Yes
Structure and exterior
- Roof:Architectural
- Year built:2005
- Lot Features:Few Trees
- Architectural Style:Patio, Ranch
- Construction Materials:Hardboard Siding, Stone
- Exterior Features:Patio
- Foundation Description:Slab
- Levels:1 Story
Schools
- High school:Mauldin
- Middle school:Hillcrest
- Elementary school:Monarch
Utilities
- Water:Public
- Sewer:Public Sewer
Finances and disclosures
- Price:$350,000
- Tax amount:$1,105
Features and amenities
- Appliances:Dishwasher, Gas Water Heater, Microwave
- Laundry features:1st Floor, Laundry Room, Walk-in
- Amenities:int_feat_Ceiling Fan(s), int_feat_Countertops-Solid Surface, int_feat_High Ceilings, int_feat_Pantry, int_feat_Split Floor Plan, int_feat_Walk-In Closet(s)
- Pool features:Pool
Parking
- Total parking spaces:2
- Parking description:Attached, Paved, Side/Rear Entry
- Garage:Yes
- Garage spaces:2
New listings near 84 Fudora Circle
- New
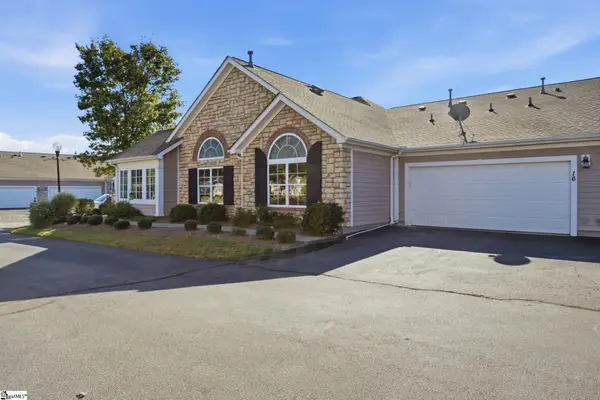 $420,000Active2 beds 2 baths
16 Fudora Circle, Simpsonville, SC 29681
MLS# 1606907Listed by: BHHS C DAN JOYNER - MIDTOWN - New
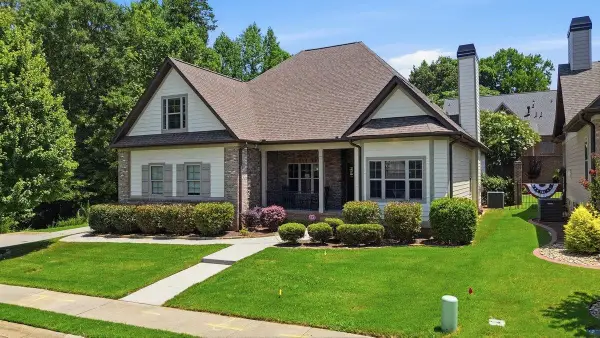 $615,000Active4 beds 4 baths2,955 sq. ft.
350 Laguna Lane, Simpsonville, SC 29680
MLS# 342891Listed by: KELLER WILLIAMS GREENVILLE CENTRAL - Open Sat, 10am to 12pmNew
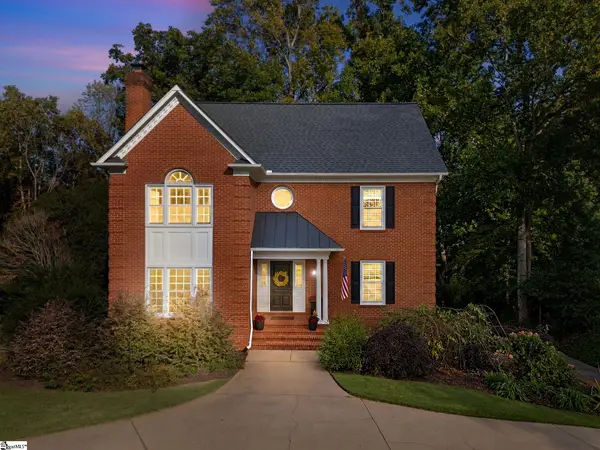 $650,000Active4 beds 4 baths
311 River Walk Drive, Simpsonville, SC 29681
MLS# 1606879Listed by: HOWARD HANNA ALLEN TATE - GREENVILLE DOWNTOWN - New
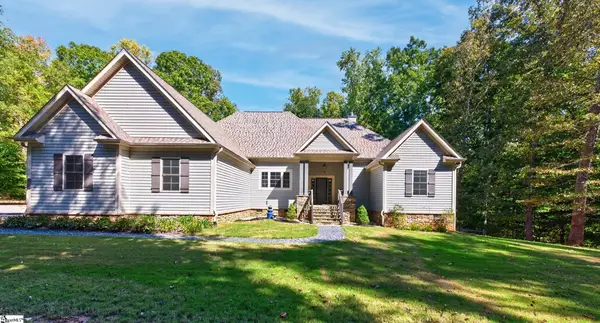 $675,000Active4 beds 4 baths
247 Coachman Drive, Simpsonville, SC 29681
MLS# 1606835Listed by: BHHS C DAN JOYNER - MIDTOWN - New
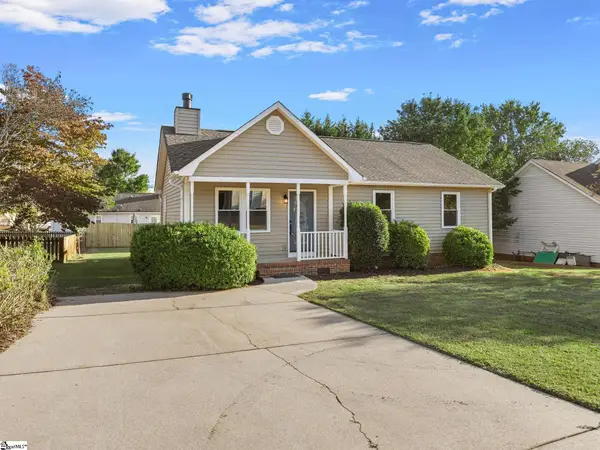 $269,900Active3 beds 2 baths
410 Fairdale Drive, Simpsonville, SC 29681
MLS# 1606847Listed by: EXP REALTY LLC 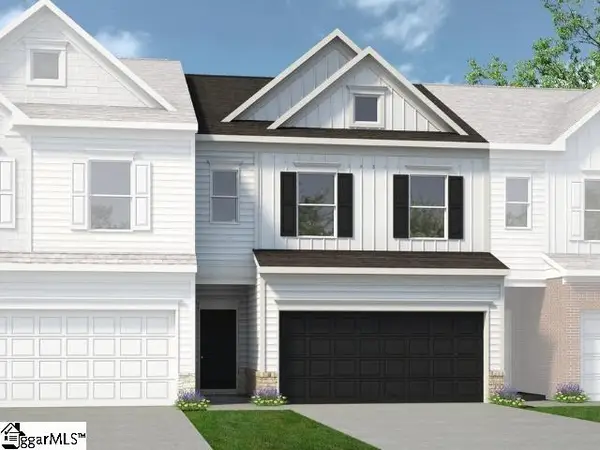 $253,585Pending3 beds 3 baths
1234 Afton Crest Lane, Simpsonville, SC 29680
MLS# 1606478Listed by: BHHS C DAN JOYNER - MIDTOWN- New
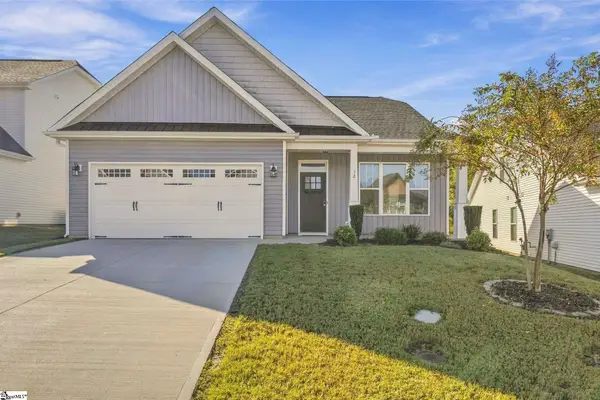 $329,000Active3 beds 2 baths
12 River Trace Loop, Simpsonville, SC 29680
MLS# 1606804Listed by: EXP REALTY LLC - New
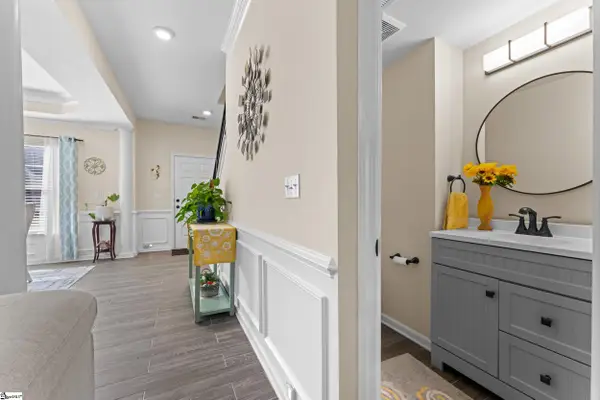 $389,000Active3 beds 3 baths
16 Paranor Drive, Simpsonville, SC 29681
MLS# 1606812Listed by: KELLER WILLIAMS REALTY - New
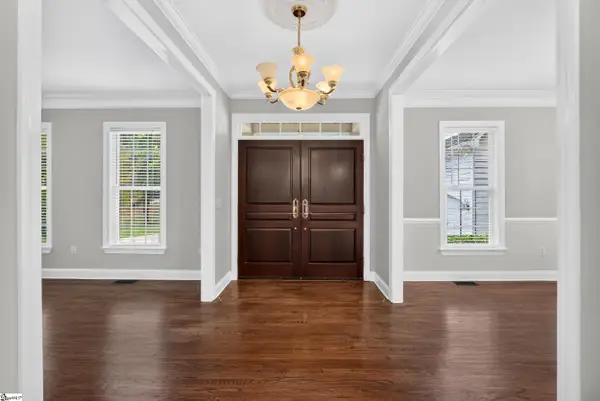 $1,400,000Active6 beds 6 baths
7 Archers Place, Simpsonville, SC 29681
MLS# 1606791Listed by: KELLER WILLIAMS GRV UPST - Open Sat, 11am to 5pmNew
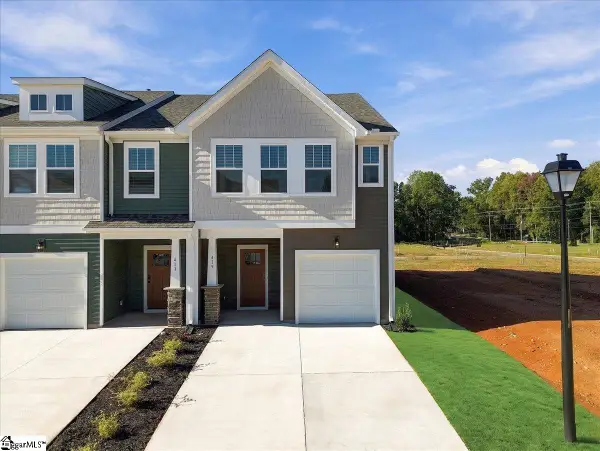 $248,990Active3 beds 3 baths
415 Alicat Drive, Simpsonville, SC 29680
MLS# 1606697Listed by: DRB GROUP SOUTH CAROLINA, LLC


Protect your home and budget from life's surprises with an Assurant Home Warranty, backed by a partner that supports you through every step of homeownership. Explore Plans.
©2026 Century 21 Real Estate LLC. All rights reserved. CENTURY 21®, the CENTURY 21 Logo and C21® are service marks owned by Century 21 Real Estate LLC. Century 21 Real Estate LLC fully supports the principles of the Fair Housing Act and the Equal Opportunity Act. Each office is independently owned and operated. Listing information is deemed reliable but not guaranteed accurate.