
1022 Azalea Blossom Way, Summerville, SC 29485
Local realty services provided by:CENTURY 21 Triangle Group
Listed by: ashley breeckner, aimee spencer
Office: lennar sales corp.
MLS#:26029379
Source:SC_CTAR
1022 Azalea Blossom Way,Summerville, SC 29485
$432,155
- 4 Beds
- 3 Baths
- 2,116 sq. ft.
- Single family
- Active
Price summary
- Price:$432,155
- Price per sq. ft.:$204.23
About this home
*Estimated completion Jan 2027* The Pinckney Plan - This Charleston style home features a first floor bedroom with full bath, double front porches and gourmet kitchen. The entire first floor is complete with LVP flooring and the kitchen features shaker style cabinets, backsplash, quartz countertops, large island with shiplap surround, pantry and stainless steel appliances (gas cooktop, built in wall and microwave ovens, dishwasher, hood vent). Oak treads lead you to the second floor where it opens up to a small loft area separating the secondy beds, bath and laundry from the owners suite. The owners suite has it's own private balcony along with large walk in closet, ensuite bath with fully tiled shower and rain head, dual sinks and water closet.Summers Corner is a welcome retreat from the hectic pace of life located in the perfect spot between town and country. At Summers Corner everything is done with intention...from the trails that take you to schools, parks, secret gardens and Buffalo Lake. Discover the artful birdhouses that support not just birds but the entire local ecosystem. Homes include front porches that are designed to be lived on - not just looked at. Discover and explore the active outdoors from kayaks and fishing on the lake to hiking and biking clubs. Thanks to the East Edisto Conservancy, the land will retain its rural character in perpetuity....
Contact an agent
Home facts
- Year built:2026
- Subdivision & Development:Summers Corner
- Listing ID #:26029379
- Added:1 day(s) ago
- Updated:October 29, 2026 at 01:34 AM
Rooms and interior
- Bedrooms:4
- Total bathrooms:3
- Full bathrooms:3
- Flooring:Ceramic Tile
- Kitchen Description:Eat-in Kitchen, Kitchen Island, Pantry
- Living area:2,116 sq. ft.
Heating and cooling
- Cooling:Central Air
- Central air:Yes
Structure and exterior
- Year built:2026
- Building area:2,116 sq. ft.
- Lot area:0.12 Acres
- Architectural Style:Charleston Single
- Foundation Description:Slab
- Levels:2 Story
Schools
- High school:Ashley Ridge
- Middle school:East Edisto
- Elementary school:Sand Hill
Utilities
- Water:Public
- Sewer:Public Sewer
Finances and disclosures
- Price:$432,155
- Price per sq. ft.:$204.23
Features and amenities
- Laundry features:Laundry Room
- Amenities:Ceiling Smooth, High Ceilings
Parking
- Total parking spaces:2
- Parking description:2 Car Garage, Detached, Garage Door Opener
- Garage:Yes
- Garage spaces:2
New listings near 1022 Azalea Blossom Way
- Coming Soon
 $350,000Coming Soon3 beds 2 baths1,432 sq. ft.
404 Pimpernel Street, Summerville, SC 29483
MLS# 26029295Listed by: COLDWELL BANKER REALTY - Coming Soon
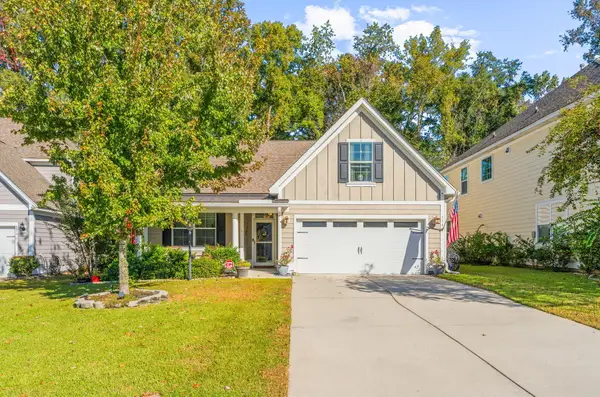 $445,000Coming Soon4 beds 2 baths1,933 sq. ft.
114 Longdale Drive, Summerville, SC 29483
MLS# 26029255Listed by: REALTY ONE GROUP COASTAL - New
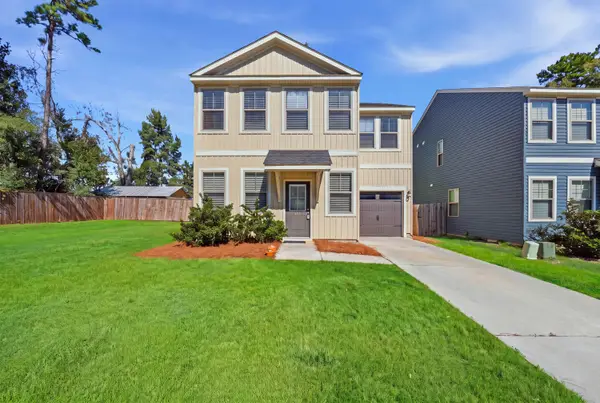 $340,000Active4 beds 4 baths1,495 sq. ft.
1031 Berry Patch Circle, Summerville, SC 29485
MLS# 26029384Listed by: CAROLINA ONE REAL ESTATE - New
 $350,000Active3 beds 2 baths1,609 sq. ft.
115 Holly Street, Summerville, SC 29485
MLS# 26029371Listed by: EXP REALTY LLC - New
 $275,000Active4 beds 2 baths2,000 sq. ft.
106 Queens Court, Summerville, SC 29485
MLS# 26029372Listed by: THE BOULEVARD COMPANY - New
 $300,000Active3 beds 2 baths968 sq. ft.
238 Allspice Drive, Summerville, SC 29483
MLS# 26029317Listed by: CONNIE WHITE REAL ESTATE & DESIGN, LLC - New
 $729,500Active4 beds 4 baths3,364 sq. ft.
218 Scalybark Road, Summerville, SC 29485
MLS# 26029328Listed by: REALTY ONE GROUP COASTAL - New
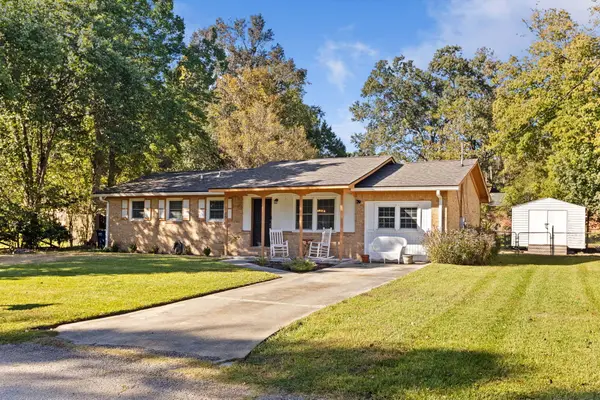 $289,900Active4 beds 2 baths1,425 sq. ft.
105 W Walnut Circle, Summerville, SC 29485
MLS# 26029312Listed by: THE HUSTED TEAM POWERED BY KELLER WILLIAMS - New
 $365,000Active4 beds 3 baths2,436 sq. ft.
133 Venice Street, Summerville, SC 29483
MLS# 26029299Listed by: REALTY ONE GROUP COASTAL


Protect your home and budget from life's surprises with an Assurant Home Warranty, backed by a partner that supports you through every step of homeownership. Explore Plans.
©2026 Century 21 Real Estate LLC. All rights reserved. CENTURY 21®, the CENTURY 21 Logo and C21® are service marks owned by Century 21 Real Estate LLC. Century 21 Real Estate LLC fully supports the principles of the Fair Housing Act and the Equal Opportunity Act. Each office is independently owned and operated. Listing information is deemed reliable but not guaranteed accurate.