
105 Trumpet Vine Drive, Summerville, SC 29483
Local realty services provided by:CENTURY 21 The Harrelson Group
Listed by: jeff zaita, john loschiavo
Office: matt o'neill real estate
MLS#:26021067
Source:SC_CTAR
105 Trumpet Vine Drive,Summerville, SC 29483
$419,900
- 4 Beds
- 4 Baths
- 2,230 sq. ft.
- Single family
- Active
Price summary
- Price:$419,900
- Price per sq. ft.:$188.3
About this home
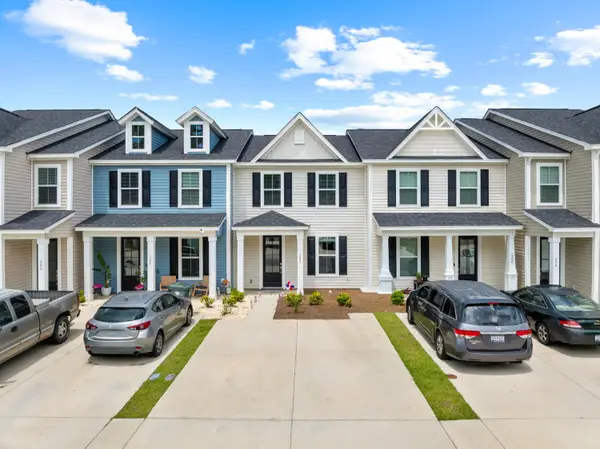
***Ask about the possibility of receiving 1% reduction in interest rate and free refi.*** Looking for a home in a popular Summerville's community? This lovely home in The Ponds offers the perfect combination of modern comfort, flexible living space, and outstanding neighborhood amenities. With its charming curb appeal, welcoming full front porch, and thoughtfully designed floor plan, this home is an exceptional opportunity for anyone searching for homes for sale in Summerville, SC.Step inside to an open layout featuring attractive flooring and spacious living areas designed for both everyday living and entertaining. Just off the foyer, the dining room overlooks the front porch, providing a great space for entertaining.The heart of the home is the open-concept living room and eat-in kitchen. The kitchen is equipped with abundant cabinetry, granite countertops, stainless steel appliances, a center island with bar seating, and a pantry, making it as functional as it is stylish. The dining area opens to the covered patio and backyard, creating an ideal setting for outdoor dining, grilling, and relaxing.
A unique feature of this home is the private bonus room or optional fourth bedroom located above the garage, complete with its own full bathroom and accessed by a separate rear staircase. Whether you need a guest suite, media room, home office, or playroom, this flexible space offers endless possibilities. The main level also includes a laundry room and convenient powder room.
Upstairs, the spacious primary suite offers a walk-in closet and a private ensuite bath, while two additional bedrooms and a full bathroom provide comfortable accommodations for family and guests.
Living in The Ponds means enjoying one of the Charleston area's premier master-planned communities, where beautiful oak trees, scenic green spaces, and exceptional amenities create a true Lowcountry lifestyle. Residents enjoy access to a clubhouse, resort-style pool, playground, kayaking on the community lake, walking trails, and an on-site YMCA.
Conveniently located just 7.3 miles from Historic Downtown Summerville, 9.2 miles from I-26, 10.2 miles from Nexton Square, and only 17.5 miles from Charleston International Airport, this home offers easy access to shopping, dining, recreation, and major employers while maintaining the peaceful atmosphere that makes The Ponds so desirable.
If you're searching for a home in Summerville, SC with flexible living spaces, an open floor plan, and incredible community amenities, this home is one you won't want to miss.
**There are two properties with the address 105 Trumpet Vine Dr, Summerville, SC. Please note that this listing is located in The Ponds subdivision....
Contact an agent
Home facts
- Year built:2021
- Listing ID #:26021067
- Added:1 day(s) ago
- Updated:July 24, 2026 at 06:01 PM
Rooms and interior
- Bedrooms:4
- Total bathrooms:4
- Full bathrooms:3
- Half bathrooms:1
- Flooring:Ceramic Tile, Laminate
- Kitchen Description:Eat-in Kitchen, Kitchen Island, Pantry
- Living area:2,230 sq. ft.
Heating and cooling
- Cooling:Central Air
- Central air:Yes
Structure and exterior
- Year built:2021
- Building area:2,230 sq. ft.
- Lot area:0.13 Acres
- Lot Features:0 - .5 Acre, Interior Lot
- Architectural Style:Traditional
- Foundation Description:Slab
- Levels:2 Story
Schools
- High school:Summerville
- Middle school:Gregg
- Elementary school:Sand Hill
Utilities
- Water:Public
- Sewer:Public Sewer
Finances and disclosures
- Price:$419,900
- Price per sq. ft.:$188.3
Features and amenities
- Laundry features:Laundry Room
- Amenities:Ceiling Fan(s), Ceiling Smooth, High Ceilings
Parking
- Total parking spaces:2
- Parking description:2 Car Garage, Attached
- Garage:Yes
- Garage spaces:2
New listings near 105 Trumpet Vine Drive
- New
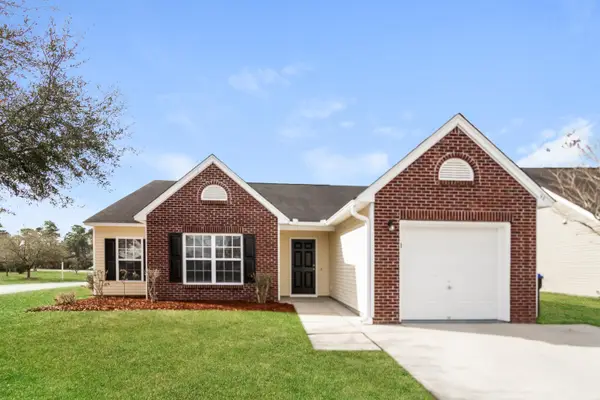 $355,000Active3 beds 2 baths1,598 sq. ft.
98 Dovetail Circle, Summerville, SC 29483
MLS# 26021188Listed by: EXP REALTY LLC - New
 $649,000Active4 beds 3 baths3,546 sq. ft.
320 Hundred Oaks Parkway, Summerville, SC 29483
MLS# 26021186Listed by: REALTY ONE GROUP COASTAL - Open Sat, 12 to 2pmNew
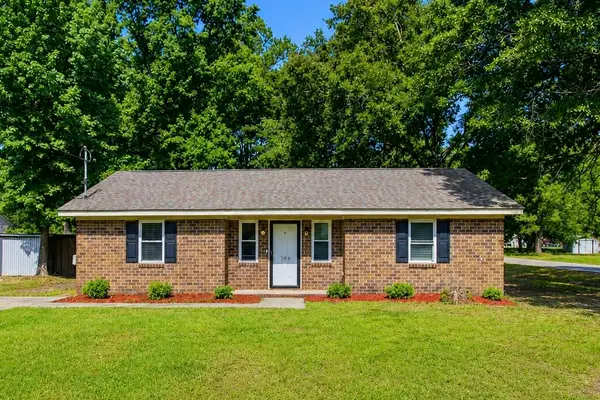 $270,000Active3 beds 1 baths1,005 sq. ft.
204 Ruth Anne Drive, Summerville, SC 29483
MLS# 26021166Listed by: KELLER WILLIAMS KEY - New
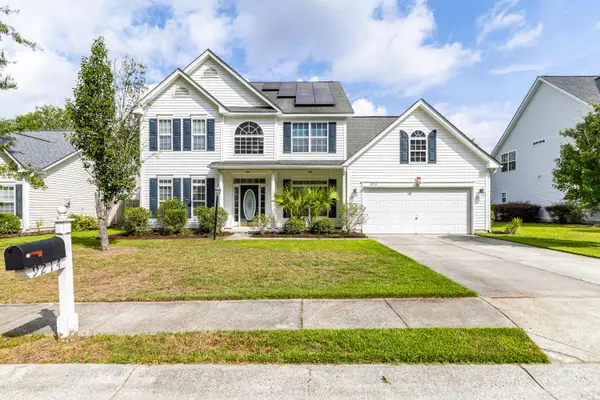 $455,000Active3 beds 3 baths2,548 sq. ft.
9214 Markleys Grove Boulevard, Summerville, SC 29485
MLS# 26021168Listed by: EXP REALTY LLC - New
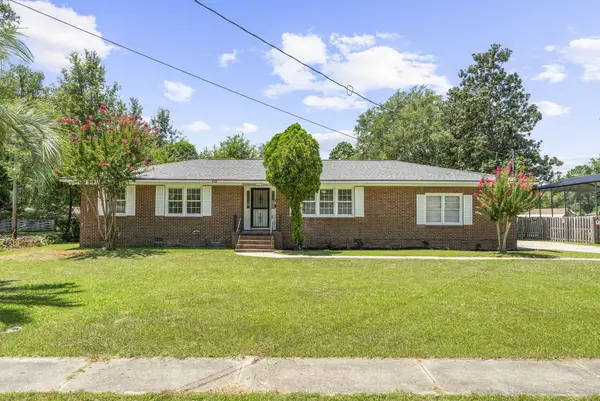 $359,997Active4 beds 3 baths1,700 sq. ft.
110 Farmhill Drive, Summerville, SC 29483
MLS# 26021153Listed by: REALTY ONE GROUP COASTAL - New
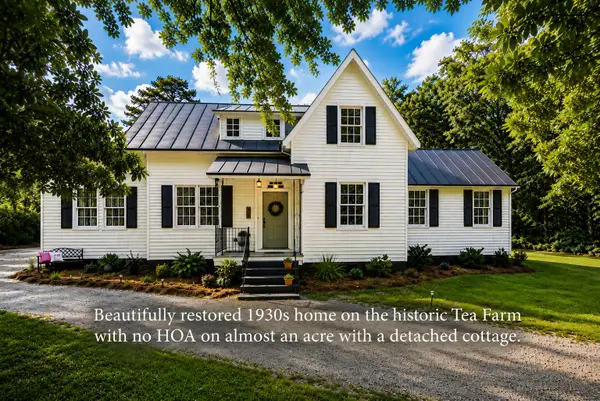 $749,000Active3 beds 3 baths1,864 sq. ft.
205 Tea Farm Road, Summerville, SC 29483
MLS# 26021156Listed by: THE BOULEVARD COMPANY - New
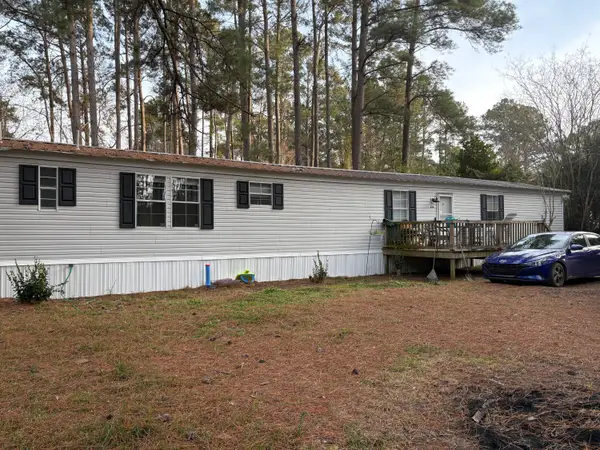 $180,000Active-- beds 2 baths1,064 sq. ft.
232 Lake Drive, Summerville, SC 29483
MLS# 26021136Listed by: CAROLINA REAL ESTATE CONNECTION, LLC - New
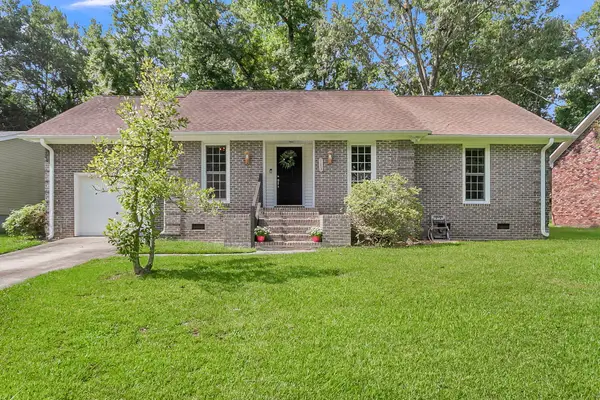 $295,000Active3 beds 2 baths1,323 sq. ft.
113 Sawmill Drive, Summerville, SC 29483
MLS# 26021138Listed by: AGENTOWNED REALTY CHARLESTON GROUP - New
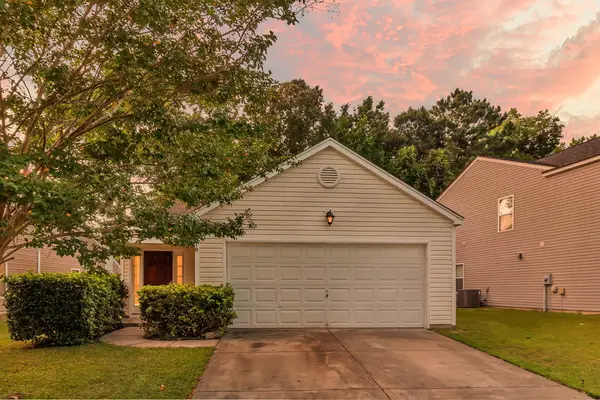 $318,500Active3 beds 2 baths1,241 sq. ft.
210 Salkahatchie, Summerville, SC 29485
MLS# 26021132Listed by: JEFF COOK REAL ESTATE LPT REALTY - New
 $280,000Active2 beds 3 baths1,304 sq. ft.
502 Green Fern Drive, Summerville, SC 29483
MLS# 26021122Listed by: JPAR MAGNOLIA GROUP


Protect your home and budget from life's surprises with an Assurant Home Warranty, backed by a partner that supports you through every step of homeownership. Explore Plans.
©2026 Century 21 Real Estate LLC. All rights reserved. CENTURY 21®, the CENTURY 21 Logo and C21® are service marks owned by Century 21 Real Estate LLC. Century 21 Real Estate LLC fully supports the principles of the Fair Housing Act and the Equal Opportunity Act. Each office is independently owned and operated. Listing information is deemed reliable but not guaranteed accurate.