
1062 Lettered Olive Lane, Summerville, SC 29485
Local realty services provided by:CENTURY 21 The Harrelson Group
Listed by: aimee spencer, holly marsh
Office: lennar sales corp.
MLS#:26025966
Source:SC_CTAR
1062 Lettered Olive Lane,Summerville, SC 29485
$473,195
- 4 Beds
- 3 Baths
- 2,697 sq. ft.
- Single family
- Active
Price summary
- Price:$473,195
- Price per sq. ft.:$175.45
About this home
Our popular Bluffton Plan! This home offers formal spaces and a separate staircase that leads to the 5 th br with full bath! The Kitchen is equipped with stainless steal appliances, including a gas stove, microwave and dishwasher. The Counter Tops are beautiful Quartz that look perfect with the appliances and White cabinets. Upstairs you will find the Owners suite, it is a large inviting retreat! your secondary bedroom's and laundry room .. call today for your showing of this or one of our other 28 plans we offer in Summers Corner! Home is estimated to be complete in January.Summers Corner is a welcome retreat from the hectic pace of life located in the perfect spot between town and country. At Summers Corner everything is done with intention...from the trails that take you to schools, parks, secret gardens and Buffalo Lake. Discover the artful birdhouses that support not just birds but the entire local ecosystem. Homes include front porches that are designed to be lived on - not just looked at. Discover and explore the active outdoors from kayaks and fishing on the lake to hiking and biking clubs. And thanks to the East Edisto Conservancy, the land will retain its rural character in perpetuity. Summers Corner features multiple play parks, a pool, dog park, food truck Wednesdays, the Corner House, which serves lunch and dinner, an on site elementary school and is home of Rollins Middle School of the Arts and a Performing Arts Center that holds 1200 people. There is future retail space reserved and a Publix that has just recently broken ground....
Contact an agent
Home facts
- Year built:2027
- Subdivision & Development:Summers Corner
- Listing ID #:26025966
- Added:1 day(s) ago
- Updated:September 17, 2026 at 01:32 AM
Rooms and interior
- Bedrooms:4
- Total bathrooms:3
- Full bathrooms:2
- Half bathrooms:1
- Flooring:Ceramic Tile
- Kitchen Description:Kitchen Island
- Living area:2,697 sq. ft.
Heating and cooling
- Cooling:Central Air
- Central air:Yes
Structure and exterior
- Year built:2027
- Building area:2,697 sq. ft.
- Lot area:0.16 Acres
- Lot Features:0 - .5 Acre, Wooded
- Architectural Style:Traditional
- Foundation Description:Slab
- Levels:2 Story
Schools
- High school:Ashley Ridge
- Middle school:East Edisto
- Elementary school:Sand Hill
Utilities
- Water:Public
- Sewer:Public Sewer
Finances and disclosures
- Price:$473,195
- Price per sq. ft.:$175.45
Features and amenities
- Amenities:Ceiling Smooth, High Ceilings
Parking
- Total parking spaces:2
- Parking description:2 Car Garage
- Garage:Yes
- Garage spaces:2
New listings near 1062 Lettered Olive Lane
- Coming SoonOpen Sat, 12 to 2pm
 $344,900Coming Soon3 beds 2 baths1,451 sq. ft.
122 Woodland Oak Way, Summerville, SC 29485
MLS# 26025901Listed by: COLDWELL BANKER REALTY - Coming Soon
 $210,000Coming Soon2 beds 2 baths997 sq. ft.
100 Kimeran Lane #A, Summerville, SC 29485
MLS# 26025890Listed by: AGENTOWNED REALTY - New
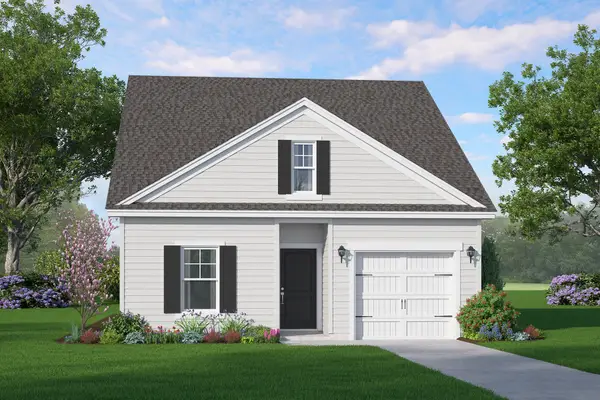 $364,000Active4 beds 3 baths1,736 sq. ft.
3442 Evergreen Oak Road, Summerville, SC 29485
MLS# 26025963Listed by: HQ REAL ESTATE LLC - New
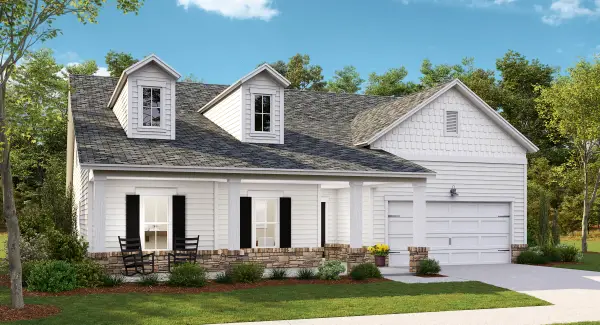 $479,235Active4 beds 3 baths2,574 sq. ft.
1056 Lettered Olive Lane, Summerville, SC 29485
MLS# 26025964Listed by: LENNAR SALES CORP. - New
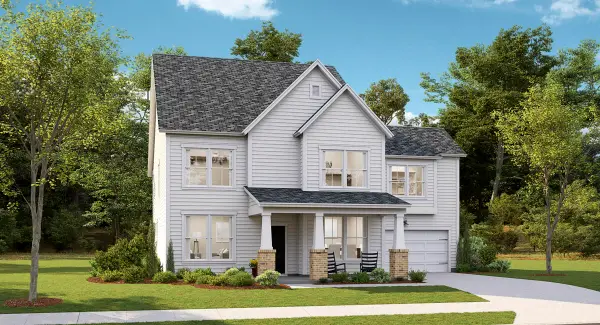 $493,720Active5 beds 4 baths3,242 sq. ft.
1060 Lettered Olive Lane, Summerville, SC 29485
MLS# 26025969Listed by: LENNAR SALES CORP. - New
 $433,130Active4 beds 3 baths2,429 sq. ft.
1063 Lettered Olive Lane, Summerville, SC 29485
MLS# 26025971Listed by: LENNAR SALES CORP. - New
 $359,000Active3 beds 3 baths1,590 sq. ft.
3438 Evergreen Oak Road, Summerville, SC 29485
MLS# 26025962Listed by: HQ REAL ESTATE LLC - New
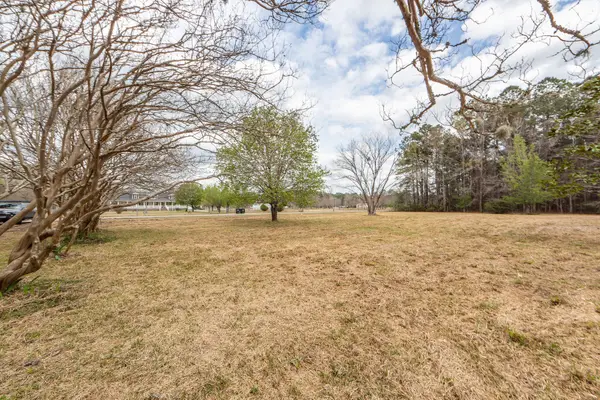 $200,000Active1.92 Acres
118 Ponderosa Road, Summerville, SC 29483
MLS# 26025945Listed by: CAROLINA ONE REAL ESTATE - New
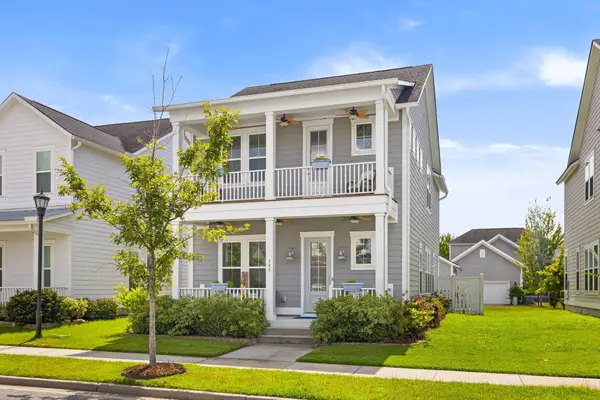 $405,000Active3 beds 3 baths2,223 sq. ft.
307 Cypress Knee Landing, Summerville, SC 29483
MLS# 26025932Listed by: BHHS CAROLINA SUN REAL ESTATE


Protect your home and budget from life's surprises with an Assurant Home Warranty, backed by a partner that supports you through every step of homeownership. Explore Plans.
©2026 Century 21 Real Estate LLC. All rights reserved. CENTURY 21®, the CENTURY 21 Logo and C21® are service marks owned by Century 21 Real Estate LLC. Century 21 Real Estate LLC fully supports the principles of the Fair Housing Act and the Equal Opportunity Act. Each office is independently owned and operated. Listing information is deemed reliable but not guaranteed accurate.