
422 Forsythia Avenue, Summerville, SC 29483
Local realty services provided by:CENTURY 21 Triangle Group
Listed by: jim bailey843-779-8660
Office: carolina one real estate
MLS#:26029583
Source:SC_CTAR
422 Forsythia Avenue,Summerville, SC 29483
$360,000
- 3 Beds
- 3 Baths
- 1,636 sq. ft.
- Single family
- Active
Price summary
- Price:$360,000
- Price per sq. ft.:$220.05
About this home
The minute you walk into this house, you'll find yourself wanting to walk right back out.Not because this little jewel isn't all that -- it ISM. (more on that in a minute) -- but because you'll want to explore everything coveted White Gables has to offer.From its rainbow of Charleston-style homes to miles of walking trails winding through thoughtfully planned green spaces, White Gables is a neighborhood worth exploring. You'll discover picturesque ponds, playgrounds, a community swimming pool and clubhouse, all just minutes from historic downtown Summerville.So you might be tempted to walk out, but stay a minute. **This house is worth lingering.**Built in 2012 by True Homes, this semi-custom Melrose plan has some wonderful architectural details. Arched openings, decorativestair railings, crown molding, wainscoting and beadboard trim give the home character that you don't always find in newer construction. There's a proper dining room, an inviting living area, and a kitchen designed for people who actually use one.
And the current owner has taken an already appealing house and made it something special.
This is move-in ready in the truest sense. No projects to tackle, no renovations to plan. Just bring your furniture, unpack your boxes, and start enjoying your new home.
Gorgeous hickory hardwood floors were installed upstairs in 2024, and the entire first floor received durable, 22-mil luxury vinyl plank flooring in July 2026. There's not a stitch of carpet anywhere. The roof is approximately three years old, and the kitchen features granite countertops, an updated tile backsplash, additional cabinetry, a built-in pantry, and a granite-topped bar. The separate dining room, with its handsome trim and wainscoting, is ready for everything from weeknight suppers to holiday gatherings.
And wait until you see the backyard. The expanded concrete patio, shade sail, and outdoor lighting create an inviting outdoor living space, complete with privacy fencing. Beyond the patio is a little Eden of its own, with an ice-cream banana tree, a white peach tree, and even a pomegranate tree that produces fruit. The detached two-car garage is accessed from the rear alley and backs to shady green space, adding another touch of privacy and charm.
Upstairs, you'll find three bedrooms, including a spacious primary suite with a walk-in closet and private bath. Thoughtful improvements throughout, from the oak stair treads to additional storage and attractive exterior shutters, complete the picture.
At approximately 1,636 square feet, this house isn't trying to impress you with size. It impresses you with its condition, thoughtful improvements, architectural character, and how comfortably it lives.
Now, about that walk around White Gables? Go ahead.
**You'll have a pretty wonderful place to come home to.**...
Contact an agent
Home facts
- Year built:2012
- Subdivision & Development:White Gables
- Listing ID #:26029583
- Added:1 day(s) ago
- Updated:October 31, 2026 at 12:48 AM
Rooms and interior
- Bedrooms:3
- Total bathrooms:3
- Full bathrooms:2
- Half bathrooms:1
- Flooring:Wood
- Kitchen Description:Eat-in Kitchen
- Living area:1,636 sq. ft.
Heating and cooling
- Cooling:Central Air
- Central air:Yes
Structure and exterior
- Year built:2012
- Building area:1,636 sq. ft.
- Lot area:0.08 Acres
- Architectural Style:Traditional
- Foundation Description:Slab
- Levels:2 Story
Schools
- High school:Summerville
- Middle school:Dubose
- Elementary school:Knightsville
Utilities
- Water:Public
- Sewer:Public Sewer
Finances and disclosures
- Price:$360,000
- Price per sq. ft.:$220.05
Features and amenities
- Amenities:Ceiling Smooth
Parking
- Total parking spaces:2
- Parking description:2 Car Garage, Detached
- Garage:Yes
- Garage spaces:2
New listings near 422 Forsythia Avenue
- Coming Soon
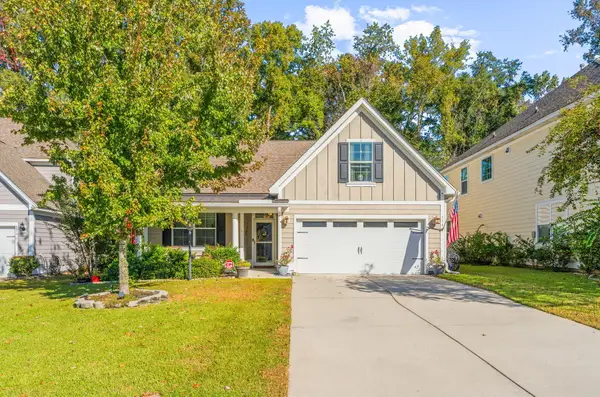 $445,000Coming Soon4 beds 2 baths1,933 sq. ft.
114 Longdale Drive, Summerville, SC 29483
MLS# 26029255Listed by: REALTY ONE GROUP COASTAL - New
 $365,000Active4 beds 3 baths2,196 sq. ft.
182 Highwoods Plantation Avenue, Summerville, SC 29485
MLS# 26029588Listed by: CAROLINA ONE REAL ESTATE - New
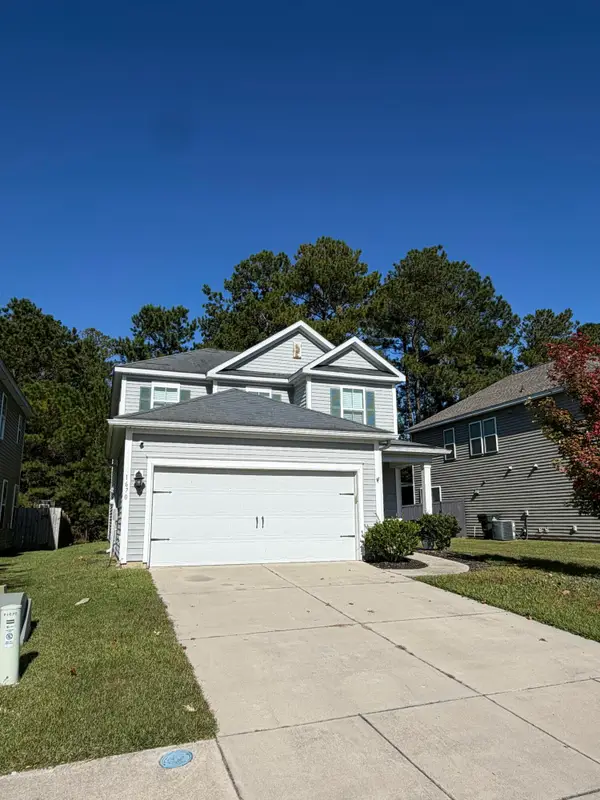 $325,000Active3 beds 3 baths1,988 sq. ft.
1670 Eider Down Drive, Summerville, SC 29483
MLS# 26029609Listed by: BLU VON AND ASSOCIATES REAL ESTATE GROUP - New
 $339,000Active4 beds 3 baths1,835 sq. ft.
108 Rosario Drive, Summerville, SC 29483
MLS# 26029610Listed by: DEAN PROPERTY COMPANY - New
 $230,000Active2 beds 3 baths1,404 sq. ft.
135 Lynches River Drive, Summerville, SC 29485
MLS# 26029612Listed by: OPENDOOR BROKERAGE, LLC - New
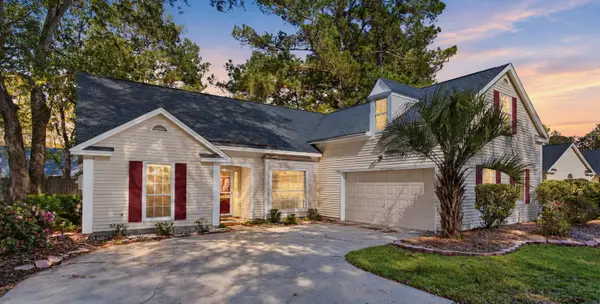 $349,900Active4 beds 2 baths1,947 sq. ft.
117 Saint Awdry Street, Summerville, SC 29485
MLS# 26029542Listed by: COLDWELL BANKER REALTY - New
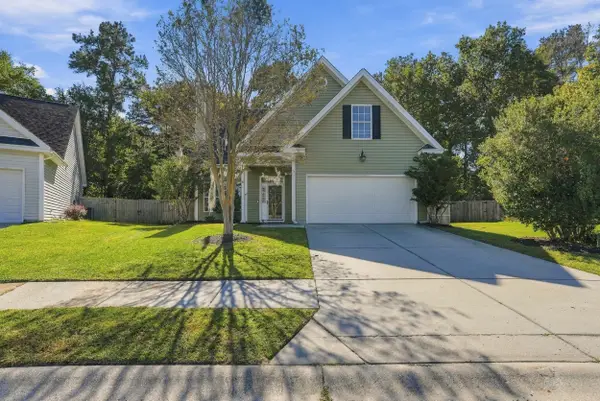 $349,900Active4 beds 3 baths1,824 sq. ft.
104 Equinox Circle, Ladson, SC 29456
MLS# 26029557Listed by: MAVEN REALTY - New
 $210,000Active2.57 Acres
10019 Delemar Highway, Summerville, SC 29485
MLS# 26029535Listed by: BETTER HOMES AND GARDENS REAL ESTATE PALMETTO - New
 $389,000Active4 beds 3 baths2,211 sq. ft.
4969 Franconia Drive, Summerville, SC 29485
MLS# 26029521Listed by: REDFIN CORPORATION


Protect your home and budget from life's surprises with an Assurant Home Warranty, backed by a partner that supports you through every step of homeownership. Explore Plans.
©2026 Century 21 Real Estate LLC. All rights reserved. CENTURY 21®, the CENTURY 21 Logo and C21® are service marks owned by Century 21 Real Estate LLC. Century 21 Real Estate LLC fully supports the principles of the Fair Housing Act and the Equal Opportunity Act. Each office is independently owned and operated. Listing information is deemed reliable but not guaranteed accurate.