
117 Saint Awdry Street, Summerville, SC 29485
Local realty services provided by:CENTURY 21 Triangle Group
Listed by: sarah schlecht, danny kelly
Office: coldwell banker realty
MLS#:26029542
Source:SC_CTAR
Price summary
- Price:$349,900
- Price per sq. ft.:$179.71
About this home
Welcome to 117 Saint Awdry Street in the established Summerville Place neighborhood! This 4-bedroom, 2-bath home offers approximately 1,947 square feet of living space with a spacious, open floor plan. The inviting living area features vaulted ceilings and a wood-burning fireplace, while the adjoining dining area provides plenty of room for gatherings. The eat-in kitchen offers generous cabinetry and convenient access to the main living spaces. Additional highlights include a sunroom, fenced backyard, and spacious two-car garage with room for storage or a workshop. Conveniently located near shopping, dining, schools, and major roadways, this home offers a wonderful opportunity for buyers looking to add their personal touches and make it their own. Schedule your showing today!
Contact an agent
Home facts
- Year built:1989
- Subdivision & Development:Summerville Place
- Listing ID #:26029542
- Added:1 day(s) ago
- Updated:October 30, 2026 at 08:47 PM
Rooms and interior
- Bedrooms:4
- Total bathrooms:2
- Full bathrooms:2
- Flooring:Ceramic Tile, Laminate
- Kitchen Description:Eat-in Kitchen, Pantry
- Living area:1,947 sq. ft.
Heating and cooling
- Cooling:Central Air
- Heating:Electric
- Central air:Yes
Structure and exterior
- Year built:1989
- Building area:1,947 sq. ft.
- Lot area:0.26 Acres
- Lot Features:0 - .5 Acre, Level, Wooded
- Architectural Style:Ranch, Traditional
- Foundation Description:Slab
- Levels:2 Story
Schools
- High school:Ft. Dorchester
- Middle school:Oakbrook
- Elementary school:Dr. Eugene Sires Elementary
Utilities
- Water:Public
- Sewer:Public Sewer
Finances and disclosures
- Price:$349,900
- Price per sq. ft.:$179.71
Features and amenities
- Amenities:Ceiling Cathedral/Vaulted
Parking
- Total parking spaces:4
- Parking description:1 Car Garage, 1.5 Car Garage, 2 Car Garage, Attached, Off Street
- Garage:Yes
- Garage spaces:5
New listings near 117 Saint Awdry Street
- Coming Soon
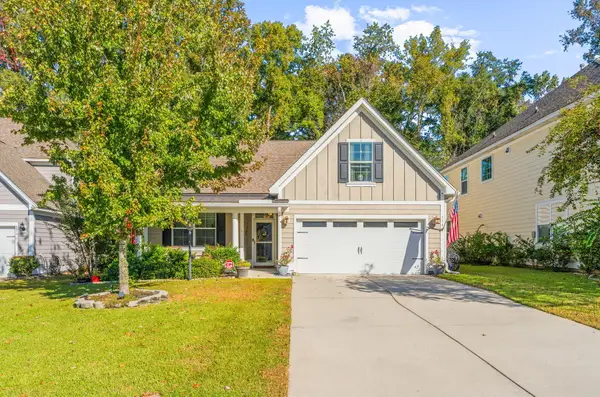 $445,000Coming Soon4 beds 2 baths1,933 sq. ft.
114 Longdale Drive, Summerville, SC 29483
MLS# 26029255Listed by: REALTY ONE GROUP COASTAL - New
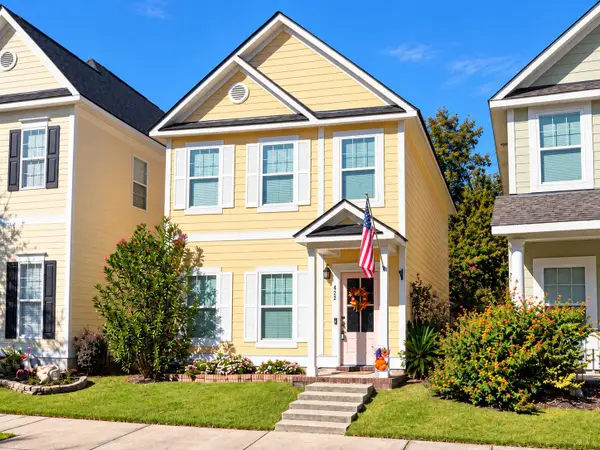 $360,000Active3 beds 3 baths1,636 sq. ft.
422 Forsythia Avenue, Summerville, SC 29483
MLS# 26029583Listed by: CAROLINA ONE REAL ESTATE - New
 $365,000Active4 beds 3 baths2,196 sq. ft.
182 Highwoods Plantation Avenue, Summerville, SC 29485
MLS# 26029588Listed by: CAROLINA ONE REAL ESTATE - New
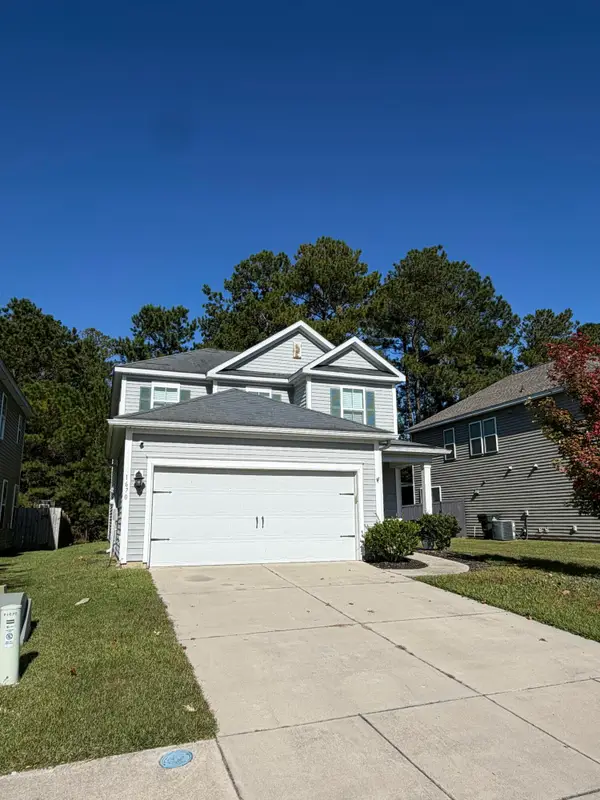 $325,000Active3 beds 3 baths1,988 sq. ft.
1670 Eider Down Drive, Summerville, SC 29483
MLS# 26029609Listed by: BLU VON AND ASSOCIATES REAL ESTATE GROUP - New
 $339,000Active4 beds 3 baths1,835 sq. ft.
108 Rosario Drive, Summerville, SC 29483
MLS# 26029610Listed by: DEAN PROPERTY COMPANY - New
 $230,000Active2 beds 3 baths1,404 sq. ft.
135 Lynches River Drive, Summerville, SC 29485
MLS# 26029612Listed by: OPENDOOR BROKERAGE, LLC - New
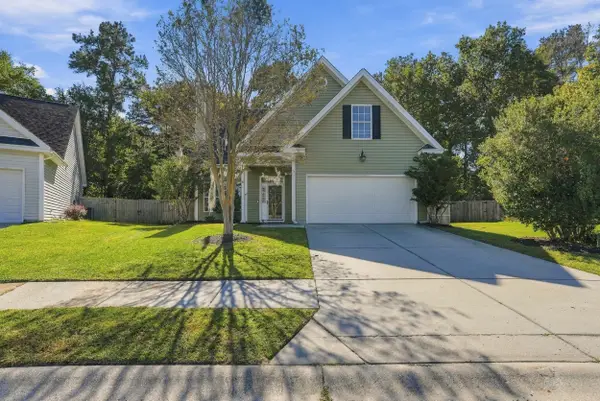 $349,900Active4 beds 3 baths1,824 sq. ft.
104 Equinox Circle, Ladson, SC 29456
MLS# 26029557Listed by: MAVEN REALTY - New
 $210,000Active2.57 Acres
10019 Delemar Highway, Summerville, SC 29485
MLS# 26029535Listed by: BETTER HOMES AND GARDENS REAL ESTATE PALMETTO - New
 $389,000Active4 beds 3 baths2,211 sq. ft.
4969 Franconia Drive, Summerville, SC 29485
MLS# 26029521Listed by: REDFIN CORPORATION


Protect your home and budget from life's surprises with an Assurant Home Warranty, backed by a partner that supports you through every step of homeownership. Explore Plans.
©2026 Century 21 Real Estate LLC. All rights reserved. CENTURY 21®, the CENTURY 21 Logo and C21® are service marks owned by Century 21 Real Estate LLC. Century 21 Real Estate LLC fully supports the principles of the Fair Housing Act and the Equal Opportunity Act. Each office is independently owned and operated. Listing information is deemed reliable but not guaranteed accurate.