
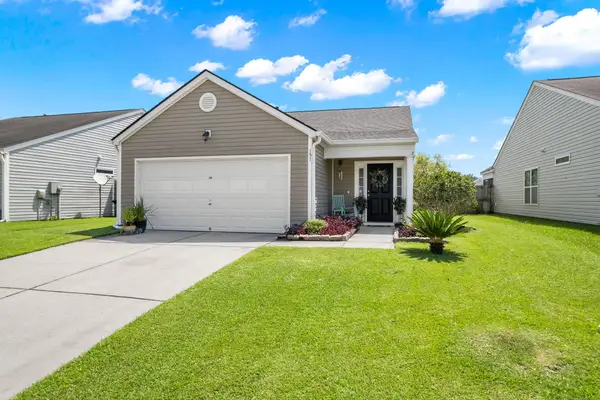
116 Carolinian Drive, Summerville, SC 29485
Local realty services provided by:CENTURY 21 Northland
Listed by: jana bantz
Office: nexthome the agency group
MLS#:26020102
Source:MI_NGLRMLS
Price summary
- Price:$369,000
- Price per sq. ft.:$214.16
About this home
Great 1 level floor plan in highly desirable golf course community! Enjoy the convenience of one-story living with hardwood floors throughout the living areas and bedrooms. Vinyl flooring in baths. High ceilings make this home live large! Foyer, formal dining, kitchen open to great room & breakfast nook. King size owners suite boasts bay window, large walk-in closet & well-appointed en-suite with his & her vanities, jetted tub, separate shower, private water closet. Rear screened porch with views of wooded buffer. Two car attached garage is extra wide, interior laundry room, mature landscaping, gutters installed. Architectural roof shingles new in 2024, low maintenance vinyl siding, all ductwork professionally cleaned this year. Home under termite bond. paver patio. Don't miss this one!
Contact an agent
Home facts
- Year built:2004
- Subdivision & Development:Legend Oaks Plantation
- Listing ID #:26020102
- Updated:September 12, 2026 at 11:55 PM
Rooms and interior
- Bedrooms:3
- Total bathrooms:2
- Full bathrooms:2
- Flooring:Vinyl, Wood
- Kitchen Description:Pantry
- Living area:1,723 sq. ft.
Heating and cooling
- Cooling:Central Air
- Heating:Electric, Heat Pump
- Central air:Yes
Structure and exterior
- Year built:2004
- Building area:1,723 sq. ft.
- Lot area:0.22 Acres
- Architectural Style:Ranch
- Foundation Description:Slab
Schools
- High school:Ashley Ridge
- Middle school:East Edisto
- Elementary school:Beech Hill
Finances and disclosures
- Price:$369,000
- Price per sq. ft.:$214.16
Parking
- Total parking spaces:2
- Garage:Yes
- Garage spaces:2
New listings near 116 Carolinian Drive
- New
 $439,000Active3 beds 4 baths2,732 sq. ft.
5200 New Palm Court, Summerville, SC 29485
MLS# 26025681Listed by: THE BOULEVARD COMPANY - New
 $320,000Active3 beds 2 baths1,279 sq. ft.
151 Tyger Street, Summerville, SC 29485
MLS# 26025667Listed by: REALTY ONE GROUP COASTAL - New
 $427,695Active3 beds 3 baths2,000 sq. ft.
100 Brandy Court, Summerville, SC 29485
MLS# 26025660Listed by: AGENTOWNED REALTY - New
 $515,000Active4 beds 3 baths2,599 sq. ft.
628 Kilarney Road, Summerville, SC 29483
MLS# 26025658Listed by: NEXTHOME THE AGENCY GROUP - New
 $349,000Active3 beds 2 baths1,423 sq. ft.
110 Creek Bend Drive, Summerville, SC 29485
MLS# 26025635Listed by: CAROLINA ONE REAL ESTATE - New
 $348,000Active5 beds 3 baths2,211 sq. ft.
3037 Ellington Drive, Summerville, SC 29485
MLS# 26025600Listed by: OPENDOOR BROKERAGE, LLC - New
 $313,000Active2 beds 2 baths1,298 sq. ft.
1127 Glorious Way, Summerville, SC 29485
MLS# 26025608Listed by: OPENDOOR BROKERAGE, LLC - New
 $350,000Active3 beds 2 baths1,422 sq. ft.
109 Dovetail Circle, Summerville, SC 29483
MLS# 26025615Listed by: KELLER WILLIAMS REALTY CHARLESTON - New
 $699,000Active3 beds 3 baths3,002 sq. ft.
202 River Martin Court, Summerville, SC 29483
MLS# 26025581Listed by: CAROLINA ELITE REAL ESTATE - New
 $250,000Active2.43 Acres
0 Aaron Lane, Summerville, SC 29485
MLS# 26025565Listed by: COLDWELL BANKER COMM/ATLANTIC INT'L


Protect your home and budget from life's surprises with an Assurant Home Warranty, backed by a partner that supports you through every step of homeownership. Explore Plans.
©2026 Century 21 Real Estate LLC. All rights reserved. CENTURY 21®, the CENTURY 21 Logo and C21® are service marks owned by Century 21 Real Estate LLC. Century 21 Real Estate LLC fully supports the principles of the Fair Housing Act and the Equal Opportunity Act. Each office is independently owned and operated. Listing information is deemed reliable but not guaranteed accurate.