
128 Oyster Tide Avenue, Summerville, SC 29485
Local realty services provided by:CENTURY 21 Triangle Group
Listed by: jurgen bushi
Office: serhant
MLS#:26025878
Source:SC_CTAR
128 Oyster Tide Avenue,Summerville, SC 29485
$439,900
- 3 Beds
- 3 Baths
- 2,438 sq. ft.
- Single family
- Active
Upcoming open houses
- Sat, Sep 1912:00 pm - 02:00 pm
- Sun, Sep 2012:00 pm - 02:00 pm
Price summary
- Price:$439,900
- Price per sq. ft.:$180.43
About this home
Pond views, double porches & room to spread out--welcome to 128 Oyster Tide Ave. Built in 2022, this 2,438 SF Elliott plan offers 3 beds, 2.5 baths, a downstairs flex room, upstairs loft & detached 2-car garage. Inside, soaring ceilings lead to an open living space and kitchen with quartz counters, gas range & oversized island. The owners replaced all upstairs carpet with LVP, while the spacious primary overlooks the pond. Outside, enjoy a fenced yard, covered patio, long gated driveway & no home directly behind you. All appliances convey, including washer & dryer. Set in Summers Corner with parks, trails, 95-acre Buffalo Lake & exciting new amenities on the way. This is Lowcountry living done right. Easy to view. Schedule your appointment today.Pond-site Elliott floor plan with double porches, a fenced backyard, detached two-car garage, downstairs flex room AND upstairs loft. This is the Summers Corner layout buyers are always waiting for.
Built in 2022 and located in Azalea Ridge at Summers Corner, this Charleston-inspired Elliott floor plan offers 2,438 square feet, 3 bedrooms, 2.5 bathrooms, a downstairs flex room, upstairs loft, fenced backyard, and detached two car garage. All on a pond-site lot with no home directly behind it.
From the street, the home delivers the Lowcountry character Summers Corner is known for. A deep, shaded front porch with a swing creates an inviting place to unwind, while the spacious second-floor balcony offers another outdoor living area with room for seating, plants, and morning coffee.
Inside, a grand entry and ceilings over 9 feet create an immediate sense of space. The first-floor flex room works beautifully as a home office, media room, gym, or playroom. Beyond it, the home opens into an expansive kitchen, dining, and living area with enough room for both a large dining table and sectional without sacrificing flow.
The kitchen is anchored by an oversized island with quartz countertops, a gas range, abundant cabinetry, and plenty of space for gathering and entertaining.
Upstairs, a large loft creates a true second living area. The original owners also removed all upstairs carpet and replaced it with LVP, giving the home a cleaner, more cohesive feel. The spacious primary suite is positioned at the rear of the home overlooking the pond, while two secondary bedrooms sit toward the front. The shared secondary bath features a smart divided layout, separating the vanity from the tub and toilet area for added functionality.
Out back, the fenced yard, covered patio, and pond setting create a more open backdrop with no home directly behind you. A long driveway provides plenty of additional parking and leads through the gated backyard to the detached two-car garage, keeping vehicles and storage tucked behind the home. All appliances convey, including the refrigerator, washer, and dryer, making this home even more move-in ready.
Beyond the property, Summers Corner is built around Lowcountry outdoor living, with parks, gardens, walking and biking trails, gathering spaces, and 95-acre Buffalo Lake. The community continues to expand, with future retail and Publix shown on the current community plan.
The Club at Summers Corner is also under construction, with plans that include a lagoon-style pool, adults-only pool, splash park, waterslides, and additional resort-style amenities.
Charleston character outside. Space and functionality inside. Pond views out back. 128 Oyster Tide Avenue brings together the pieces that make Summers Corner living special....
Contact an agent
Home facts
- Year built:2022
- Subdivision & Development:Summers Corner
- Listing ID #:26025878
- Added:1 day(s) ago
- Updated:September 16, 2026 at 04:35 AM
Rooms and interior
- Bedrooms:3
- Total bathrooms:3
- Full bathrooms:2
- Half bathrooms:1
- Kitchen Description:Eat-in Kitchen, Kitchen Island, Pantry
- Living area:2,438 sq. ft.
Heating and cooling
- Cooling:Central Air
- Heating:Heat Pump
- Central air:Yes
Structure and exterior
- Year built:2022
- Building area:2,438 sq. ft.
- Lot area:0.14 Acres
- Lot Features:0 - .5 Acre, Level
- Architectural Style:Charleston Single, Traditional
- Foundation Description:Slab
- Levels:2 Story
Schools
- High school:Ashley Ridge
- Middle school:East Edisto
- Elementary school:Sand Hill
Utilities
- Water:Public
- Sewer:Public Sewer
Finances and disclosures
- Price:$439,900
- Price per sq. ft.:$180.43
Features and amenities
- Laundry features:Laundry Room
- Amenities:Ceiling Fan(s), Ceiling Smooth, High Ceilings
Parking
- Total parking spaces:2
- Parking description:2 Car Garage, Detached
- Garage:Yes
- Garage spaces:2
New listings near 128 Oyster Tide Avenue
- Coming Soon
 $210,000Coming Soon2 beds 2 baths997 sq. ft.
100 Kimeran Lane #A, Summerville, SC 29485
MLS# 26025890Listed by: AGENTOWNED REALTY - New
 $370,000Active4 beds 3 baths2,720 sq. ft.
170 Pavilion Street, Summerville, SC 29483
MLS# 26025886Listed by: AGENTOWNED REALTY PREFERRED GROUP - New
 $329,500Active4 beds 1774 baths1,774 sq. ft.
105 Woodvine Way, Summerville, SC 29483
MLS# 26025887Listed by: TRANSIT REALTY, LLC - New
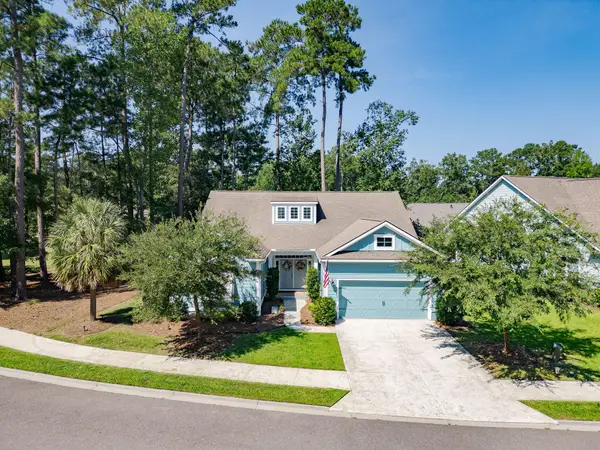 $482,500Active3 beds 3 baths2,251 sq. ft.
111 Phoebe Road, Summerville, SC 29483
MLS# 26025879Listed by: CAROLINA ONE REAL ESTATE - New
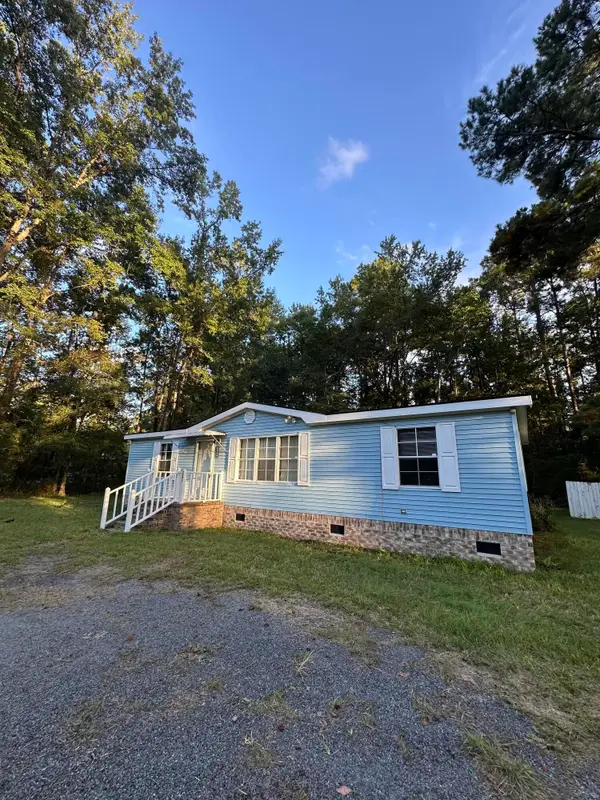 $249,000Active1 beds 2 baths1,456 sq. ft.
119 E Medina Street, Summerville, SC 29483
MLS# 26025875Listed by: THE BOULEVARD COMPANY - New
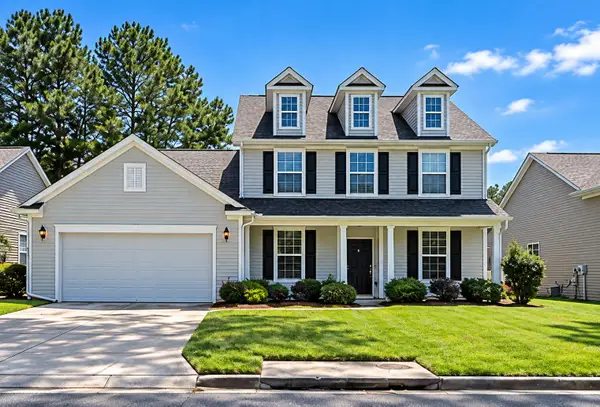 $435,000Active5 beds 3 baths2,648 sq. ft.
9437 Ayscough Road, Summerville, SC 29485
MLS# 26025873Listed by: EXP REALTY LLC - New
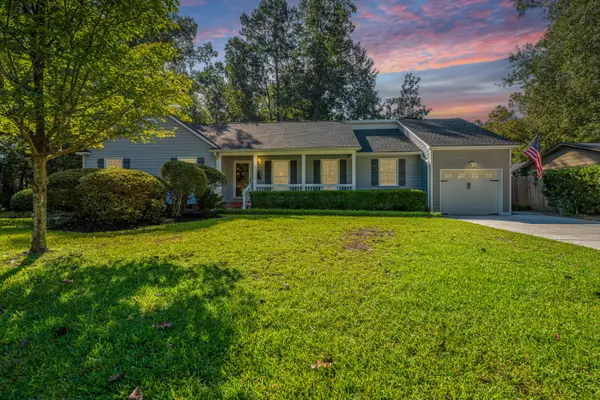 $445,000Active4 beds 3 baths1,988 sq. ft.
102 Huntington Circle, Summerville, SC 29485
MLS# 26025861Listed by: CAROLINA ONE REAL ESTATE - New
 $336,000Active3 beds 2 baths1,429 sq. ft.
1014 White Egret Run, Summerville, SC 29485
MLS# 26025845Listed by: LENNAR SALES CORP. - New
 $437,700Active4 beds 3 baths2,236 sq. ft.
1084 Razor Clam Way, Summerville, SC 29485
MLS# 26025846Listed by: LENNAR SALES CORP.


Protect your home and budget from life's surprises with an Assurant Home Warranty, backed by a partner that supports you through every step of homeownership. Explore Plans.
©2026 Century 21 Real Estate LLC. All rights reserved. CENTURY 21®, the CENTURY 21 Logo and C21® are service marks owned by Century 21 Real Estate LLC. Century 21 Real Estate LLC fully supports the principles of the Fair Housing Act and the Equal Opportunity Act. Each office is independently owned and operated. Listing information is deemed reliable but not guaranteed accurate.