
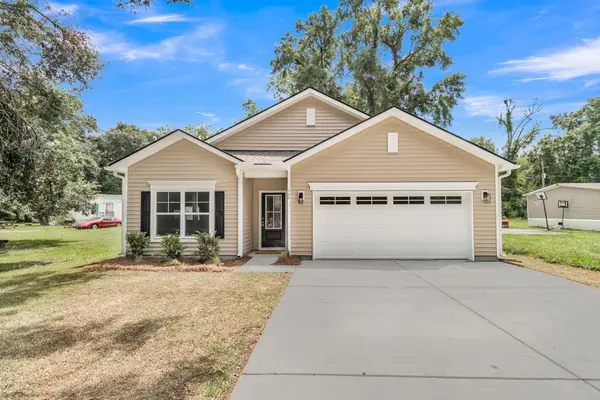
212 N Light Way, Summerville, SC 29486
Local realty services provided by:CENTURY 21 Triangle Group
Listed by: christine decocker
Office: exp realty llc.
MLS#:26015437
Source:SC_CTAR
212 N Light Way,Summerville, SC 29486
$356,000
- 3 Beds
- 2 Baths
- 1,618 sq. ft.
- Single family
- Active
Price summary
- Price:$356,000
- Price per sq. ft.:$220.02
About this home
Ask about Special INTEREST rate reduction offer ! This Glenwood model still smells like fresh wood. Offering the best in modern one story convenience with all the things you love: center island kitchen, granite countertops, generous pantry, vinyl flooring in great room. kitchen and hallways, smart home technology, Spacious primary bedroom with ensuite double sink vanity. separate room for commode, large walk in shower, oversize walk in closet. Add in two more nicely sized bedrooms with oversized closets sharing a hallway bath. Generous two car garage, screened in private back porch overlooking FENCED in yard. Resort Style Water/play park with two swimming pools. Washer/Dryer and lawn mower included!
Contact an agent
Home facts
- Year built:2022
- Listing ID #:26015437
- Added:57 day(s) ago
- Updated:July 24, 2026 at 06:01 PM
Rooms and interior
- Bedrooms:3
- Total bathrooms:2
- Full bathrooms:2
- Flooring:Vinyl
- Kitchen Description:Eat-in Kitchen, Kitchen Island, Pantry
- Living area:1,618 sq. ft.
Heating and cooling
- Cooling:Central Air
- Central air:Yes
Structure and exterior
- Year built:2022
- Building area:1,618 sq. ft.
- Lot Features:0 - .5 Acre
- Architectural Style:Traditional
- Foundation Description:Slab
- Levels:1 Story
Schools
- High school:Cane Bay High School
- Middle school:Cane Bay
- Elementary school:Cane Bay
Utilities
- Water:Public
- Sewer:Public Sewer
Finances and disclosures
- Price:$356,000
- Price per sq. ft.:$220.02
Features and amenities
- Laundry features:Laundry Room
- Amenities:Ceiling Smooth
- Smart home:Yes
Parking
- Total parking spaces:2
- Parking description:2 Car Garage
- Garage:Yes
- Garage spaces:2
New listings near 212 N Light Way
- New
 $649,000Active4 beds 3 baths3,546 sq. ft.
320 Hundred Oaks Parkway, Summerville, SC 29483
MLS# 26021186Listed by: REALTY ONE GROUP COASTAL - Open Sat, 12 to 2pmNew
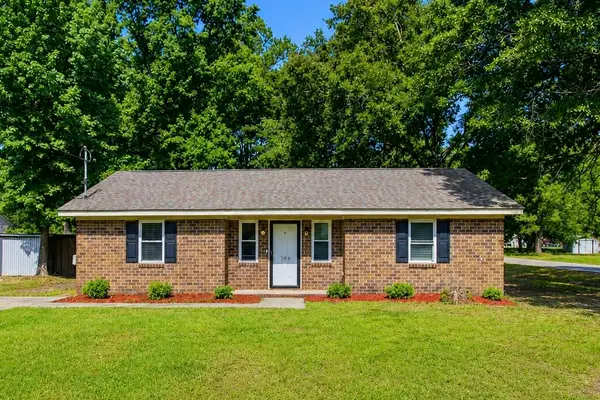 $270,000Active3 beds 1 baths1,005 sq. ft.
204 Ruth Anne Drive, Summerville, SC 29483
MLS# 26021166Listed by: KELLER WILLIAMS KEY - New
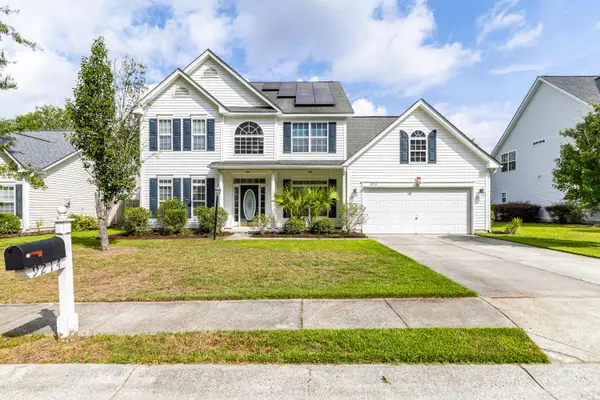 $455,000Active3 beds 3 baths2,548 sq. ft.
9214 Markleys Grove Boulevard, Summerville, SC 29485
MLS# 26021168Listed by: EXP REALTY LLC - New
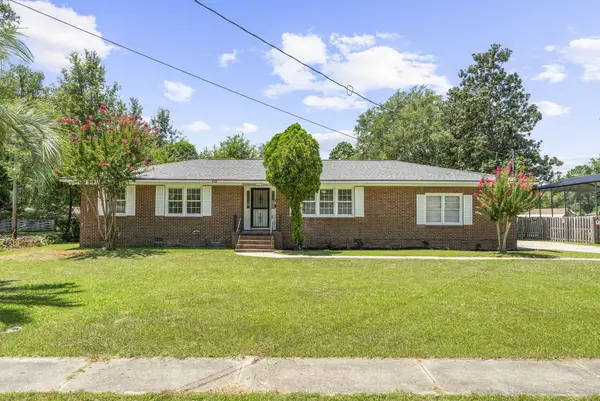 $359,997Active4 beds 3 baths1,700 sq. ft.
110 Farmhill Drive, Summerville, SC 29483
MLS# 26021153Listed by: REALTY ONE GROUP COASTAL - New
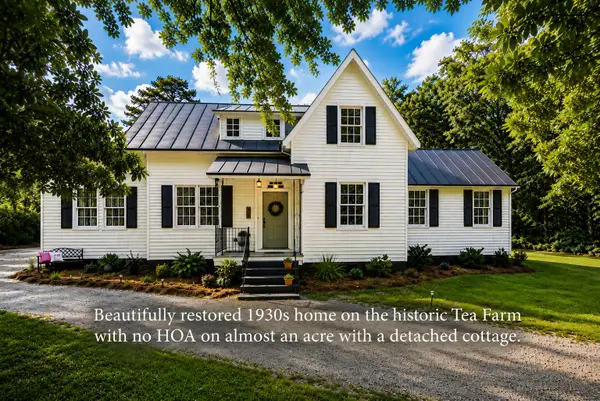 $749,000Active3 beds 3 baths1,864 sq. ft.
205 Tea Farm Road, Summerville, SC 29483
MLS# 26021156Listed by: THE BOULEVARD COMPANY - New
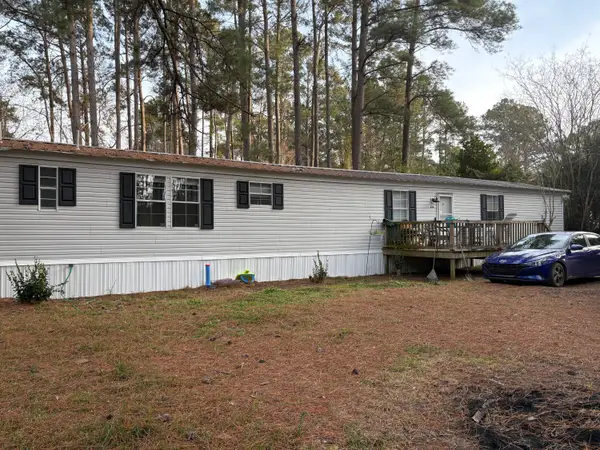 $180,000Active-- beds 2 baths1,064 sq. ft.
232 Lake Drive, Summerville, SC 29483
MLS# 26021136Listed by: CAROLINA REAL ESTATE CONNECTION, LLC - New
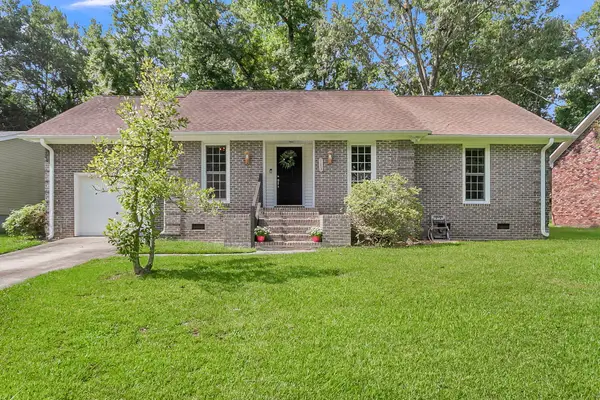 $295,000Active3 beds 2 baths1,323 sq. ft.
113 Sawmill Drive, Summerville, SC 29483
MLS# 26021138Listed by: AGENTOWNED REALTY CHARLESTON GROUP - New
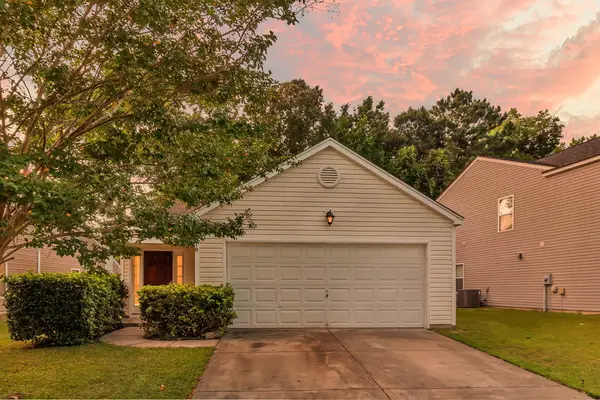 $318,500Active3 beds 2 baths1,241 sq. ft.
210 Salkahatchie, Summerville, SC 29485
MLS# 26021132Listed by: JEFF COOK REAL ESTATE LPT REALTY - New
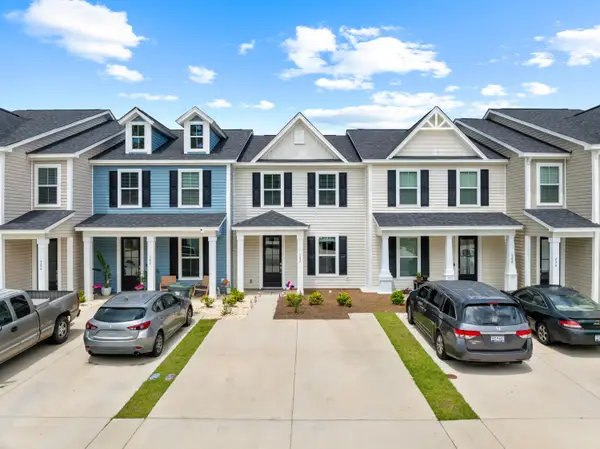 $280,000Active2 beds 3 baths1,304 sq. ft.
502 Green Fern Drive, Summerville, SC 29483
MLS# 26021122Listed by: JPAR MAGNOLIA GROUP - New
 $325,000Active3 beds 2 baths1,256 sq. ft.
184 W Boundary Street, Summerville, SC 29485
MLS# 26020514Listed by: EXP REALTY LLC


Protect your home and budget from life's surprises with an Assurant Home Warranty, backed by a partner that supports you through every step of homeownership. Explore Plans.
©2026 Century 21 Real Estate LLC. All rights reserved. CENTURY 21®, the CENTURY 21 Logo and C21® are service marks owned by Century 21 Real Estate LLC. Century 21 Real Estate LLC fully supports the principles of the Fair Housing Act and the Equal Opportunity Act. Each office is independently owned and operated. Listing information is deemed reliable but not guaranteed accurate.