262 Great Lawn Drive, Summerville, SC 29486
Local realty services provided by:CENTURY 21 Signature Realty
262 Great Lawn Drive,Summerville, SC 29486
$629,000
- 3 Beds
- 3 Baths
- 2,802 sq. ft.
- Single family
- Active
Upcoming open houses
- Sun, Aug 0211:00 am - 01:00 pm
Listed by: ladd shuford
Office: keller williams parkway
MLS#:26021886
Source:MI_NGLRMLS
Price summary
- Price:$629,000
- Price per sq. ft.:$224.48
About this home
Welcome to 262 Great Lawn Drive, a beautifully maintained Pulte Homes Primrose floor plan built in 2019, offering 2,802 square feet of thoughtfully designed living space on a premium 0.20-acre corner lot in the award-winning Nexton community. Perfectly positioned in Brighton Park, this home is just steps from the Brighton Swim Club, Greeting House, large and small dog parks, and scenic walking trails, while also providing access to Nexton's exceptional Midtown amenities.A welcoming foyer opens to elegant formal living and dining spaces before leading into the expansive open-concept living area. The family room is filled with natural light and features soaring ceilings and a cozy gas fireplace, creating the perfect setting for both everyday living and entertaining.
At the heart of the home is a gourmet kitchen designed to impress, featuring a large center island, stainless steel appliances, abundant cabinetry, a butler's pantry, spacious walk-in pantry, and generous dining area. Whether hosting guests or enjoying a quiet evening at home, this space offers both style and functionality.
Upstairs, you'll find three generously sized bedrooms, two full bathrooms, a spacious loft, and a separate bonus room that provides endless flexibility for a home office, media room, fitness space, playroom, or guest retreat. A standout feature is the brand-new luxury vinyl plank flooring throughout the entire second level--there is no carpet anywhere in the home--offering a clean, modern aesthetic along with exceptional durability and easy maintenance.
Situated on a desirable corner lot, the home's exterior features durable cement siding, an architectural shingle roof, an attached two-car garage, and enhanced curb appeal with additional green space and privacy.
Living in Nexton means enjoying one of the Charleston area's most sought-after master-planned communities, where convenience, recreation, and connection come together. Residents enjoy resort-style pools, tennis and pickleball courts, playgrounds, parks, dog parks, miles of walking and biking trails, and a full calendar of community events including farmers markets, outdoor concerts, holiday celebrations, yoga in the park, and family movie nights.
Located less than half a mile from Nexton Elementary and just a short golf cart or bike ride to Nexton Square, you'll have convenient access to Harris Teeter, Publix, boutique shopping, fitness studios, and more than 40 restaurants and local favorites, including Halls Chophouse, Poogan's Southern Kitchen, Page's Okra Grill, Bad Daddy's Burger Bar, Viva Chicken, and Brown Fox Coffee Co. With quick access to I-26, commuting to Charleston, Summerville, Volvo, and other major employers is effortless.
Combining modern design, flexible living spaces, an exceptional location, thoughtful upgrades, and an unmatched community lifestyle, 262 Great Lawn Drive offers the very best of Lowcountry living in one of the nation's premier master-planned communities. Schedule your private showing today and discover why Nexton continues to be one of the most desirable places to call home....
Contact an agent
Home facts
- Year built:2019
- Subdivision & Development:Nexton
- Listing ID #:26021886
- Updated:August 01, 2026 at 05:11 PM
Rooms and interior
- Bedrooms:3
- Total bathrooms:3
- Full bathrooms:2
- Half bathrooms:1
- Flooring:Wood
- Kitchen Description:Pantry
- Living area:2,802 sq. ft.
Heating and cooling
- Cooling:Central Air
- Heating:Forced Air
- Central air:Yes
Structure and exterior
- Year built:2019
- Building area:2,802 sq. ft.
- Lot area:0.2 Acres
- Lot Features:Corner Lot, Level
- Architectural Style:Craftsman
- Foundation Description:Slab
Schools
- High school:Cane Bay High School
- Middle school:Sangaree Intermediate
- Elementary school:Nexton Elementary
Finances and disclosures
- Price:$629,000
- Price per sq. ft.:$224.48
Parking
- Total parking spaces:2
- Garage:Yes
- Garage spaces:2
New listings near 262 Great Lawn Drive
- New
 $285,000Active4 beds 2 baths1,596 sq. ft.
102 Mary Ann Drive, Summerville, SC 29483
MLS# 26021942Listed by: KELLER WILLIAMS REALTY CHARLESTON - Open Sun, 12 to 2pmNew
 $417,000Active3 beds 3 baths2,122 sq. ft.
76 Crossandra Avenue, Summerville, SC 29483
MLS# 26021939Listed by: CAROLINA ONE REAL ESTATE - New
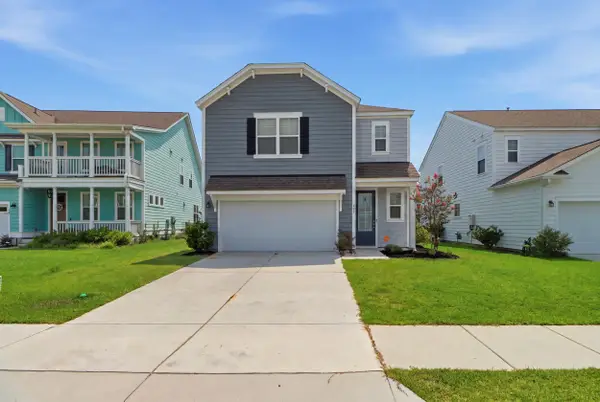 $395,000Active3 beds 3 baths1,806 sq. ft.
425 Ribbon Road, Summerville, SC 29483
MLS# 26021940Listed by: CHUCKTOWN HOMES POWERED BY LPT REALTY - Open Sat, 11am to 2pmNew
 $425,000Active3 beds 3 baths2,010 sq. ft.
112 Turner Field Way, Summerville, SC 29485
MLS# 26021898Listed by: REAL BROKER, LLC - New
 $330,000Active3 beds 3 baths1,717 sq. ft.
141 Towering Pine Drive, Ladson, SC 29456
MLS# 26021914Listed by: NORTHGROUP REAL ESTATE LLC - New
 $379,900Active3 beds 3 baths2,482 sq. ft.
1712 Diving Duck Lane, Summerville, SC 29483
MLS# 26021911Listed by: RE/MAX SOUTHERN SHORES - New
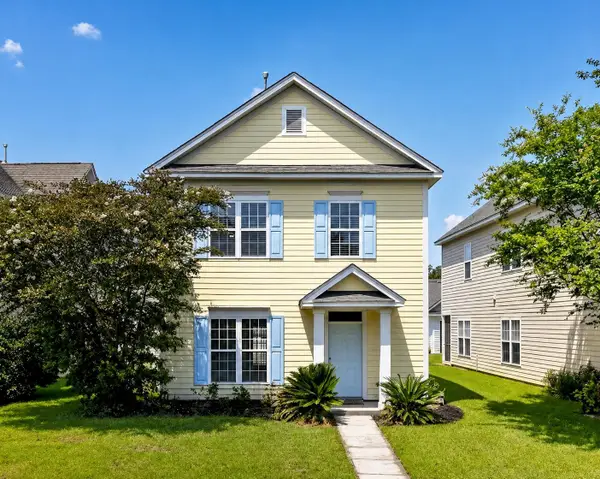
 $309,900Active3 beds 3 baths1,344 sq. ft.
208 Dandelion Street, Summerville, SC 29483
MLS# 26021894Listed by: CENTURY 21 EXPERT ADVISORS - New
 $215,000Active3 beds 2 baths1,042 sq. ft.
1011 Reserve Way, Summerville, SC 29485
MLS# 26021903Listed by: BRAND NAME REAL ESTATE - New
 $515,000Active4 beds 3 baths2,783 sq. ft.
608 S Pointe Boulevard, Summerville, SC 29483
MLS# 26021857Listed by: EXP REALTY LLC - Open Sat, 11am to 1pmNew
 $519,000Active4 beds 4 baths2,783 sq. ft.
17 Plantation Circle, Summerville, SC 29485
MLS# 26021862Listed by: REALTY ONE GROUP COASTAL


Protect your home and budget from life's surprises with an Assurant Home Warranty, backed by a partner that supports you through every step of homeownership. Explore Plans.
©2026 Century 21 Real Estate LLC. All rights reserved. CENTURY 21®, the CENTURY 21 Logo and C21® are service marks owned by Century 21 Real Estate LLC. Century 21 Real Estate LLC fully supports the principles of the Fair Housing Act and the Equal Opportunity Act. Each office is independently owned and operated. Listing information is deemed reliable but not guaranteed accurate.