
311 Mayfield Street, Summerville, SC 29485
Local realty services provided by:CENTURY 21 The Harrelson Group
Listed by: jean bullock
Office: realty one group coastal
MLS#:26025891
Source:SC_CTAR
311 Mayfield Street,Summerville, SC 29485
$499,900
- 4 Beds
- 3 Baths
- 2,361 sq. ft.
- Single family
- Active
Price summary
- Price:$499,900
- Price per sq. ft.:$211.73
About this home
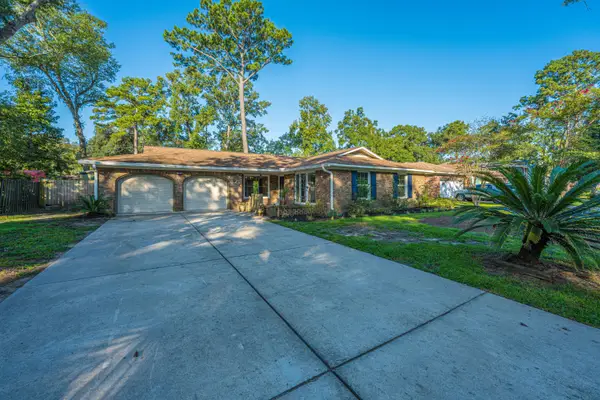
This inviting home offers plenty of room for everyday living and entertaining. The updated kitchen features granite countertops, abundant cabinetry, and an eat-in dining area, while a separate formal dining room provides the perfect space for gatherings and special occasions. The main level also includes a comfortable family room, bright sunroom, and beautiful hardwood floors.Step outside and enjoy the mature landscaped yard from the large back deck or relax on the welcoming front porch. With more than half an acre, the property offers wonderful outdoor space while still providing the convenience of an established neighborhood.All major appliances convey, including the refrigerator, dishwasher, microwave, washing machine, and dryer, making this home truly move-in ready.Ashborough residents enjoy an impressive array of neighborhood amenities, including a community pool, tennis courts, clubhouse, walking trails, soccer fields, fishing lake, and playgrounds. Conveniently located near shopping, dining, hospitals, and everyday necessities, this home is also located within the highly regarded Dorchester District Two school district. With its spacious floor plan updated kitchen, beautiful outdoor spaces, mature landscaping, and sought-after Ashborough location, 311 Mayfield Street is ready to welcome its next owners home....
Contact an agent
Home facts
- Year built:1979
- Subdivision & Development:Ashborough
- Listing ID #:26025891
- Added:1 day(s) ago
- Updated:September 16, 2026 at 02:39 PM
Rooms and interior
- Bedrooms:4
- Total bathrooms:3
- Full bathrooms:2
- Half bathrooms:1
- Flooring:Wood
- Kitchen Description:Eat-in Kitchen, Pantry
- Living area:2,361 sq. ft.
Heating and cooling
- Cooling:Central Air
- Central air:Yes
Structure and exterior
- Year built:1979
- Building area:2,361 sq. ft.
- Lot area:0.51 Acres
- Lot Features:.5 - 1 Acre, Level
- Architectural Style:Traditional
- Foundation Description:Crawl Space
- Levels:2 Story
Schools
- High school:Ashley Ridge
- Middle school:Oakbrook
- Elementary school:Beech Hill
Utilities
- Water:Public
- Sewer:Public Sewer
Finances and disclosures
- Price:$499,900
- Price per sq. ft.:$211.73
Features and amenities
- Amenities:Ceiling Blown, Ceiling Smooth
Parking
- Total parking spaces:2
- Parking description:2 Car Garage, Garage Door Opener
- Garage:Yes
- Garage spaces:2
New listings near 311 Mayfield Street
- Coming SoonOpen Sat, 12 to 2pm
 $344,900Coming Soon3 beds 2 baths1,451 sq. ft.
122 Woodland Oak Way, Summerville, SC 29485
MLS# 26025901Listed by: COLDWELL BANKER REALTY - Coming Soon
 $210,000Coming Soon2 beds 2 baths997 sq. ft.
100 Kimeran Lane #A, Summerville, SC 29485
MLS# 26025890Listed by: AGENTOWNED REALTY - New
 $525,000Active4 beds 3 baths3,000 sq. ft.
111 Crosswick Street, Summerville, SC 29483
MLS# 26025909Listed by: CAROLINA ONE REAL ESTATE - New
 $275,000Active3 beds 3 baths1,620 sq. ft.
72 Branch Creek Trail, Summerville, SC 29483
MLS# 26025923Listed by: KELLER WILLIAMS KEY - New
 $405,000Active3 beds 3 baths2,223 sq. ft.
307 Cypress Knee Landing, Summerville, SC 29483
MLS# 26025932Listed by: BHHS CAROLINA SUN REAL ESTATE - New
 $379,000Active3 beds 2 baths1,505 sq. ft.
308 Grouse Road, Summerville, SC 29485
MLS# 26025900Listed by: CAROLINA ONE REAL ESTATE - New
 $94,500Active0.74 Acres
0 Osage Way, Summerville, SC 29483
MLS# 26025904Listed by: PRATT & COMPANY REAL ESTATE - New
 $370,000Active4 beds 3 baths2,720 sq. ft.
170 Pavilion Street, Summerville, SC 29483
MLS# 26025886Listed by: AGENTOWNED REALTY PREFERRED GROUP - New
 $329,500Active4 beds 1774 baths1,774 sq. ft.
105 Woodvine Way, Summerville, SC 29483
MLS# 26025887Listed by: TRANSIT REALTY, LLC


Protect your home and budget from life's surprises with an Assurant Home Warranty, backed by a partner that supports you through every step of homeownership. Explore Plans.
©2026 Century 21 Real Estate LLC. All rights reserved. CENTURY 21®, the CENTURY 21 Logo and C21® are service marks owned by Century 21 Real Estate LLC. Century 21 Real Estate LLC fully supports the principles of the Fair Housing Act and the Equal Opportunity Act. Each office is independently owned and operated. Listing information is deemed reliable but not guaranteed accurate.