
4054 Aspera Drive, Summerville, SC 29483
Local realty services provided by:CENTURY 21 Northland
4054 Aspera Drive,Summerville, SC 29483
$515,000
- 2 Beds
- 2 Baths
- 2,287 sq. ft.
- Single family
- Active
Upcoming open houses
- Sat, Sep 0510:00 am - 12:00 pm
Listed by: roni haskell
Office: keller williams key
MLS#:26018817
Source:MI_NGLRMLS
Price summary
- Price:$515,000
- Price per sq. ft.:$225.19
About this home
There is tremendous value in this move-in-ready home located in Cresswind in The Ponds. This property is absolutely perfect if you are seeking a South Carolina lifestyle, offering a gated and secure setting for ultimate ''lock-and-leave'' peace of mind. It is nestled within an established 55+ active adult community with no new construction remaining, meaning you can skip the dust and immediately enjoy your new home. The uniqueness of the Ponds are the oak tree lined streets with a backdrop of mature trees and landscaping throughout. It is upscale living with quality of building materials that Kolter Homes has to offer. The complete privacy in the rear of home with a pond view and enlarged patio with a retractable awning might make it to where you do not want to ever leave home.Built in 2020 and spanning 2,287 square feet, this property is designed for low-maintenance living. The exterior features durable Hardiplank siding and 30-year architectural shingles. Inside, the upgrades take center stage in this beautiful 2-bedroom, 2-bathroom home. The layout is highly functional, featuring a versatile front living room--perfect for a private den or home office--and a massive, 30-foot-long combined family room and dining area that offers an expansive, sunroom-like feel at the rear of the home.
Gleaming hardwood floors flow seamlessly throughout these open-concept living spaces. The gorgeous 24-foot kitchen is outfitted with stainless steel appliances, crisp white cabinetry, upgraded dark granite countertops, a massive center island, and a dedicated walk-in pantry. From the kitchen, family room, or dining area, you can look out and enjoy beautiful, relaxing pond views. The family room's ambiance is further enhanced by a cozy gas fireplace. Retreat to the oversized 15'x17' primary suite, which features a striking tray ceiling, continued hardwood flooring, a sprawling 15-foot walk-in closet, and a luxurious en suite bath. The home also includes a secondary bedroom at the front of the house and a dedicated laundry room just off the garage. All appliances can convey to make the transition easy.
Cresswind is an active adult community located within the charming and historical neighborhood of The Ponds. Residents here enjoy resort-style amenities that include both an adult-only and a family resort-style pool, a state-of-the-art club, a fitness center, and a full-time social director.
Monthly HOA covers full lawn maintenance, irrigation, exterior upkeep items, and access to community amenities, keeping ownership simple and predictable. Cresswind at The Ponds is a mature neighborhood known for its welcoming atmosphere, with amenities that include a pool, walking trails, gathering spaces, and water access for kayaking and fishing. If you're looking for something that doesn't need work, isn't waiting on build timelines, and already has the upgrades in place--this one checks the boxes.
Location & Conveniences:
~7 miles to shopping, dining, and historic downtown Summerville
~20 miles to the Charleston International Airport
~30 miles to historic downtown Charleston
~40 miles to local area beaches...
Contact an agent
Home facts
- Year built:2020
- Subdivision & Development:The Ponds
- Listing ID #:26018817
- Updated:September 01, 2026 at 11:56 PM
Rooms and interior
- Bedrooms:2
- Total bathrooms:2
- Full bathrooms:2
- Flooring:Wood
- Kitchen Description:Pantry
- Living area:2,287 sq. ft.
Heating and cooling
- Cooling:Central Air
- Heating:Forced Air
- Central air:Yes
Structure and exterior
- Year built:2020
- Building area:2,287 sq. ft.
- Lot area:0.16 Acres
- Lot Features:Wooded
- Architectural Style:Ranch
- Foundation Description:Slab
Schools
- High school:Summerville
- Middle school:Gregg
- Elementary school:Sand Hill
Finances and disclosures
- Price:$515,000
- Price per sq. ft.:$225.19
Parking
- Total parking spaces:2
- Garage:Yes
- Garage spaces:2
New listings near 4054 Aspera Drive
- Coming Soon
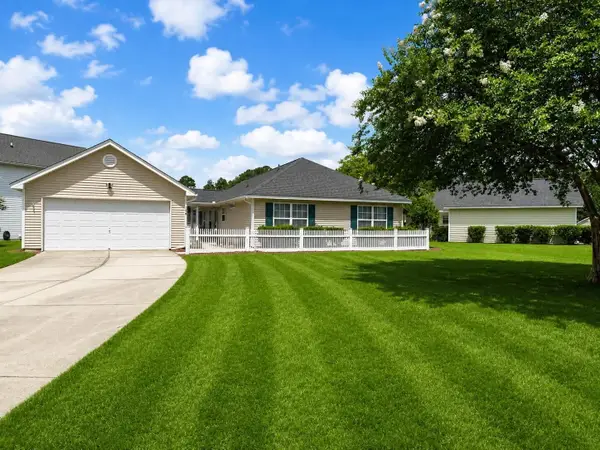 $345,000Coming Soon3 beds 2 baths1,478 sq. ft.
176 Moon Dance Lane, Summerville, SC 29483
MLS# 26024717Listed by: BETTER HOMES AND GARDENS REAL ESTATE PALMETTO - Coming Soon
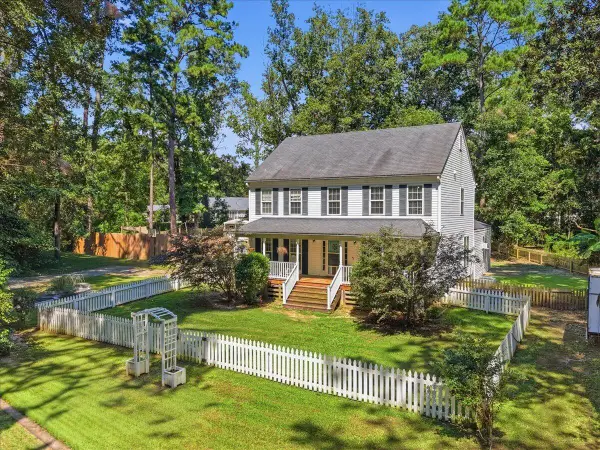 $950,000Coming Soon5 beds 5 baths4,106 sq. ft.
123 Sand Dollar Lane, Summerville, SC 29483
MLS# 26024525Listed by: EXP REALTY LLC - New
 $434,000Active4 beds 3 baths2,241 sq. ft.
270 Clarabelle Lane, Summerville, SC 29483
MLS# 26024726Listed by: CAROLINA ONE REAL ESTATE - New
 $525,000Active3 beds 3 baths2,231 sq. ft.
0 Pointer Drive, Summerville, SC 29483
MLS# 26024728Listed by: HQ REAL ESTATE LLC - New
 $429,900Active5 beds 4 baths3,079 sq. ft.
209 Goldfinch Lane, Summerville, SC 29485
MLS# 26024712Listed by: SYNERGY GROUP PROPERTIES - New
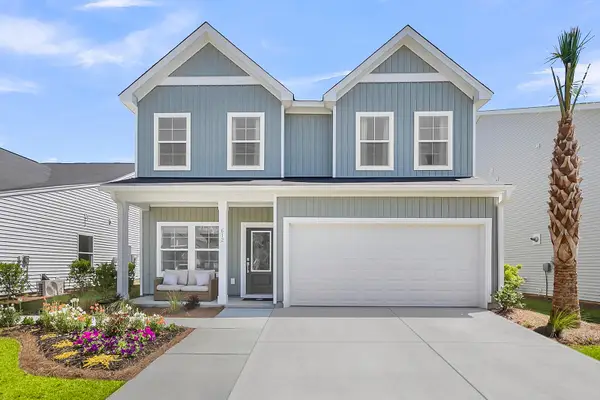 $429,000Active5 beds 3 baths2,177 sq. ft.
109 Clarabelle Lane, Summerville, SC 29483
MLS# 26024708Listed by: CAROLINA ONE REAL ESTATE - New
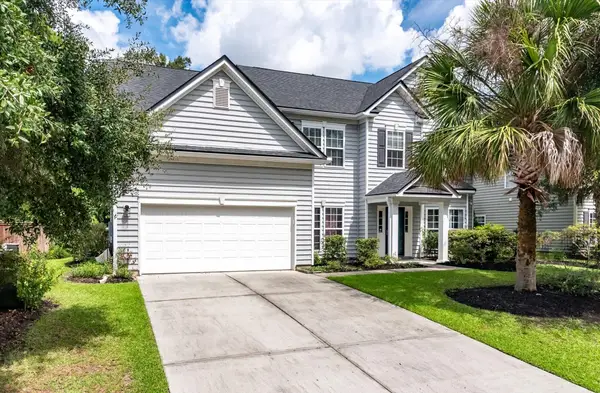 $510,000Active5 beds 3 baths2,538 sq. ft.
5284 Mulholland Drive, Summerville, SC 29485
MLS# 26024709Listed by: COLDWELL BANKER REALTY - New
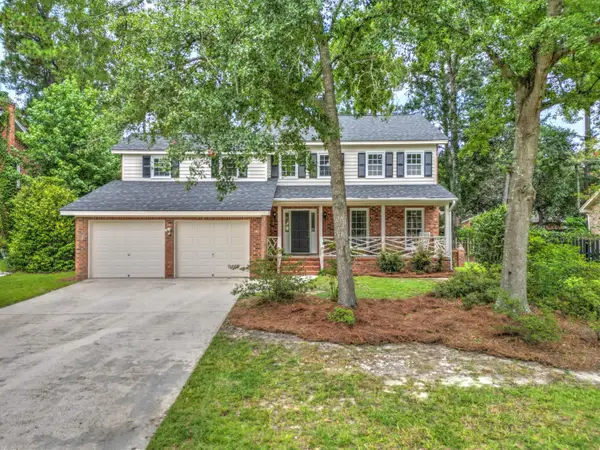 $375,000Active4 beds 3 baths2,170 sq. ft.
211 Towhee Drive, Summerville, SC 29485
MLS# 26024672Listed by: CAROLINA ONE REAL ESTATE - New
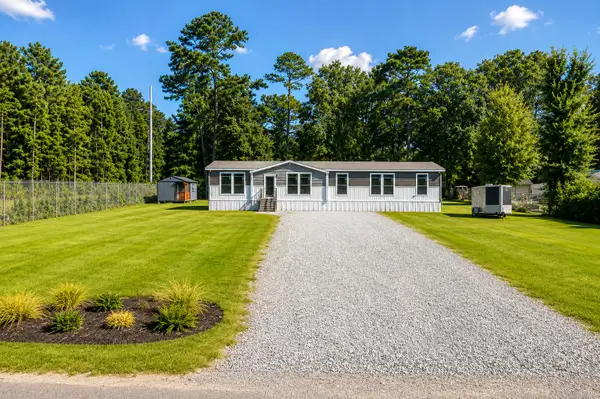 $400,000Active4 beds 2 baths2,200 sq. ft.
97 Colkitt, Summerville, SC 29483
MLS# 26024673Listed by: CAROLINA ONE REAL ESTATE - New
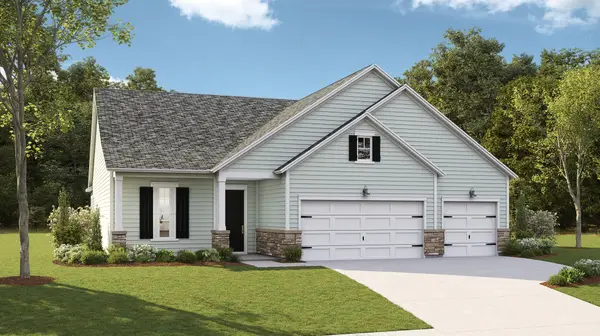 $495,500Active3 beds 3 baths2,519 sq. ft.
1007 Toadfish Run, Summerville, SC 29485
MLS# 26024662Listed by: LENNAR SALES CORP.


Protect your home and budget from life's surprises with an Assurant Home Warranty, backed by a partner that supports you through every step of homeownership. Explore Plans.
©2026 Century 21 Real Estate LLC. All rights reserved. CENTURY 21®, the CENTURY 21 Logo and C21® are service marks owned by Century 21 Real Estate LLC. Century 21 Real Estate LLC fully supports the principles of the Fair Housing Act and the Equal Opportunity Act. Each office is independently owned and operated. Listing information is deemed reliable but not guaranteed accurate.