
420 Cadbury Loop, Summerville, SC 29486
Local realty services provided by:CENTURY 21 Signature Realty
420 Cadbury Loop,Summerville, SC 29486
$429,990
- 4 Beds
- 3 Baths
- 2,248 sq. ft.
- Single family
- Active
Upcoming open houses
- Sat, Sep 1911:00 am - 02:00 pm
Listed by: lonna devito
Office: drb group south carolina, llc.
MLS#:26016748
Source:MI_NGLRMLS
Price summary
- Price:$429,990
- Price per sq. ft.:$191.28
About this home
Welcome to the St. Helena Plan. This 2 story home has a Pocket Office with glass door at the front of the home. Opening up to your open kitchen with an island, dining space and large family space with lots of windows to let the light in and LVP floors throughout the first floor. Kitchen has 42'' cabinets with quartz countertop and tile backsplash. Oak treads leads you to the 2nd floor where you will find a Large primary bedroom with separate tile shower and tub, dual vanity, and quartz countertop. Loft, laundry room and 3 more bedrooms round out your 2nd floor, and 2nd bath with raised vanity and quartz countertops. Large rear porch to enjoy those southern evenings in the yard. This home backs up to the 12 acres of woods owned by the community.Welcome home to Creekside at Andrews - hidden in the middle of everything. Enjoy the simplicity of a 45-home community with a wetland preserve and playground, just 4 miles to I-26, 3 miles to Nexton Square, 5 miles to downtown Summerville, and 45 minutes to Charleston's beaches....
Contact an agent
Home facts
- Year built:2026
- Subdivision & Development:Creekside at Andrews
- Listing ID #:26016748
- Updated:September 16, 2026 at 10:16 PM
Rooms and interior
- Bedrooms:4
- Total bathrooms:3
- Full bathrooms:2
- Half bathrooms:1
- Flooring:Carpet
- Kitchen Description:Pantry
- Living area:2,248 sq. ft.
Heating and cooling
- Cooling:Central Air
- Heating:Electric, Heat Pump
- Central air:Yes
Structure and exterior
- Year built:2026
- Building area:2,248 sq. ft.
- Lot area:0.14 Acres
- Lot Features:Wooded
- Foundation Description:Slab
Schools
- High school:Stratford
- Middle school:College Park
- Elementary school:College Park
Finances and disclosures
- Price:$429,990
- Price per sq. ft.:$191.28
Parking
- Total parking spaces:2
- Garage:Yes
- Garage spaces:2
New listings near 420 Cadbury Loop
- Coming SoonOpen Sat, 12 to 2pm
 $344,900Coming Soon3 beds 2 baths1,451 sq. ft.
122 Woodland Oak Way, Summerville, SC 29485
MLS# 26025901Listed by: COLDWELL BANKER REALTY - Coming Soon
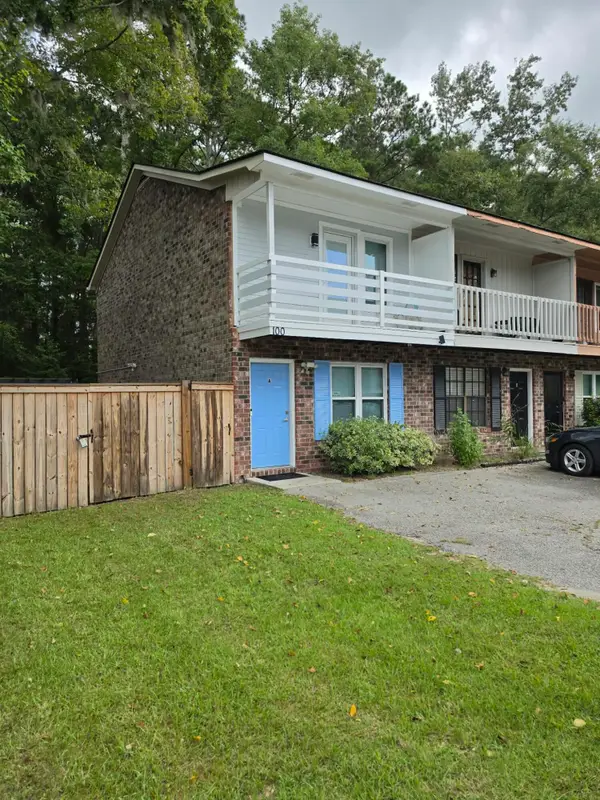 $210,000Coming Soon2 beds 2 baths997 sq. ft.
100 Kimeran Lane #A, Summerville, SC 29485
MLS# 26025890Listed by: AGENTOWNED REALTY - New
 $359,000Active3 beds 3 baths1,590 sq. ft.
3438 Evergreen Oak Road, Summerville, SC 29485
MLS# 26025962Listed by: HQ REAL ESTATE LLC - New
 $364,000Active4 beds 3 baths1,736 sq. ft.
3442 Evergreen Oak Road, Summerville, SC 29485
MLS# 26025963Listed by: HQ REAL ESTATE LLC - New
 $479,235Active4 beds 3 baths2,574 sq. ft.
1056 Lettered Olive Lane, Summerville, SC 29485
MLS# 26025964Listed by: LENNAR SALES CORP. - New
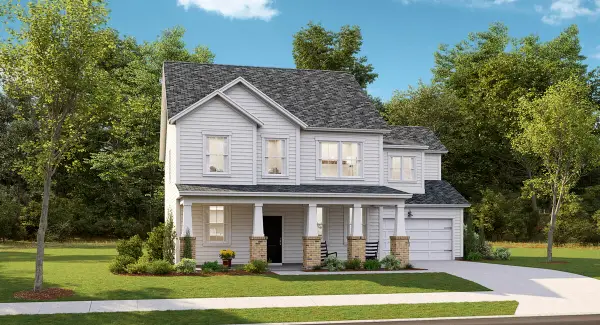 $473,195Active4 beds 3 baths2,697 sq. ft.
1062 Lettered Olive Lane, Summerville, SC 29485
MLS# 26025966Listed by: LENNAR SALES CORP. - New
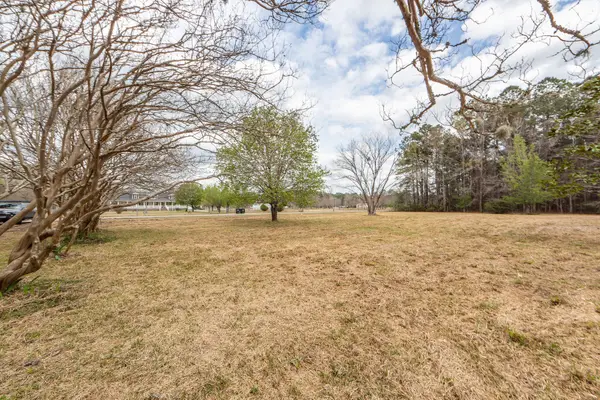 $200,000Active1.92 Acres
118 Ponderosa Road, Summerville, SC 29483
MLS# 26025945Listed by: CAROLINA ONE REAL ESTATE - New
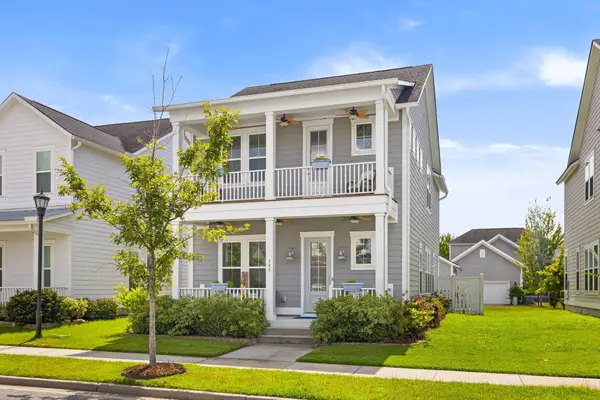 $405,000Active3 beds 3 baths2,223 sq. ft.
307 Cypress Knee Landing, Summerville, SC 29483
MLS# 26025932Listed by: BHHS CAROLINA SUN REAL ESTATE - New
 $525,000Active4 beds 3 baths3,000 sq. ft.
111 Crosswick Street, Summerville, SC 29483
MLS# 26025909Listed by: CAROLINA ONE REAL ESTATE - New
 $275,000Active3 beds 3 baths1,620 sq. ft.
72 Branch Creek Trail, Summerville, SC 29483
MLS# 26025923Listed by: KELLER WILLIAMS KEY


Protect your home and budget from life's surprises with an Assurant Home Warranty, backed by a partner that supports you through every step of homeownership. Explore Plans.
©2026 Century 21 Real Estate LLC. All rights reserved. CENTURY 21®, the CENTURY 21 Logo and C21® are service marks owned by Century 21 Real Estate LLC. Century 21 Real Estate LLC fully supports the principles of the Fair Housing Act and the Equal Opportunity Act. Each office is independently owned and operated. Listing information is deemed reliable but not guaranteed accurate.