
4473 Ocean Farm Drive, Summerville, SC 29485
Local realty services provided by:CENTURY 21 Northland
Listed by: jessica wilson
Office: jeff cook real estate lpt realty
MLS#:26015814
Source:MI_NGLRMLS
Price summary
- Price:$374,500
- Price per sq. ft.:$191.07
About this home
Discover the perfect blend of comfort, style, and everyday convenience in this beautifully maintained, energy-efficient 4-bedroom, 3-bath home! Featuring a desirable single-story floor plan and spacious open-concept design, this home offers thoughtful enhancements throughout, including fresh interior paint, added kitchen and bathroom hardware, ceiling fans, and window blinds.At the heart of the home, the inviting kitchen features granite countertops, crisp white cabinetry, stainless steel appliances, and an oversized island with a sink--ideal for entertaining and everyday living. Refrigerator available to convey with an acceptable offer!The spacious primary suite offers a walk-in closet and private ensuite bath, while two additional bedrooms share a convenient Jack-and-Jill bathrooA fourth bedroom and separate full bath provide additional flexibility for guests, a home office, or other needs. The guest room Murphy bed is also available to convey with an acceptable offer!
Step outside to enjoy the covered front porch or relax on the covered back patio overlooking the privacy-fenced backyard and peaceful wooded tree line, providing a lovely natural backdrop for outdoor enjoyment.
Completing the home is an attached two-car garage featuring a garage door opener and additional shelving for convenient storage.
With its functional single-story layout, thoughtful enhancements, and beautiful wooded setting, this home offers a wonderful combination of comfort, convenience, and charm. Schedule your showing today!...
Contact an agent
Home facts
- Year built:2023
- Subdivision & Development:Watson Hill
- Listing ID #:26015814
- Updated:November 01, 2026 at 12:36 AM
Rooms and interior
- Bedrooms:4
- Total bathrooms:3
- Full bathrooms:3
- Flooring:Carpet
- Kitchen Description:Pantry
- Living area:1,960 sq. ft.
Heating and cooling
- Cooling:Central Air
- Heating:Heat Pump
- Central air:Yes
Structure and exterior
- Year built:2023
- Building area:1,960 sq. ft.
- Lot area:0.14 Acres
- Architectural Style:Ranch
- Foundation Description:Slab
Schools
- High school:Ashley Ridge
- Middle school:East Edisto
- Elementary school:Beech Hill
Finances and disclosures
- Price:$374,500
- Price per sq. ft.:$191.07
Parking
- Total parking spaces:2
- Garage:Yes
- Garage spaces:2
New listings near 4473 Ocean Farm Drive
- Coming Soon
 $445,000Coming Soon4 beds 2 baths1,933 sq. ft.
114 Longdale Drive, Summerville, SC 29483
MLS# 26029255Listed by: REALTY ONE GROUP COASTAL - New
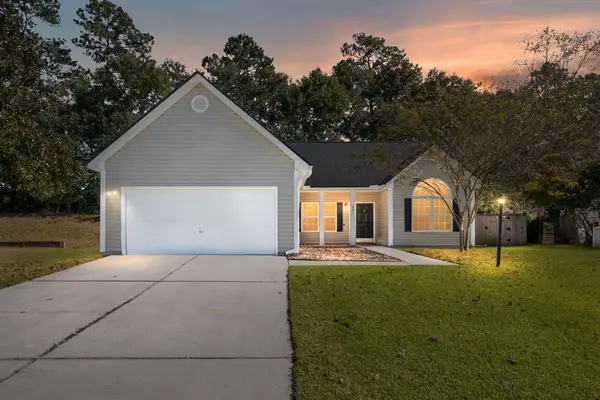 $320,000Active3 beds 2 baths1,392 sq. ft.
241 Highwoods Plantation Avenue, Summerville, SC 29485
MLS# 26029642Listed by: REALTY ONE GROUP COASTAL - New
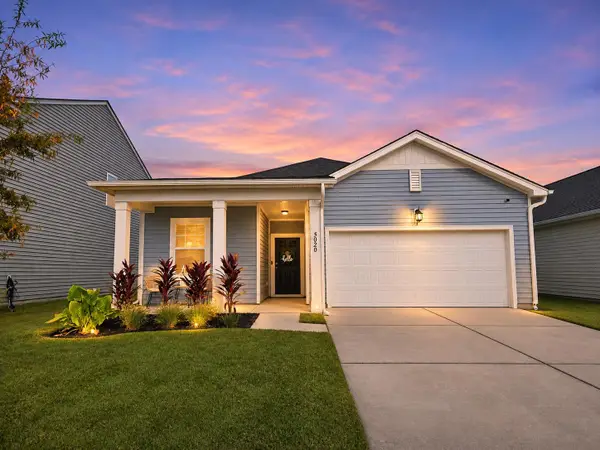 $399,999Active4 beds 3 baths1,964 sq. ft.
5020 Larken Court, Summerville, SC 29485
MLS# 26029636Listed by: RE/MAX SOUTHERN SHORES - New
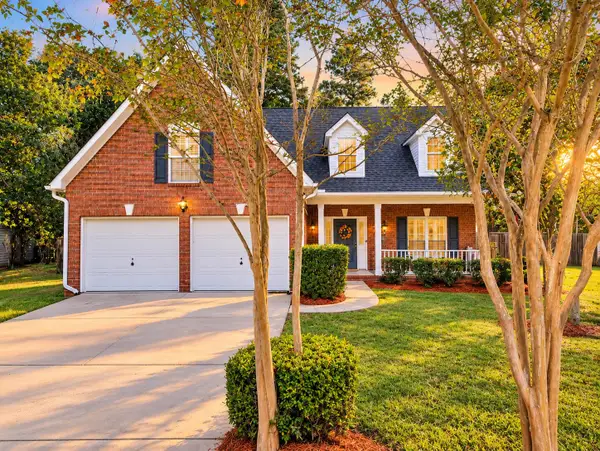 $423,900Active4 beds 3 baths2,230 sq. ft.
104 Summer Ridge Drive, Summerville, SC 29485
MLS# 26029623Listed by: SOUTHERN SHORES REAL ESTATE GROUP - New
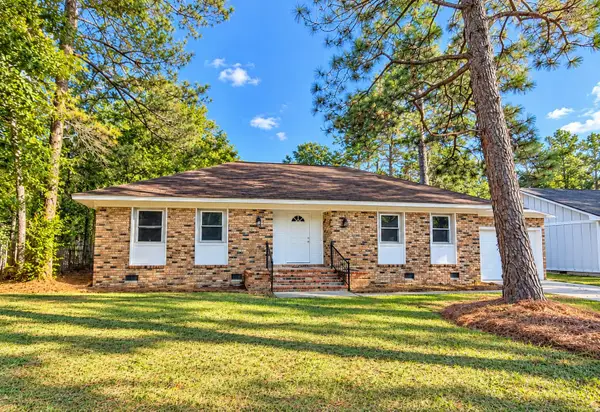 $315,000Active3 beds 2 baths1,688 sq. ft.
315 Woodward Boulevard, Summerville, SC 29483
MLS# 26029625Listed by: COLDWELL BANKER REALTY - New
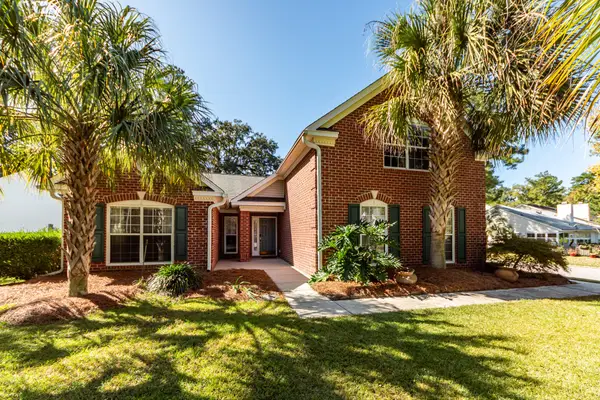 $500,000Active4 beds 2 baths2,004 sq. ft.
569 Pointe Of Oaks Road, Summerville, SC 29485
MLS# 26029618Listed by: AGENTOWNED REALTY CHARLESTON GROUP - New
 $325,000Active3 beds 3 baths1,988 sq. ft.
1670 Eider Down Drive, Summerville, SC 29483
MLS# 26029609Listed by: BLU VON AND ASSOCIATES REAL ESTATE GROUP - New
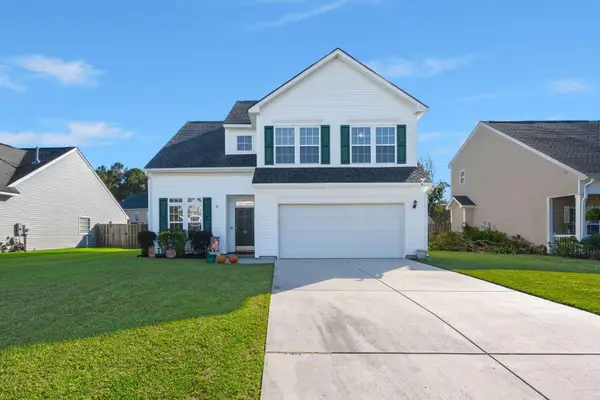 $339,000Active4 beds 3 baths1,835 sq. ft.
108 Rosario Drive, Summerville, SC 29483
MLS# 26029610Listed by: DEAN PROPERTY COMPANY - New
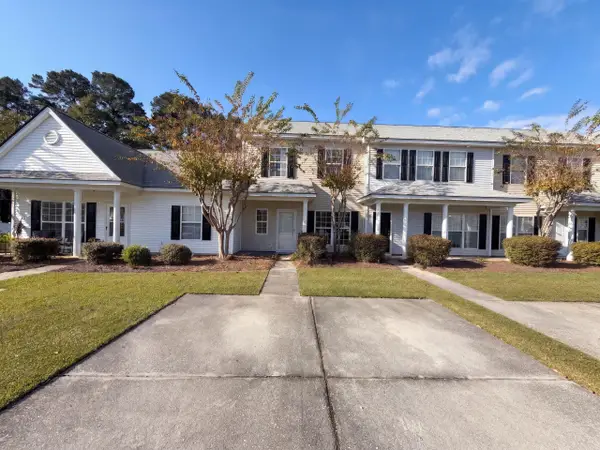 $230,000Active2 beds 3 baths1,404 sq. ft.
135 Lynches River Drive, Summerville, SC 29485
MLS# 26029612Listed by: OPENDOOR BROKERAGE, LLC - New
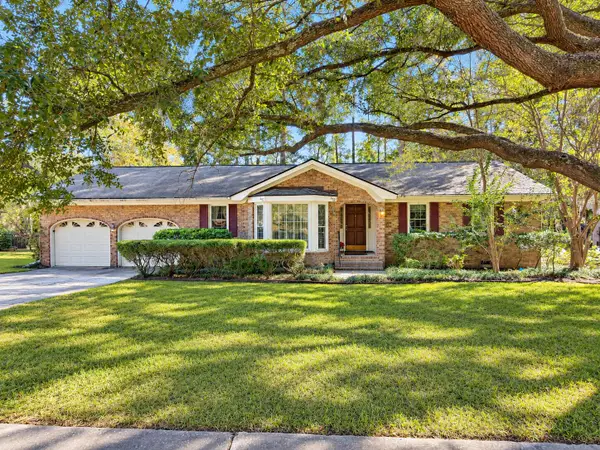 $299,900Active3 beds 2 baths1,496 sq. ft.
403 Stratford Drive, Summerville, SC 29485
MLS# 26029614Listed by: CAROLINA ONE REAL ESTATE


Protect your home and budget from life's surprises with an Assurant Home Warranty, backed by a partner that supports you through every step of homeownership. Explore Plans.
©2026 Century 21 Real Estate LLC. All rights reserved. CENTURY 21®, the CENTURY 21 Logo and C21® are service marks owned by Century 21 Real Estate LLC. Century 21 Real Estate LLC fully supports the principles of the Fair Housing Act and the Equal Opportunity Act. Each office is independently owned and operated. Listing information is deemed reliable but not guaranteed accurate.