
466 Woodgate Way, Summerville, SC 29485
Local realty services provided by:CENTURY 21 Triangle Group
Listed by: luis rosario, stefani rae rosario
Office: coldwell banker realty
MLS#:25024569
Source:SC_CTAR
466 Woodgate Way,Summerville, SC 29485
$425,000
- 4 Beds
- 3 Baths
- 2,117 sq. ft.
- Single family
- Active
Price summary
- Price:$425,000
- Price per sq. ft.:$200.76
About this home
Beautiful Home!! Price below market price! This property is a potential Short Sale. Welcome to the the desirable ''Village'' part of Summers Corner! Located just steps away from the vibrant community pool! No need for a golf cart ride to the pool! Home features 4 bedrooms, 3 full baths, Detached garage, Additional features include the beauty & durability of Hardie Plank siding, and a tankless water heater. This gorgeous 2023 traditional Charleston style ''Pinckney'' features a downstairs guest bedroom, Full bath, open floor plan with lots of natural light that extends to the patio for easy indoor-outdoor entertaining. Well appointed Kitchen w/quartz countertops, large island and spacious pantry. Covered front & back porches.Head upstairs to find a cozy loft surrounded by 2 bedrooms, bath, laundry and the Large owner's suite, Luxury En-suite bath w/huge walk in closet.
Don't miss the opportunity to walkthrough this spectacular home and its location! Make your appointment today!
The Village section of Summers Corner offers exclusive access to the pool also shares access to scenic walking/jogging trails, Dog park, playgrounds, many green spaces, Summerville Performing Arts Center, The new Corner House Cafe and Buffalo Lake where you are able to launch kayaks or canoes, fishing, Fire Pits and ability to host gatherings all for your leisure and enjoyment. The Club/the Resort Style Pool amenity is currently under construction!
Summers Corner is an award winning vibrant master planned community with plenty of charm, many amenities, Food Truck Wednesdays, and the Farmers market among many community events....
Contact an agent
Home facts
- Year built:2023
- Subdivision & Development:Summers Corner
- Listing ID #:25024569
- Added:373 day(s) ago
- Updated:September 07, 2026 at 04:31 PM
Rooms and interior
- Bedrooms:4
- Total bathrooms:3
- Full bathrooms:3
- Flooring:Ceramic Tile
- Kitchen Description:Eat-in Kitchen, Kitchen Island, Pantry
- Living area:2,117 sq. ft.
Heating and cooling
- Cooling:Central Air
- Central air:Yes
Structure and exterior
- Year built:2023
- Building area:2,117 sq. ft.
- Lot area:0.16 Acres
- Lot Features:0 - .5 Acre
- Architectural Style:Traditional
- Foundation Description:Slab
- Levels:2 Story
Schools
- High school:Ashley Ridge
- Middle school:East Edisto
- Elementary school:Sand Hill
Utilities
- Water:Public
- Sewer:Public Sewer
Finances and disclosures
- Price:$425,000
- Price per sq. ft.:$200.76
Features and amenities
- Laundry features:Laundry Room
- Amenities:Ceiling Smooth, High Ceilings
Parking
- Total parking spaces:2
- Parking description:2 Car Garage, Detached
- Garage:Yes
- Garage spaces:2
New listings near 466 Woodgate Way
- Coming SoonOpen Sat, 12 to 2pm
 $344,900Coming Soon3 beds 2 baths1,451 sq. ft.
122 Woodland Oak Way, Summerville, SC 29485
MLS# 26025901Listed by: COLDWELL BANKER REALTY - Coming Soon
 $210,000Coming Soon2 beds 2 baths997 sq. ft.
100 Kimeran Lane #A, Summerville, SC 29485
MLS# 26025890Listed by: AGENTOWNED REALTY - New
 $379,000Active3 beds 2 baths1,505 sq. ft.
308 Grouse Road, Summerville, SC 29485
MLS# 26025900Listed by: CAROLINA ONE REAL ESTATE - New
 $94,500Active0.74 Acres
0 Osage Way, Summerville, SC 29483
MLS# 26025904Listed by: PRATT & COMPANY REAL ESTATE - New
 $499,900Active4 beds 3 baths2,361 sq. ft.
311 Mayfield Street, Summerville, SC 29485
MLS# 26025891Listed by: REALTY ONE GROUP COASTAL - New
 $370,000Active4 beds 3 baths2,720 sq. ft.
170 Pavilion Street, Summerville, SC 29483
MLS# 26025886Listed by: AGENTOWNED REALTY PREFERRED GROUP - New
 $329,500Active4 beds 1774 baths1,774 sq. ft.
105 Woodvine Way, Summerville, SC 29483
MLS# 26025887Listed by: TRANSIT REALTY, LLC - Open Sat, 12 to 2pmNew
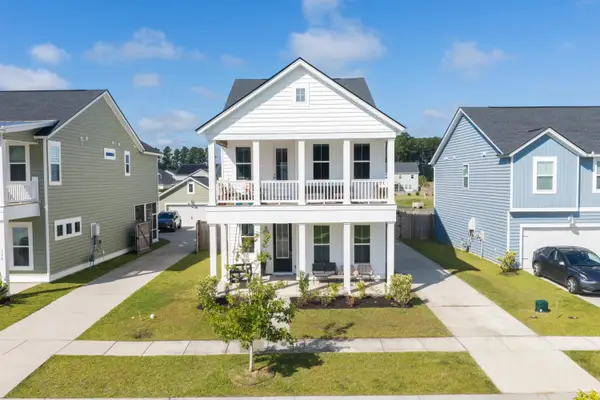 $439,900Active3 beds 3 baths2,438 sq. ft.
128 Oyster Tide Avenue, Summerville, SC 29485
MLS# 26025878Listed by: SERHANT - New
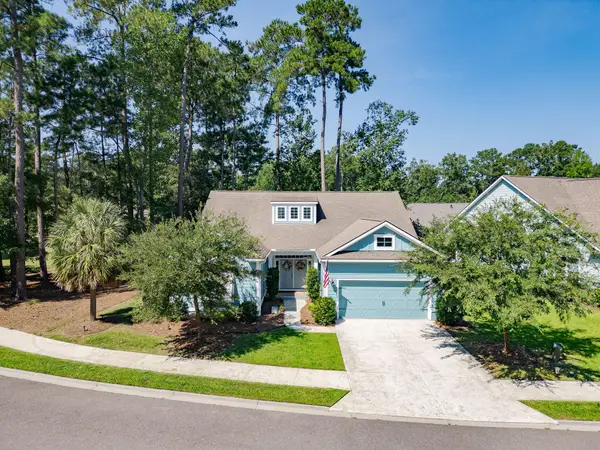 $482,500Active3 beds 3 baths2,251 sq. ft.
111 Phoebe Road, Summerville, SC 29483
MLS# 26025879Listed by: CAROLINA ONE REAL ESTATE - New
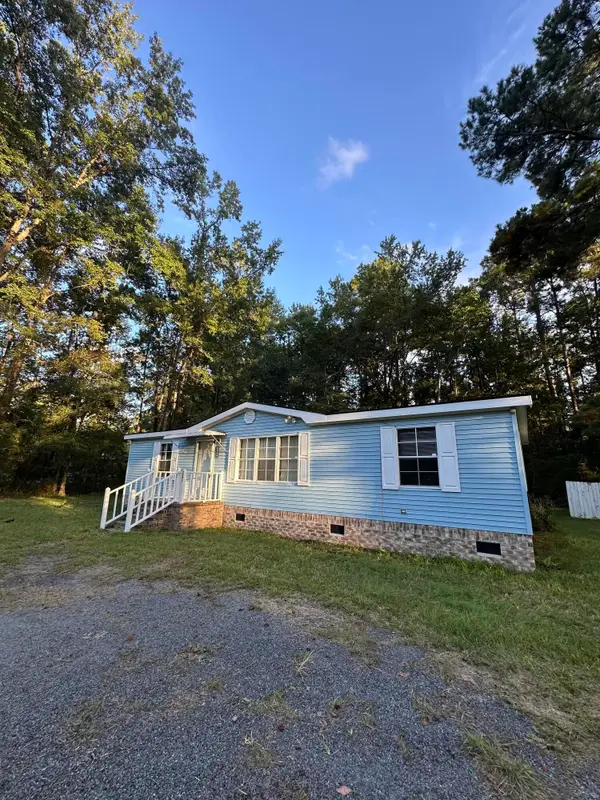 $249,000Active1 beds 2 baths1,456 sq. ft.
119 E Medina Street, Summerville, SC 29483
MLS# 26025875Listed by: THE BOULEVARD COMPANY


Protect your home and budget from life's surprises with an Assurant Home Warranty, backed by a partner that supports you through every step of homeownership. Explore Plans.
©2026 Century 21 Real Estate LLC. All rights reserved. CENTURY 21®, the CENTURY 21 Logo and C21® are service marks owned by Century 21 Real Estate LLC. Century 21 Real Estate LLC fully supports the principles of the Fair Housing Act and the Equal Opportunity Act. Each office is independently owned and operated. Listing information is deemed reliable but not guaranteed accurate.