
706 Kilarney Road, Summerville, SC 29483
Local realty services provided by:CENTURY 21 Triangle Group
Listed by: matt whitfield843-779-8660
Office: carolina one real estate
MLS#:26021114
Source:SC_CTAR
Price summary
- Price:$460,000
- Price per sq. ft.:$204.26
About this home
Step through the double front doors and you are greeted by a beautiful sightline that carries through the heart of the home to the woods beyond. This impeccably maintained, single-story home in Pine Forest Country Club offers 3 bedrooms, 2.5 baths, and an open floor plan that feels both spacious and welcoming.The kitchen is made for gathering, with white cabinetry, stainless appliances, generous counter space, and an oversized island with plenty of room for seating, cooking, and conversation. It opens naturally to the dining and living areas, where high ceilings, hardwood floors, and a gas fireplace create a comfortable place to settle in and stay awhile.The split-bedroom layout provides added privacy, while the primary suite features a walk-in closet and well-appointed bath.Out back, the screened porch opens to a spacious patio overlooking the wooded yard, offering a quiet place for morning coffee, evening dinners, or time with friends.
Additional features include a two-car garage, tankless water heater, and optional golf and club memberships. Thoughtfully cared for and truly move-in ready, this is a home that feels inviting from the moment you walk through the door....
Contact an agent
Home facts
- Year built:2019
- Listing ID #:26021114
- Added:1 day(s) ago
- Updated:July 24, 2026 at 06:01 PM
Rooms and interior
- Bedrooms:3
- Total bathrooms:3
- Full bathrooms:2
- Half bathrooms:1
- Flooring:Wood
- Kitchen Description:Eat-in Kitchen, Kitchen Island
- Living area:2,252 sq. ft.
Heating and cooling
- Cooling:Central Air
- Central air:Yes
Structure and exterior
- Year built:2019
- Building area:2,252 sq. ft.
- Lot area:0.16 Acres
- Lot Features:0 - .5 Acre, Wooded
- Architectural Style:Ranch, Traditional
- Foundation Description:Slab
- Levels:1 Story
Schools
- High school:Summerville
- Middle school:Dubose
- Elementary school:William Reeves Jr
Utilities
- Water:Public
- Sewer:Public Sewer
Finances and disclosures
- Price:$460,000
- Price per sq. ft.:$204.26
Features and amenities
- Laundry features:Laundry Room
- Amenities:Ceiling Cathedral/Vaulted, Ceiling Fan(s), Ceiling Smooth, High Ceilings
Parking
- Total parking spaces:2
- Parking description:2 Car Garage, Attached, Garage Door Opener
- Garage:Yes
- Garage spaces:2
New listings near 706 Kilarney Road
- New
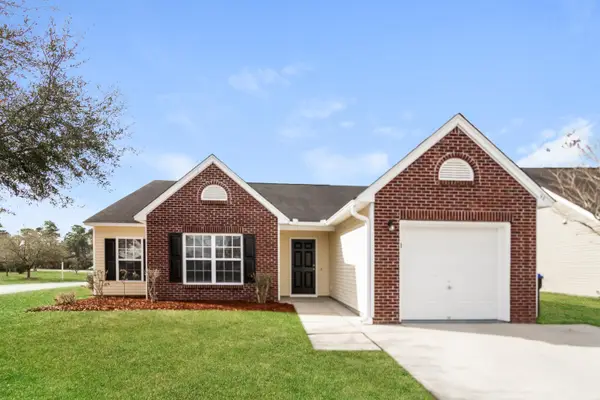 $355,000Active3 beds 2 baths1,598 sq. ft.
98 Dovetail Circle, Summerville, SC 29483
MLS# 26021188Listed by: EXP REALTY LLC - New
 $649,000Active4 beds 3 baths3,546 sq. ft.
320 Hundred Oaks Parkway, Summerville, SC 29483
MLS# 26021186Listed by: REALTY ONE GROUP COASTAL - Open Sat, 12 to 2pmNew
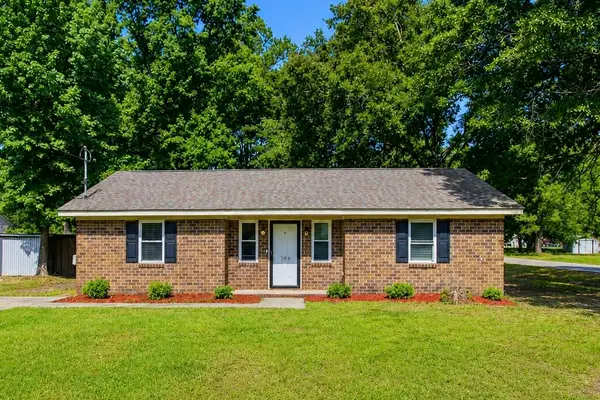 $270,000Active3 beds 1 baths1,005 sq. ft.
204 Ruth Anne Drive, Summerville, SC 29483
MLS# 26021166Listed by: KELLER WILLIAMS KEY - New
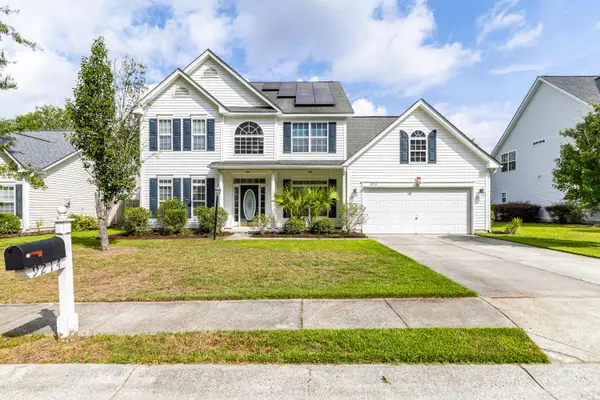 $455,000Active3 beds 3 baths2,548 sq. ft.
9214 Markleys Grove Boulevard, Summerville, SC 29485
MLS# 26021168Listed by: EXP REALTY LLC - New
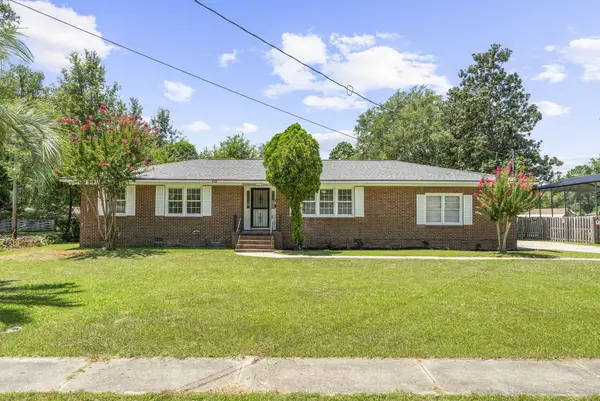 $359,997Active4 beds 3 baths1,700 sq. ft.
110 Farmhill Drive, Summerville, SC 29483
MLS# 26021153Listed by: REALTY ONE GROUP COASTAL - New
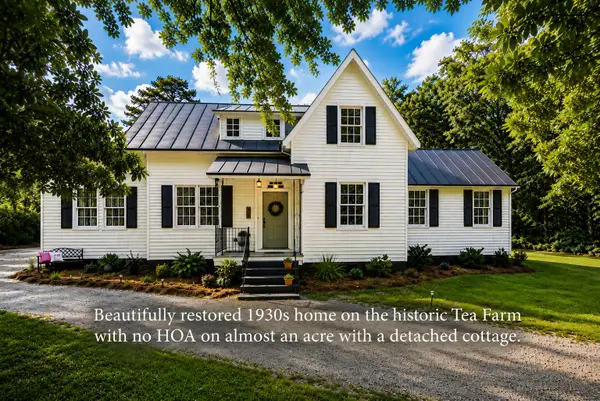 $749,000Active3 beds 3 baths1,864 sq. ft.
205 Tea Farm Road, Summerville, SC 29483
MLS# 26021156Listed by: THE BOULEVARD COMPANY - New
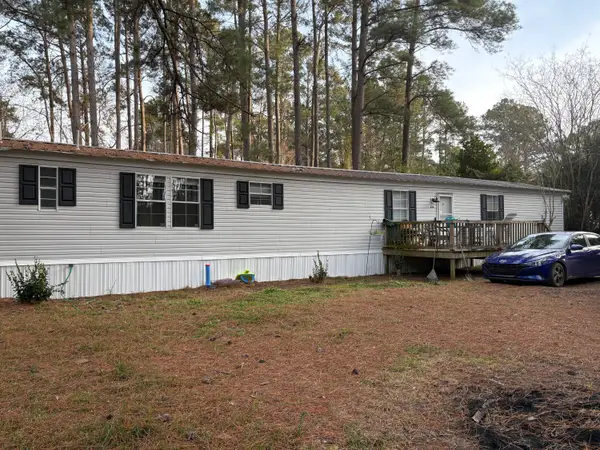 $180,000Active-- beds 2 baths1,064 sq. ft.
232 Lake Drive, Summerville, SC 29483
MLS# 26021136Listed by: CAROLINA REAL ESTATE CONNECTION, LLC - New
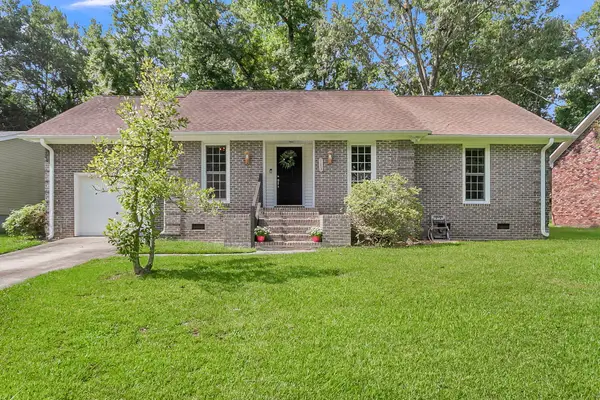 $295,000Active3 beds 2 baths1,323 sq. ft.
113 Sawmill Drive, Summerville, SC 29483
MLS# 26021138Listed by: AGENTOWNED REALTY CHARLESTON GROUP - New
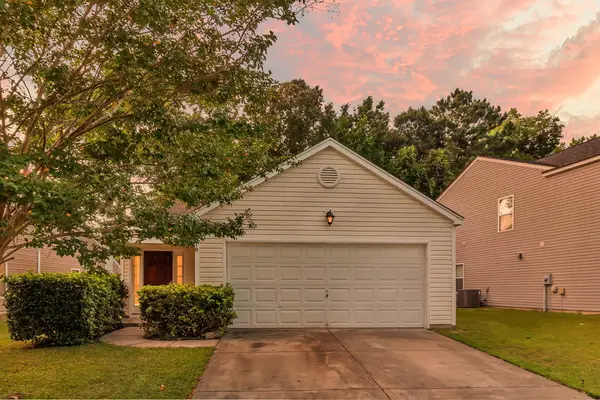 $318,500Active3 beds 2 baths1,241 sq. ft.
210 Salkahatchie, Summerville, SC 29485
MLS# 26021132Listed by: JEFF COOK REAL ESTATE LPT REALTY - New
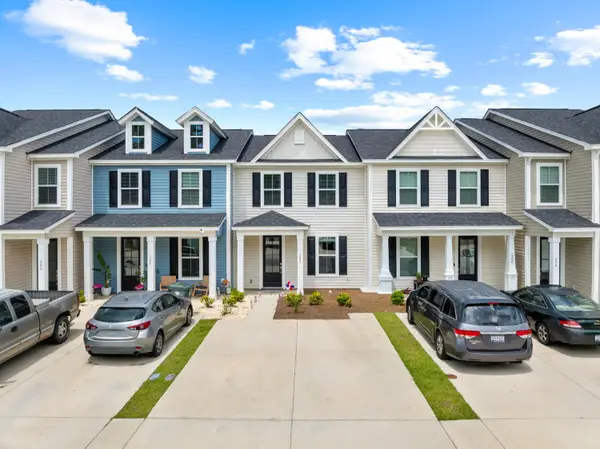 $280,000Active2 beds 3 baths1,304 sq. ft.
502 Green Fern Drive, Summerville, SC 29483
MLS# 26021122Listed by: JPAR MAGNOLIA GROUP


Protect your home and budget from life's surprises with an Assurant Home Warranty, backed by a partner that supports you through every step of homeownership. Explore Plans.
©2026 Century 21 Real Estate LLC. All rights reserved. CENTURY 21®, the CENTURY 21 Logo and C21® are service marks owned by Century 21 Real Estate LLC. Century 21 Real Estate LLC fully supports the principles of the Fair Housing Act and the Equal Opportunity Act. Each office is independently owned and operated. Listing information is deemed reliable but not guaranteed accurate.