
10 Ravensworth Road, Taylors, SC 29687
Local realty services provided by:CENTURY 21 Triangle Group
10 Ravensworth Road,Taylors, SC 29687
$369,000
- 3 Beds
- 2 Baths
- - sq. ft.
- Single family
- Active
Listed by: steven koleno
Office: beycome brokerage realty llc.
MLS#:1608013
Source:SC_GGAR
Price summary
- Price:$369,000
About this home
Beautifully renovated and move-in ready, this updated Taylors home combines modern style, thoughtful improvements, and a peaceful wooded setting. The open-concept floor plan creates a welcoming flow for everyday living and entertaining, complemented by beautifully refinished hardwood floors throughout the living areas. The completely renovated kitchen features brand-new cabinetry, granite countertops and GE Profile appliances, offering both style and functionality. The fully renovated primary bathroom showcases a beautiful tiled shower and updated finishes, while additional bathroom improvements enhance the home's overall appeal. Enjoy peace of mind with a new HVAC system, including new ductwork, updated attic insulation (fiberglass), a drainage system installed around the house, and an existing radon mitigation system. Outside, the fenced backyard has a wonderful balance of functionality and natural beauty. The split-rail-style fence with wire helps keep dogs safely contained while allowing you to enjoy views of the wooded surroundings and observe local wildlife. A spacious new barn-style shed provides excellent storage for lawn equipment, tools, and hobbies. Garden enthusiasts will love the established edible landscape, featuring peach and plum trees, raspberry and blackberry patches, a large blueberry bush, and a mature fig tree, along with a dedicated vegetable garden area ready for homegrown produce. With extensive renovations, updated major systems, inviting outdoor spaces, and a beautiful connection to nature, this home has the comfort of modern living in an established Taylors neighborhood. Conveniently located with access to Greenville, Greer, shopping, dining, and everyday amenities, this property is ready for its next owner to enjoy. Some photos have been virtually rendered....
Contact an agent
Home facts
- Year built:1968
- Subdivision & Development:Brook Glenn Gardens
- Listing ID #:1608013
- Added:1 day(s) ago
- Updated:October 29, 2026 at 08:43 PM
Rooms and interior
- Bedrooms:3
- Total bathrooms:2
- Full bathrooms:2
- Flooring:Carpet, Laminate, Wood
- Kitchen Description:Dishwasher, Microwave, Microwave-Convection, Refrigerator
Heating and cooling
- Heating:Forced Air, Natural Gas
- Central air:Yes
Structure and exterior
- Roof:Composition
- Year built:1968
- Lot Features:1/2 Acre or Less
- Architectural Style:Ranch
- Construction Materials:Brick Veneer
- Exterior Features:Front Porch, Porch, Rear Porch, Screened
- Foundation Description:Crawl Space
- Levels:1 Story
Schools
- High school:Riverside
- Middle school:Northwood
- Elementary school:Brook Glenn
Utilities
- Water:Public
- Sewer:Public Sewer
Finances and disclosures
- Price:$369,000
- Tax amount:$2,445
Features and amenities
- Appliances:Dehumidifier, Dishwasher, Gas Water Heater, Microwave, Refrigerator, Self Cleaning Oven
- Laundry features:Electric Dryer Hookup, Garage/Storage, Washer Hookup
- Amenities:int_feat_Attic Fan, int_feat_Ceiling Fan(s), int_feat_Granite Counters, int_feat_Open Floorplan, int_feat_Pot Filler Faucet, int_feat_Radon System
Parking
- Total parking spaces:2
- Parking description:Attached, Carport, Concrete
- Garage:Yes
- Garage spaces:2
New listings near 10 Ravensworth Road
- New
 $229,999Active3 beds 3 baths
44 Napier Court, Taylors, SC 29651
MLS# 1608010Listed by: LENNAR CAROLINAS LLC - New
 $239,899Active3 beds 3 baths
46 Napier Court, Taylors, SC 29651
MLS# 1608011Listed by: LENNAR CAROLINAS LLC - New
 $369,000Active3 beds 2 baths
10 Ravensworth Road, Taylors, SC 29687
MLS# 1608013Listed by: BEYCOME BROKERAGE REALTY LLC - New
 $239,900Active3 beds 3 baths
437 Blissful Court, Taylors, SC 29687
MLS# 1608026Listed by: KELLER WILLIAMS GRV UPST - New
 $259,900Active2 beds 1 baths
28 Shadow Lane, Taylors, SC 29687
MLS# 1608031Listed by: BHHS C DAN JOYNER - WOODRUFF RD - New
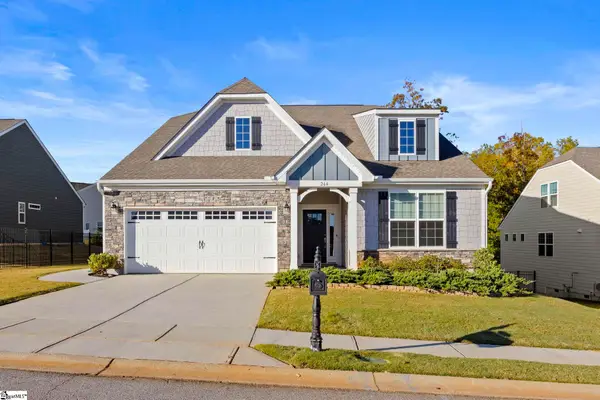 $445,687Active3 beds 3 baths
264 Double Crest Drive, Taylors, SC 29687
MLS# 1607957Listed by: HERLONG SOTHEBY'S INTERNATIONAL REALTY - New
 $599,000Active4 beds 3 baths
120 Packs Mountain Ridge Road, Taylors, SC 29687
MLS# 1607920Listed by: BHHS C DAN JOYNER - MIDTOWN - New
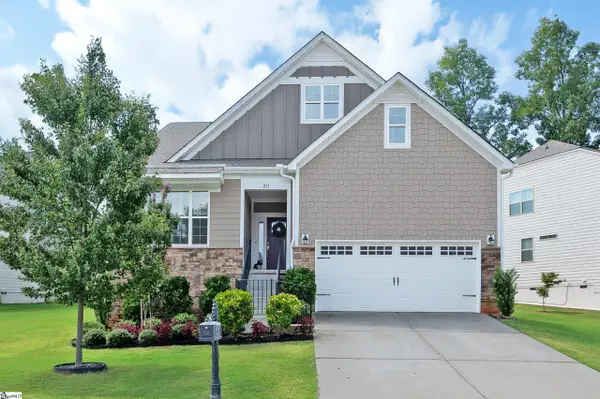 $482,400Active4 beds 3 baths
231 Double Crest Drive, Taylors, SC 29687
MLS# 1607898Listed by: BHHS C DAN JOYNER - MIDTOWN - New
 $199,900Active3 beds 3 baths
125 Shady Tree Drive, Taylors, SC 29687
MLS# 1607786Listed by: CAROLINA MOVES, LLC - New
 $350,000Active4 beds 3 baths2,217 sq. ft.
3 Dolerite Dr, Taylors, SC 29687
MLS# 343131Listed by: REAL BROKER, LLC


Protect your home and budget from life's surprises with an Assurant Home Warranty, backed by a partner that supports you through every step of homeownership. Explore Plans.
©2026 Century 21 Real Estate LLC. All rights reserved. CENTURY 21®, the CENTURY 21 Logo and C21® are service marks owned by Century 21 Real Estate LLC. Century 21 Real Estate LLC fully supports the principles of the Fair Housing Act and the Equal Opportunity Act. Each office is independently owned and operated. Listing information is deemed reliable but not guaranteed accurate.