
28 Shadow Lane, Taylors, SC 29687
Local realty services provided by:CENTURY 21 Triangle Group
28 Shadow Lane,Taylors, SC 29687
$259,900
- 2 Beds
- 1 Baths
- - sq. ft.
- Single family
- Active
Listed by: jenny mccord
Office: bhhs c dan joyner - woodruff rd
MLS#:1608031
Source:SC_GGAR
Price summary
- Price:$259,900
About this home
Throwback from the '60's......this eclectic and spacious two bedroom, one full bath home fits the bill! Are you an early riser or a sunset gazer? Either way, you’ll be captivated by the stunning bank of windows surrounding the spacious sunroom, where you can enjoy both while overlooking the private, fully fenced backyard. This room is the highlight of the home and could be almost anything you desire it to be! Inside, freshly refinished original hardwood floors, uncovered from beneath the old carpeting, bring the home’s character back to life. A wood-burning fireplace adds a cozy, nostalgic touch that feels right at home with its vintage charm. Just off the large living room, an adorable flex room features original parquet flooring and plantation shutters that welcome natural light. A cozy office, playroom or exercise space—you decide! The spacious kitchen and dining area has character all its own, with a Buck stove, new appliances and a distinctive brick wall feature create a warm, inviting gathering space. New countertops, flooring and lighting complete the updates. Also, there is a flexible pantry that is very unique. The tastefully renovated and expanded bathroom features a dual-sink vanity and new tub and shower enclosure along with nice lighting and fresh new mirrors. Both bedrooms have ample expanded closet space, hardwood flooring, one with plantation shutters and they have new lighted ceiling fans. The completely updated laundry area has additional shelving for storage. The fully fenced back yard also has a 16x16 utility shed that offers electricity and still has some original tools. There is a "tranquility area" with a bench where you can sit and read quietly beneath the nature-covered pergola, or wander through the back yard and see all the beauty that the original owners poured into this place! The swingset can provide hours of entertainment for the young ones as you use your master gardening skills and oversee them. An oversized carport with electricity accommodates more than three vehicles. It has electricity, so it could even be converted for an EV automobile. There are NO HOA's!! And the lovely neighborhood is definitely a model of what life was "back in the day". Conveniently located near shopping and interstate access! Make an appointment to see this stunner today!...
Contact an agent
Home facts
- Year built:1965
- Subdivision & Development:None
- Listing ID #:1608031
- Added:1 day(s) ago
- Updated:October 29, 2026 at 09:06 PM
Rooms and interior
- Bedrooms:2
- Total bathrooms:1
- Full bathrooms:1
- Flooring:Wood
- Kitchen Description:Dishwasher, Disposal, Double Oven, Microwave, Refrigerator
Heating and cooling
- Heating:Forced Air, Natural Gas
- Central air:Yes
Structure and exterior
- Roof:Architectural
- Year built:1965
- Lot Features:10 - 25 Acres, Few Trees
- Architectural Style:Ranch
- Construction Materials:Vinyl Siding
- Exterior Features:Front Porch, Patio
- Foundation Description:Crawl Space
- Levels:1 Story
Schools
- High school:Wade Hampton
- Middle school:Sevier
- Elementary school:Lake Forest
Utilities
- Water:Public
- Sewer:Public Sewer
Finances and disclosures
- Price:$259,900
- Tax amount:$480
Features and amenities
- Appliances:Dishwasher, Double Oven, Electric Water Heater, Free-Standing Electric Range, Microwave, Range, Refrigerator, Self Cleaning Oven
- Laundry features:1st Floor, Electric Dryer Hookup, Laundry Room, Walk-in
- Amenities:int_feat_Ceiling Fan(s), int_feat_Ceiling Smooth, int_feat_Laminate Counters, int_feat_Pantry
Parking
- Total parking spaces:3
- Parking description:Asphalt, Carport, Detached Carport
- Garage:Yes
- Garage spaces:3
New listings near 28 Shadow Lane
- New
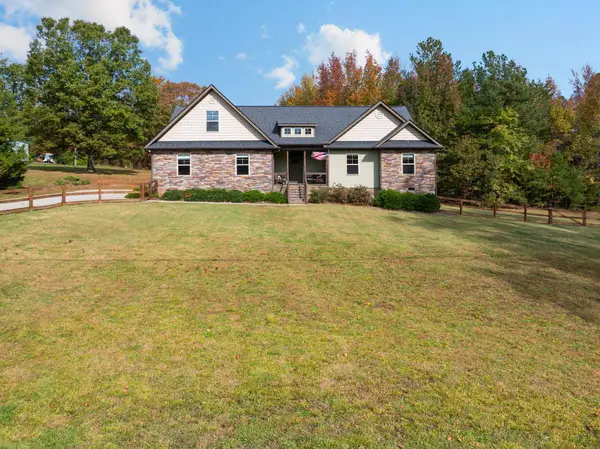 $535,000Active3 beds 2 baths2,319 sq. ft.
2915 Highway 414, Taylors, SC 29687
MLS# 343291Listed by: WILSON ASSOCIATES - New
 $450,000Active4 beds 3 baths
500 E Mountain Creek Road, Taylors, SC 29687
MLS# 1608068Listed by: BHHS C DAN JOYNER - MIDTOWN - New
 $229,999Active3 beds 3 baths
44 Napier Court, Taylors, SC 29651
MLS# 1608010Listed by: LENNAR CAROLINAS LLC - New
 $239,899Active3 beds 3 baths
46 Napier Court, Taylors, SC 29651
MLS# 1608011Listed by: LENNAR CAROLINAS LLC - New
 $369,000Active3 beds 2 baths
10 Ravensworth Road, Taylors, SC 29687
MLS# 1608013Listed by: BEYCOME BROKERAGE REALTY LLC - New
 $239,900Active3 beds 3 baths
437 Blissful Court, Taylors, SC 29687
MLS# 1608026Listed by: KELLER WILLIAMS GRV UPST - New
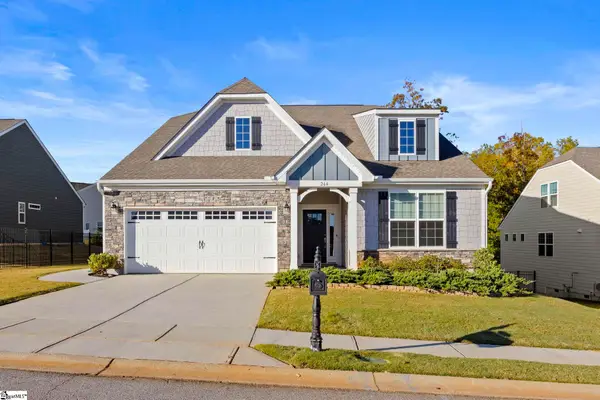 $445,687Active3 beds 3 baths
264 Double Crest Drive, Taylors, SC 29687
MLS# 1607957Listed by: HERLONG SOTHEBY'S INTERNATIONAL REALTY - New
 $599,000Active4 beds 3 baths
120 Packs Mountain Ridge Road, Taylors, SC 29687
MLS# 1607920Listed by: BHHS C DAN JOYNER - MIDTOWN - New
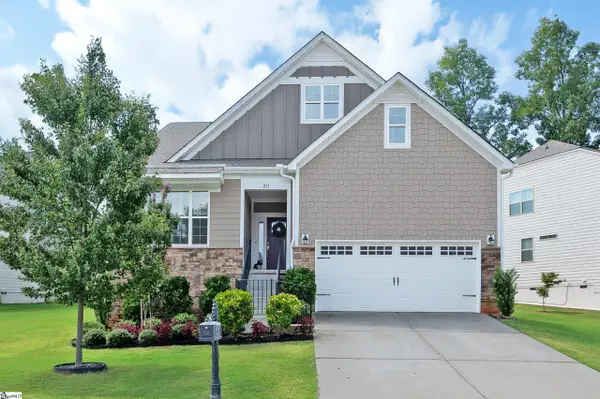 $482,400Active4 beds 3 baths
231 Double Crest Drive, Taylors, SC 29687
MLS# 1607898Listed by: BHHS C DAN JOYNER - MIDTOWN


Protect your home and budget from life's surprises with an Assurant Home Warranty, backed by a partner that supports you through every step of homeownership. Explore Plans.
©2026 Century 21 Real Estate LLC. All rights reserved. CENTURY 21®, the CENTURY 21 Logo and C21® are service marks owned by Century 21 Real Estate LLC. Century 21 Real Estate LLC fully supports the principles of the Fair Housing Act and the Equal Opportunity Act. Each office is independently owned and operated. Listing information is deemed reliable but not guaranteed accurate.