
118 Beckworth Drive, Taylors, SC 29687
Local realty services provided by:CENTURY 21 Triangle Group
118 Beckworth Drive,Taylors, SC 29687
$720,000
- 4 Beds
- 3 Baths
- - sq. ft.
- Single family
- Active
Listed by: donough m forde
Office: banks & poole re development
MLS#:1605462
Source:SC_GGAR
Price summary
- Price:$720,000
- Monthly HOA dues:$38.33
About this home
Welcome to 118 Beckworth, a beautifully maintained, upscale all-brick home in the established Berkshire Park community in the Pebble Creek Golf Club area. A circular driveway, mature landscaping, and a welcoming view of Paris Mountain greet you as you enter the neighborhood. Inside, hardwood floors, a dramatic two-story foyer, vaulted great room, and abundant windows create a bright, open, inviting feel. The great room flows into a well-appointed kitchen featuring granite countertops, tile backsplash, stainless steel appliances, gas cooking, abundant cabinetry, and a center island. The main-level primary suite offers a peaceful retreat with a spacious bath featuring separate vanities, while a second bedroom and full bath on the main level provides flexibility for guests or an office. Upstairs are two additional bedrooms, a bonus room, and a walk-in attic offering exceptional storage. Thoughtful updates include flooring, kitchen enhancements, and an updated primary bath. An oversized garage with a high ceiling and ample driveway parking add convenience. A true highlight is the custom screened porch, designed for year-round enjoyment with a fireplace, ceiling fan, and TV, overlooking the lush, terraced, fenced-in backyard—an ideal setting for morning coffee, entertaining, or relaxing evenings. Enjoy the tranquility of this established neighborhood with mature landscaping and a welcoming community atmosphere. Pebble Creek Golf Club membership opportunities include two golf courses, swimming, tennis, and the Clubhouse Grille. Conveniently located just 15 minutes to Downtown Travelers Rest, 20 minutes to downtown Greenville, and 25 minutes to GSP International Airport. With its spacious floor plan, thoughtful updates, abundant natural light, and exceptional outdoor living, 118 Beckworth offers a wonderful blend of comfort, functionality, and classic appeal....
Contact an agent
Home facts
- Subdivision & Development:Berkshire Park
- Listing ID #:1605462
- Added:1 day(s) ago
- Updated:October 01, 2026 at 07:03 PM
Rooms and interior
- Bedrooms:4
- Total bathrooms:3
- Full bathrooms:3
- Flooring:Carpet, Ceramic Tile, Wood
- Kitchen Description:Dishwasher, Disposal, Microwave
Heating and cooling
- Heating:Forced Air, Natural Gas
- Central air:Yes
Structure and exterior
- Roof:Architectural
- Lot Features:1/2 Acre or Less, Few Trees
- Architectural Style:Transitional
- Construction Materials:Brick Veneer
- Exterior Features:Rear Porch, Screened
- Foundation Description:Crawl Space
- Levels:2 Story
Schools
- High school:Wade Hampton
- Middle school:Sevier
- Elementary school:Paris
Utilities
- Water:Public
- Sewer:Public Sewer
Finances and disclosures
- Price:$720,000
- Tax amount:$2,782
Features and amenities
- Appliances:Dishwasher, Electric Oven, Gas Water Heater, Microwave, Washer
- Laundry features:1st Floor, Electric Dryer Hookup, Laundry Room, Sink, Walk-in, Washer, Washer Hookup
- Amenities:int_feat_2 Story Foyer, int_feat_Ceiling Fan(s), int_feat_Ceiling Smooth, int_feat_Granite Counters, int_feat_High Ceilings, int_feat_Open Floorplan
Parking
- Total parking spaces:2
- Parking description:Attached, Circular Driveway, Concrete, Driveway, Garage Door Opener, Workshop in Garage
- Garage:Yes
- Garage spaces:2
New listings near 118 Beckworth Drive
 $90,000Pending0 Acres
61 W Tyger Bridge Road, Taylors, SC 29687
MLS# 1603574Listed by: LAURA SIMMONS & ASSOCIATES RE $90,000Pending0 Acres
67 W Tyger Bridge Road, Taylors, SC 29687
MLS# 1603575Listed by: LAURA SIMMONS & ASSOCIATES RE- New
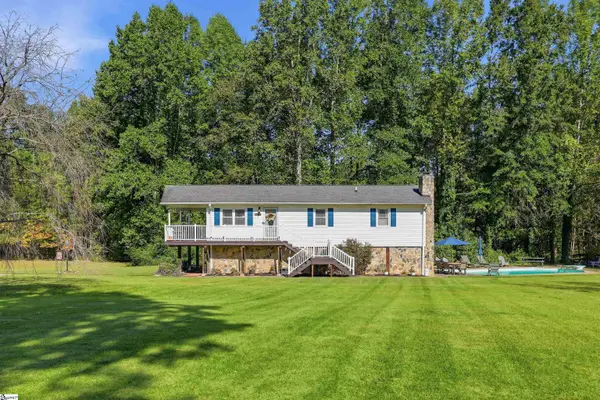 $439,000Active3 beds 2 baths
215 Thompson Road, Taylors, SC 29687
MLS# 1605437Listed by: ROSENFELD REALTY GROUP - New
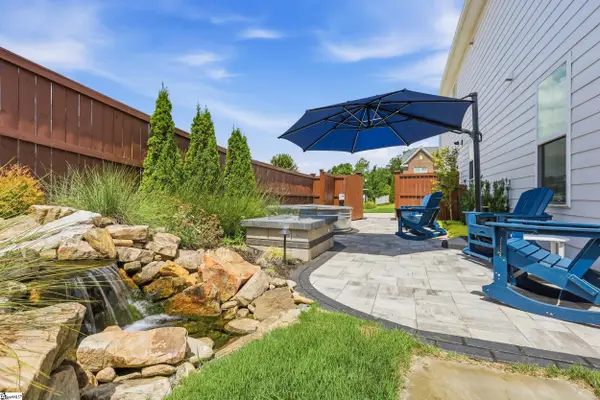 $599,900Active5 beds 3 baths
400 Blue Peak Court, Greer, SC 29650
MLS# 1605401Listed by: BHHS C DAN JOYNER - MIDTOWN - New
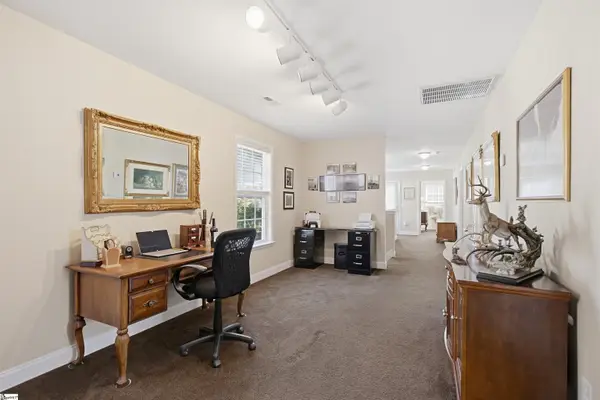 $524,900Active4 beds 3 baths
19 Carex Court, Taylors, SC 29687
MLS# 1605392Listed by: RE/MAX MOVES SIMPSONVILLE - New
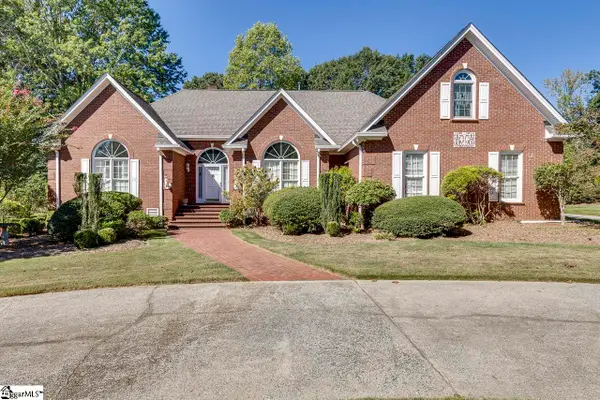 $560,000Active3 beds 4 baths
321 Huntcliff Drive, Taylors, SC 29687
MLS# 1605351Listed by: EXPERT REAL ESTATE TEAM - New
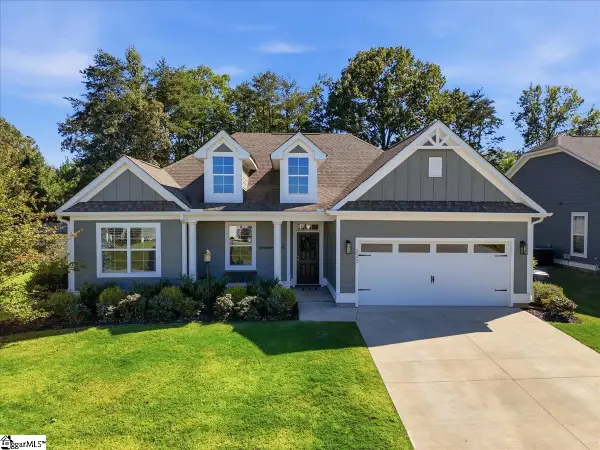 $415,000Active3 beds 2 baths
223 Buchanan Ridge Road, Taylors, SC 29687
MLS# 1605328Listed by: GS REALTY GROUP - Open Sun, 2 to 4pmNew
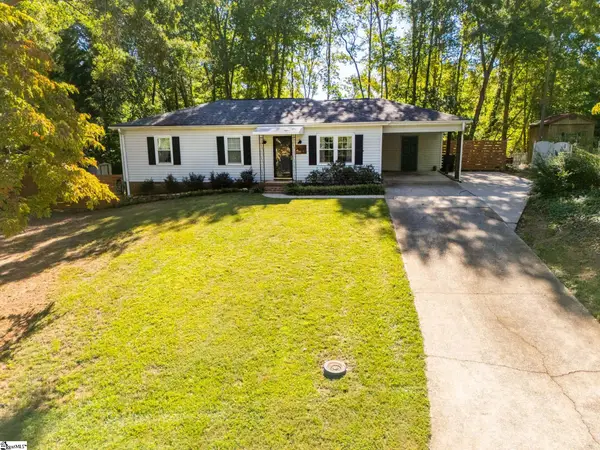 $275,000Active3 beds 2 baths
206 Mill Estate Road, Taylors, SC 29687-5112
MLS# 1605300Listed by: SERVUS REALTY GROUP - New
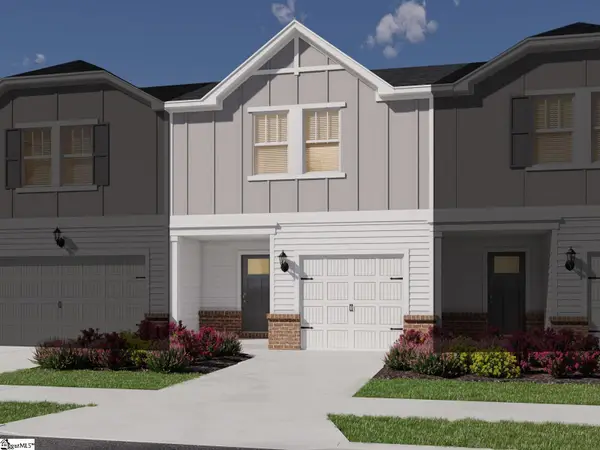 $273,040Active3 beds 3 baths
112 Pleasure Lane, Taylors, SC 29687
MLS# 1605254Listed by: MTH SC REALTY, LLC


Protect your home and budget from life's surprises with an Assurant Home Warranty, backed by a partner that supports you through every step of homeownership. Explore Plans.
©2026 Century 21 Real Estate LLC. All rights reserved. CENTURY 21®, the CENTURY 21 Logo and C21® are service marks owned by Century 21 Real Estate LLC. Century 21 Real Estate LLC fully supports the principles of the Fair Housing Act and the Equal Opportunity Act. Each office is independently owned and operated. Listing information is deemed reliable but not guaranteed accurate.