
500 E Mountain Creek Road, Taylors, SC 29687
Local realty services provided by:CENTURY 21 Triangle Group
500 E Mountain Creek Road,Taylors, SC 29687
$450,000
- 4 Beds
- 3 Baths
- - sq. ft.
- Single family
- Active
Listed by: joshua g moore
Office: bhhs c dan joyner - midtown
MLS#:1608068
Source:SC_GGAR
Price summary
- Price:$450,000
- Monthly HOA dues:$12.5
About this home
Looking for a move-in ready home in Taylors with a pool? This traditional 4-bedroom home pairs a brand-new roof with the space, storage and layout buyers in the Greenville area ask for most. The updated kitchen is the heart of the home, with abundant cabinetry, generous prep space and an open flow into the living areas, so hosting a holiday dinner or a casual weeknight crowd feels effortless. Step outside to a covered back porch overlooking your own private pool, ready for summer cookouts, lazy weekends and evenings outdoors. Upstairs, the primary suite feels like a true retreat with vaulted ceilings, a cozy fireplace, a private ensuite bath and a walk-in closet so expansive you’ll keep discovering more room. Three additional well-sized bedrooms, each with excellent storage, share a second full bath on the same level. The finished third floor adds a flexible bonus room you can shape around your life: home office, playroom, gym, media space or guest area. On the main level, the oversized two-car garage comfortably fits two vehicles plus storage, or a car and a golf cart for quick trips around the neighborhood. Pebble Creek is known for its wide, tree-lined streets, walkable layout and established charm, with optional golf and pool memberships available. Homes with this combination of pool, new roof and bonus space don’t come along often. Schedule your private showing today and see it for yourself....
Contact an agent
Home facts
- Subdivision & Development:Pebble Creek
- Listing ID #:1608068
- Added:1 day(s) ago
- Updated:October 29, 2026 at 11:47 PM
Rooms and interior
- Bedrooms:4
- Total bathrooms:3
- Full bathrooms:2
- Half bathrooms:1
- Flooring:Carpet, Ceramic Tile
- Kitchen Description:Dishwasher, Disposal, Microwave, Refrigerator
Heating and cooling
- Cooling:Electric
- Heating:Forced Air, Natural Gas
- Central air:Yes
Structure and exterior
- Roof:Architectural
- Lot Features:1/2 Acre or Less, Few Trees
- Architectural Style:Traditional
- Construction Materials:Brick Veneer, Vinyl Siding
- Exterior Features:Deck, Front Porch, Rear Porch
- Foundation Description:Crawl Space
- Levels:2 Story
Schools
- High school:Wade Hampton
- Middle school:Sevier
- Elementary school:Paris
Utilities
- Water:Public
- Sewer:Public Sewer
Finances and disclosures
- Price:$450,000
- Tax amount:$9,822
Features and amenities
- Appliances:Dishwasher, Free-Standing Electric Range, Gas Water Heater, Microwave, Refrigerator, Washer
- Laundry features:1st Floor, Dryer, Walk-in, Washer
- Amenities:int_feat_Ceiling Fan(s), int_feat_Ceiling Smooth, int_feat_Granite Counters, int_feat_Pantry, int_feat_Walk-In Closet(s)
- Pool features:In Ground
Parking
- Total parking spaces:2
- Parking description:Attached, Concrete, Parking Pad
- Garage:Yes
- Garage spaces:2
New listings near 500 E Mountain Creek Road
- New
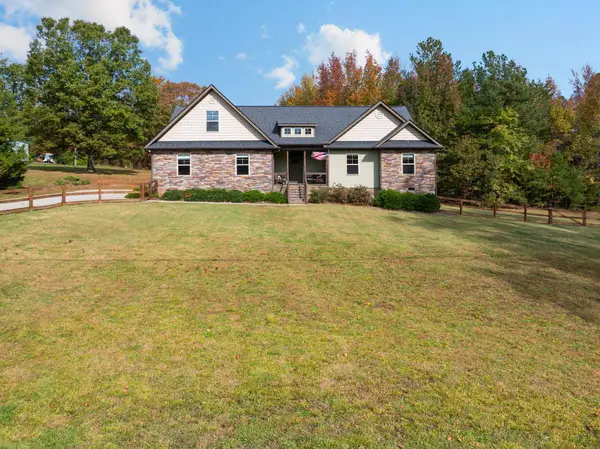 $535,000Active3 beds 2 baths2,319 sq. ft.
2915 Highway 414, Taylors, SC 29687
MLS# 343291Listed by: WILSON ASSOCIATES - New
 $229,999Active3 beds 3 baths
44 Napier Court, Taylors, SC 29651
MLS# 1608010Listed by: LENNAR CAROLINAS LLC - New
 $239,899Active3 beds 3 baths
46 Napier Court, Taylors, SC 29651
MLS# 1608011Listed by: LENNAR CAROLINAS LLC - New
 $369,000Active3 beds 2 baths
10 Ravensworth Road, Taylors, SC 29687
MLS# 1608013Listed by: BEYCOME BROKERAGE REALTY LLC - New
 $239,900Active3 beds 3 baths
437 Blissful Court, Taylors, SC 29687
MLS# 1608026Listed by: KELLER WILLIAMS GRV UPST - New
 $259,900Active2 beds 1 baths
28 Shadow Lane, Taylors, SC 29687
MLS# 1608031Listed by: BHHS C DAN JOYNER - WOODRUFF RD - New
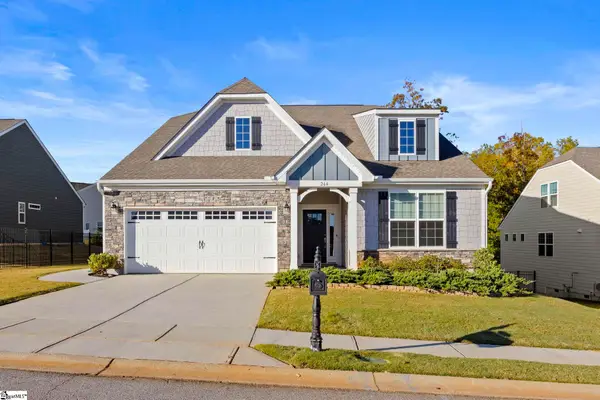 $445,687Active3 beds 3 baths
264 Double Crest Drive, Taylors, SC 29687
MLS# 1607957Listed by: HERLONG SOTHEBY'S INTERNATIONAL REALTY - New
 $599,000Active4 beds 3 baths
120 Packs Mountain Ridge Road, Taylors, SC 29687
MLS# 1607920Listed by: BHHS C DAN JOYNER - MIDTOWN - New
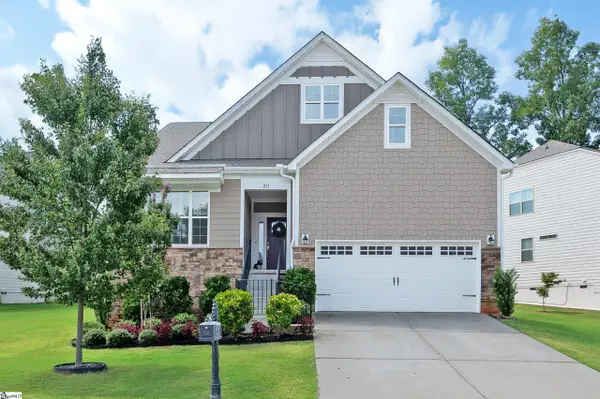 $482,400Active4 beds 3 baths
231 Double Crest Drive, Taylors, SC 29687
MLS# 1607898Listed by: BHHS C DAN JOYNER - MIDTOWN


Protect your home and budget from life's surprises with an Assurant Home Warranty, backed by a partner that supports you through every step of homeownership. Explore Plans.
©2026 Century 21 Real Estate LLC. All rights reserved. CENTURY 21®, the CENTURY 21 Logo and C21® are service marks owned by Century 21 Real Estate LLC. Century 21 Real Estate LLC fully supports the principles of the Fair Housing Act and the Equal Opportunity Act. Each office is independently owned and operated. Listing information is deemed reliable but not guaranteed accurate.