
303 Watson Road, Taylors, SC 29687
Local realty services provided by:CENTURY 21 Triangle Group
Listed by: walden lacey
Office: exp realty llc.
MLS#:1604482
Source:SC_GGAR
Price summary
- Price:$425,000
About this home
Completely transformed and thoughtfully updated for today’s modern lifestyle, this spacious 4-bedroom, 3-bath ranch offers stylish living and effortless entertaining. Step outside to the expansive patio, featuring a built-in outdoor kitchen and grill, with plenty of room for outdoor dining and gatherings—perfect for enjoying crisp fall evenings and football season with family and friends. Inside, the open-concept floor plan creates a seamless flow between the living spaces. The living room showcases a custom focal wall with a sleek ventless fireplace, adding warmth and character to the space. The beautifully updated kitchen features custom cabinetry, quartz countertops, stainless steel appliances and a large island designed for meal prep, casual dining, and gathering. The spacious primary suite provides a comfortable retreat, offering plenty of room to relax and unwind. Three additional bedrooms and 2 guest baths complete the space. Every detail has been thoughtfully considered to create a home that blends modern style, comfort, and functionality. Come take a look and make your offer today!...
Contact an agent
Home facts
- Year built:1967
- Subdivision & Development:Orchard Acres
- Listing ID #:1604482
- Added:1 day(s) ago
- Updated:September 23, 2026 at 01:07 AM
Rooms and interior
- Bedrooms:4
- Total bathrooms:2
- Full bathrooms:2
- Flooring:Ceramic Tile
- Kitchen Description:Dishwasher, Disposal, Microwave, Refrigerator
Heating and cooling
- Cooling:Electric
- Heating:Electric
Structure and exterior
- Roof:Architectural
- Year built:1967
- Lot Features:1/2 Acre or Less
- Architectural Style:Ranch
- Construction Materials:Vinyl Siding
- Exterior Features:Front Porch, Patio
- Foundation Description:Slab
- Levels:1 Story
Schools
- High school:Wade Hampton
- Middle school:Northwood
- Elementary school:Brook Glenn
Utilities
- Water:Public
- Sewer:Public Sewer
Finances and disclosures
- Price:$425,000
- Tax amount:$2,342
Features and amenities
- Appliances:Dishwasher, Gas Oven, Gas Water Heater, Microwave, Refrigerator
- Laundry features:Electric Dryer Hookup, Laundry Closet, Laundry Room, Washer Hookup
- Amenities:int_feat_Ceiling Fan(s), int_feat_Ceiling Smooth, int_feat_Countertops Quartz, int_feat_Open Floorplan, int_feat_Walk-In Closet(s)
Parking
- Parking description:Concrete, Driveway
New listings near 303 Watson Road
- New
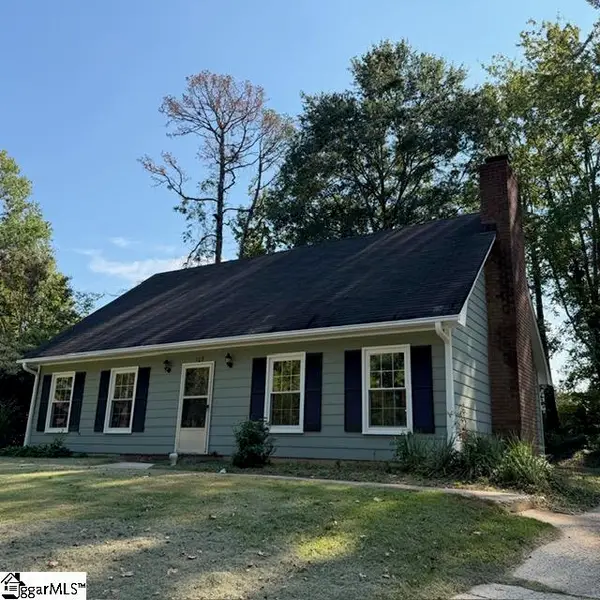 $274,900Active3 beds 2 baths
107 Ikes Court, Taylors, SC 29687
MLS# 1604480Listed by: REALTY WORLD OF THE UPSTATE - New
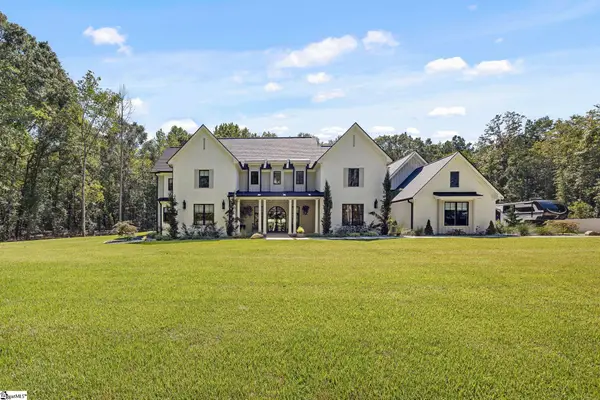 $2,900,000Active5 beds 4 baths
16 Mcgill Road, Taylors, SC 29687
MLS# 1604254Listed by: CASEY GROUP REAL ESTATE, LLC - New
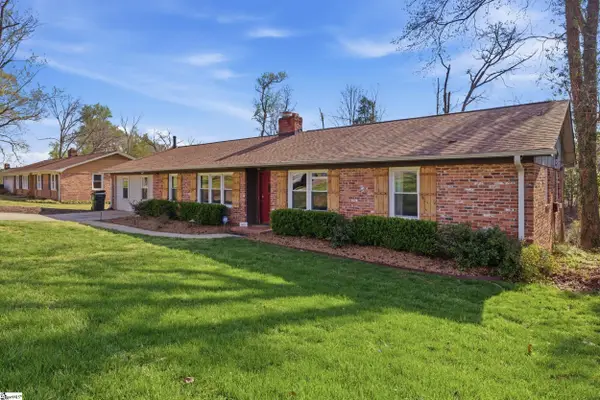 $354,999Active3 beds 2 baths
505 Kensington Road, Taylors, SC 29687
MLS# 1604221Listed by: BRAND NAME REAL ESTATE UPSTATE - New
 $155,000Active2 beds 2 baths
1 Hartsville Drive #16, Taylors, SC 29687
MLS# 1604062Listed by: VANROCK REALTY - New
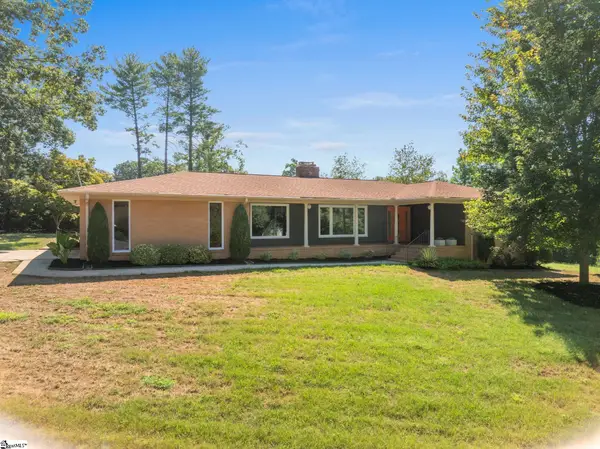 $455,000Active3 beds 2 baths
115 Cannon Lane, Taylors, SC 29687
MLS# 1604193Listed by: COLDWELL BANKER CAINE/WILLIAMS - New
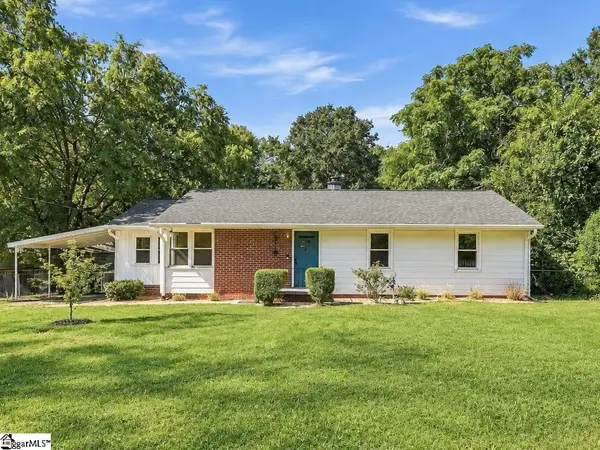 $324,000Active3 beds 2 baths
218 Elaine Avenue, Taylors, SC 29687
MLS# 1604182Listed by: GS REALTY GROUP - New
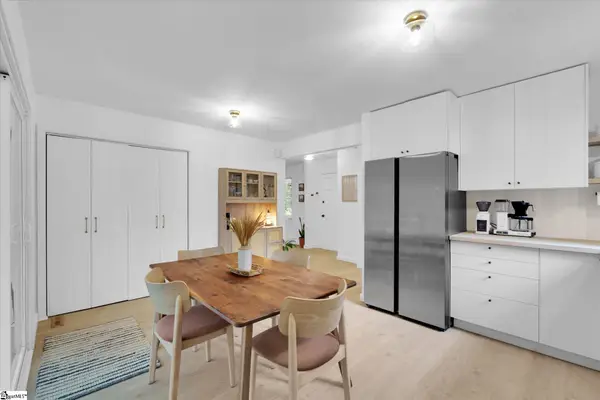 $339,900Active3 beds 2 baths
123 Mountain Chase Drive, Taylors, SC 29687
MLS# 1604149Listed by: COLDWELL BANKER CAINE/WILLIAMS - New
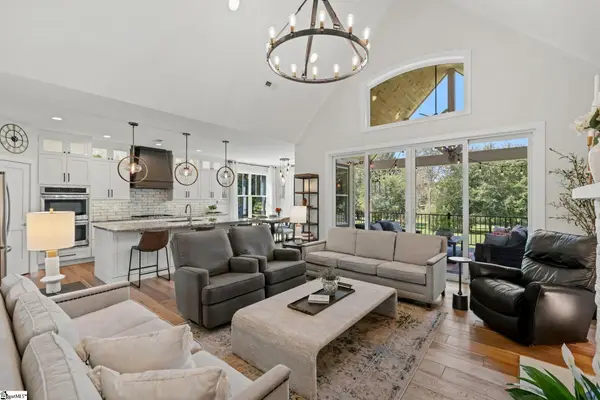 $874,900Active3 beds 4 baths
17 Joan Drive, Taylors, SC 29687
MLS# 1604150Listed by: WILSON ASSOCIATES 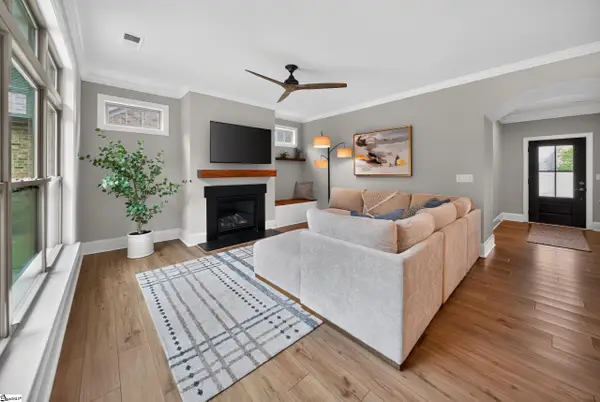 $629,000Pending3 beds 3 baths
307 Stillwaters Bay Drive, Taylors, SC 29687
MLS# 1604133Listed by: KELLER WILLIAMS REALTY


Protect your home and budget from life's surprises with an Assurant Home Warranty, backed by a partner that supports you through every step of homeownership. Explore Plans.
©2026 Century 21 Real Estate LLC. All rights reserved. CENTURY 21®, the CENTURY 21 Logo and C21® are service marks owned by Century 21 Real Estate LLC. Century 21 Real Estate LLC fully supports the principles of the Fair Housing Act and the Equal Opportunity Act. Each office is independently owned and operated. Listing information is deemed reliable but not guaranteed accurate.