
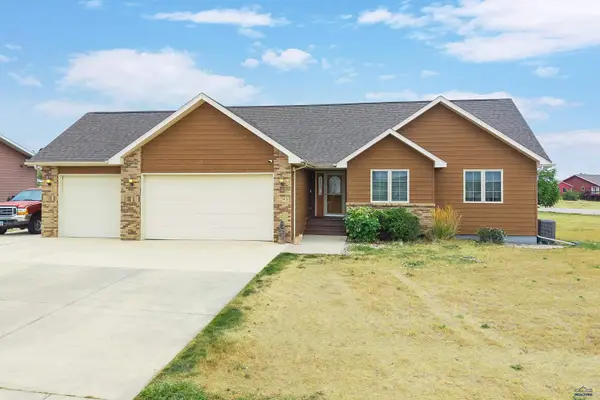
360 Edelweiss Ln, Box Elder, SD 57719
Local realty services provided by:CENTURY 21 ClearView Realty
360 Edelweiss Ln,Box Elder, SD 57719
$395,000
- 4 Beds
- 3 Baths
- 2,240 sq. ft.
- Single family
- Active
Listed by: rosa krogman
Office: re/max advantage
MLS#:180605
Source:SD_BHMLS
Price summary
- Price:$395,000
- Price per sq. ft.:$176.34
About this home
Check out this beautiful split-foyer home conveniently located just minutes from Ellsworth AFB and Douglas Schools. Situated on a large, fully fenced and has a swimming pool, this home offers both comfort and style. Step inside to find an open-concept living room, dining area, and kitchen, creating the perfect space for everyday living and entertaining. The kitchen features granite countertops, rich mocha cabinetry with abundant storage, and stainless steel appliances. The spacious primary suite includes a walk-in closet and a private en-suite bath. The finished walkout basement offers a large family room, two additional bedrooms, and a full bathroom, providing plenty of space for family or guests. Additional features include a whole-house humidifier, water softener, charming built-ins, tray ceilings, and modern finishes throughout. This move-in-ready home combines thoughtful upgrades, functional living space, and a fantastic location. Listed by Rosa Krogman 605-209-6364
Contact an agent
Home facts
- Year built:2012
- Subdivision & Development:PRAIRIE VIEW ESTATES
- Listing ID #:180605
- Added:4 day(s) ago
- Updated:August 24, 2026 at 02:34 PM
Rooms and interior
- Bedrooms:4
- Total bathrooms:3
- Full bathrooms:3
- Flooring:Carpet, Tile
- Dining Description:Combination
- Bathrooms Description:Shower And Tub
- Basement Description:Basement
- Living area:2,240 sq. ft.
Heating and cooling
- Heating:Forced Air
Structure and exterior
- Roof:Composition
- Year built:2012
- Building area:2,240 sq. ft.
- Lot area:0.27 Acres
- Lot Features:Flat
- Architectural Style:Split Foyer
- Construction Materials:Frame
- Foundation Description:Poured Concrete
- Levels:Split Foyer
Finances and disclosures
- Price:$395,000
- Price per sq. ft.:$176.34
Parking
- Parking description:Attached Garage
- Garage spaces:2
New listings near 360 Edelweiss Ln
- New
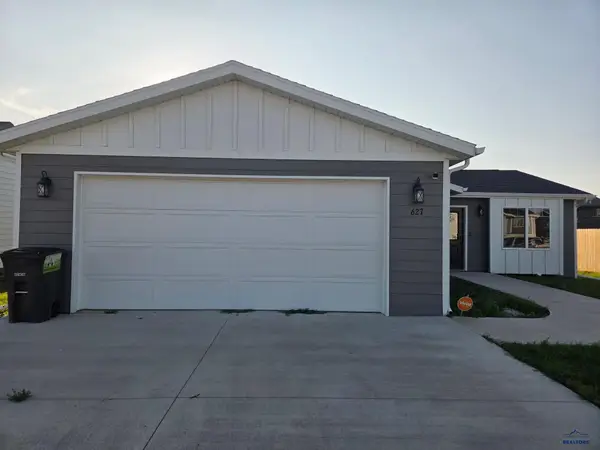 $329,000Active3 beds 2 baths1,169 sq. ft.
627 Bomber Way, Box Elder, SD 57719
MLS# 180664Listed by: GREAT PEAKS REALTY MUNRO & GRAN - New
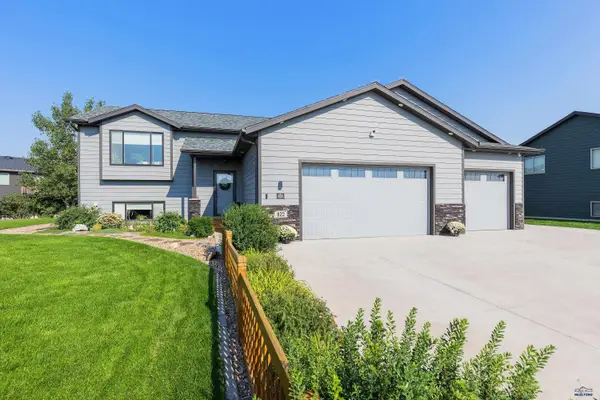 $550,000Active4 beds 3 baths2,555 sq. ft.
822 Dirk Ct, Box Elder, SD 57719
MLS# 180669Listed by: RE/MAX RESULTS - New
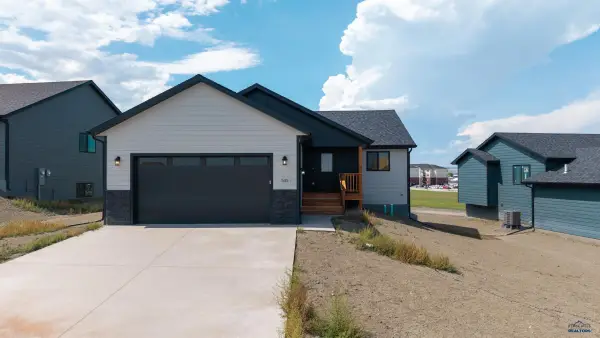 $449,900Active3 beds 2 baths2,704 sq. ft.
545 Denali Dr, Box Elder, SD 57719
MLS# 180643Listed by: RE/MAX ADVANTAGE - New
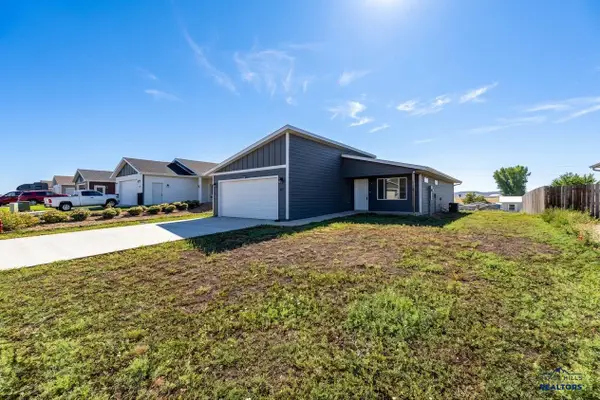 $339,000Active2 beds 2 baths1,092 sq. ft.
421 Nighthawk Dr, Box Elder, SD 57719
MLS# 180606Listed by: BLACK HILLS REALTY - New
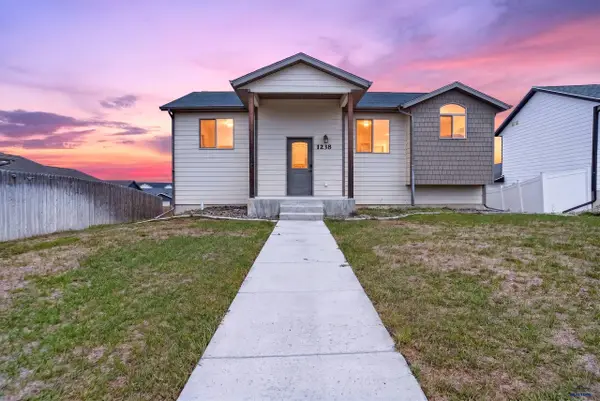 $390,900Active4 beds 3 baths2,040 sq. ft.
1238 Juneau Dr, Box Elder, SD 57719
MLS# 180600Listed by: ASCEND REALTY INC. - New
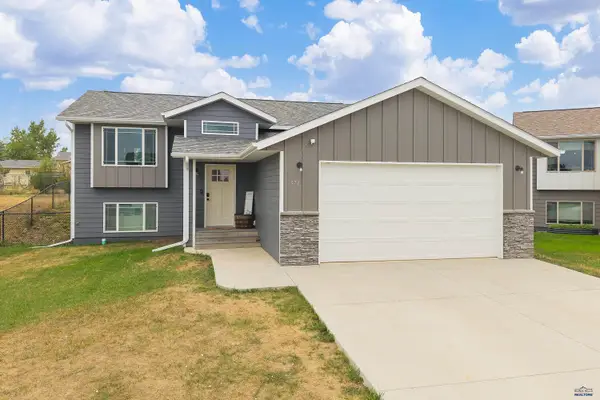 $397,000Active4 beds 3 baths2,032 sq. ft.
571 Quinton Ln, Box Elder, SD 57719
MLS# 180561Listed by: COLDWELL BANKER BLACK HILLS LEGACY - New
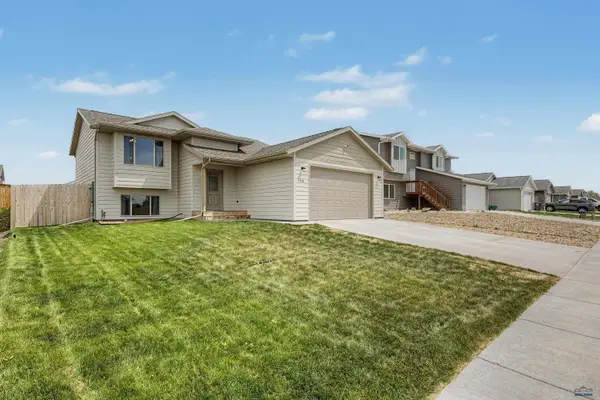 $369,900Active4 beds 2 baths1,842 sq. ft.
420 Yelner Dr, Box Elder, SD 57719
MLS# 180553Listed by: RE/MAX ADVANTAGE - New
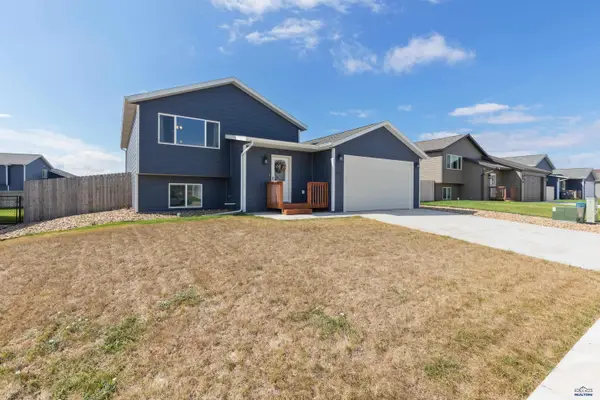 $389,900Active4 beds 2 baths2,041 sq. ft.
645 Civil Way, Box Elder, SD 57719
MLS# 180551Listed by: COLDWELL BANKER BLACK HILLS LEGACY - New
 $599,900Active6 beds 3 baths3,300 sq. ft.
22743 Partridge Ln, Box Elder, SD 57719
MLS# 180541Listed by: BLACK HILLS REALTY


Protect your home and budget from life's surprises with an Assurant Home Warranty, backed by a partner that supports you through every step of homeownership. Explore Plans.
©2026 Century 21 Real Estate LLC. All rights reserved. CENTURY 21®, the CENTURY 21 Logo and C21® are service marks owned by Century 21 Real Estate LLC. Century 21 Real Estate LLC fully supports the principles of the Fair Housing Act and the Equal Opportunity Act. Each office is independently owned and operated. Listing information is deemed reliable but not guaranteed accurate.