621 Bluestem Trail, Dakota Dunes, SD 57049
Local realty services provided by:CENTURY 21 Signature Real Estate
621 Bluestem Trail,Dakota Dunes, SD 57049
$475,000
- 5 Beds
- 3 Baths
- 3,086 sq. ft.
- Single family
- Pending
Listed by: elizabeth deurloo
Office: united real estate solutions
MLS#:833582
Source:IA_GSCBOR
Price summary
- Price:$475,000
- Price per sq. ft.:$153.92
About this home
Beautifully updated 2018 ranch on a premium corner lot featuring 5 bedrooms, 3 baths, and a spacious 3-car garage. Designed for easy main-floor living, this home offers a cozy gas fireplace, beautiful primary suite with a walk-in closet, and a stunning kitchen complete with a large center island with double sink and dishwasher in the granite countertop island, ample cabinetry, all appliances included—including the washer, dryer and water softener. The finished lower level adds two additional bedrooms with egress windows, a full bath, a versatile exercise room, and a separate windowless room which was used as a home theater—ideal for movie nights, gaming, or a hobby room. A dedicated storage/safe area in the basement provides added peace of mind. Enjoy outdoor living from the front patio or relax on the covered back patio featuring ceiling fans, creating the perfect space for entertaining or unwinding. Situated on a desirable premium corner lot, this move-in-ready home offers space, comfort, and style throughout. The lower level is mostly finished: the sellers have obtained a bid to complete the ceilings in the two rooms. With an acceptable offer, they will consider completing the work prior to closing or adjusting the purchase price accordingly! The sellers have already begun their downsizing, with several rooms now vacant, making it easy for buyers to envision their own furnishings in the space. Motivated sellers mean a quick closing is possible, making this an outstanding opportunity for buyers looking to move without delay....
Contact an agent
Home facts
- Year built:2018
- Listing ID #:833582
- Added:73 day(s) ago
- Updated:September 12, 2026 at 07:32 AM
Rooms and interior
- Bedrooms:5
- Total bathrooms:3
- Full bathrooms:3
- Flooring:Hardwood Floors
- Bathrooms Description:Master Bath, Whirlpool
- Kitchen Description:Eat-in Kitchen
- Bedroom Description:Master Walk In Closet
- Basement Description:Finished, Full, Poured
- Living area:3,086 sq. ft.
Heating and cooling
- Cooling:Central
- Heating:Forced Air
Structure and exterior
- Roof:Shingle
- Year built:2018
- Building area:3,086 sq. ft.
- Lot area:0.24 Acres
- Lot Features:Landscaping, Lawn Sprinkler System, Level Lot
- Architectural Style:Ranch
- Construction Materials:Combination, Stone
- Exterior Features:Deck, Lawn Sprinkler System, Porch
Schools
- High school:Dakota Valley
- Middle school:Dakota Valley
- Elementary school:Dakota Valley
Utilities
- Water:City
- Sewer:City
Finances and disclosures
- Price:$475,000
- Price per sq. ft.:$153.92
- Tax amount:$6,421
Features and amenities
- Laundry features:Main Floor Laundry
Parking
- Parking description:Attached Garage, Concrete Driveway, Garage Door Opener
- Garage spaces:3
New listings near 621 Bluestem Trail
- New

 $675,000Active5 beds 4 baths3,397 sq. ft.
611 E St Andrews Circle, Dakota Dunes, SD 57049
MLS# 834594Listed by: CENTURY 21 PROLINK - New
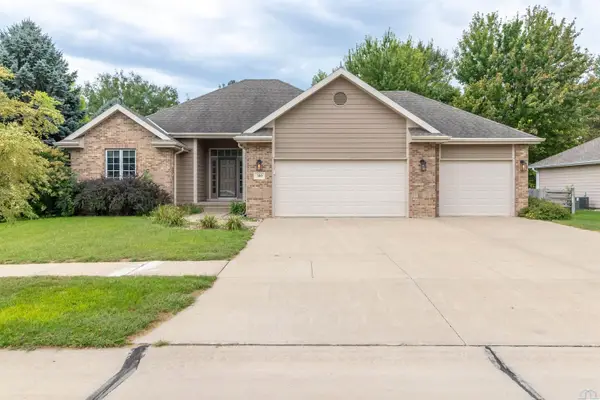 $449,950Active3 beds 3 baths2,166 sq. ft.
500 Oxbow Trail, Dakota Dunes, SD 57049
MLS# 834564Listed by: CENTURY 21 PROLINK - New
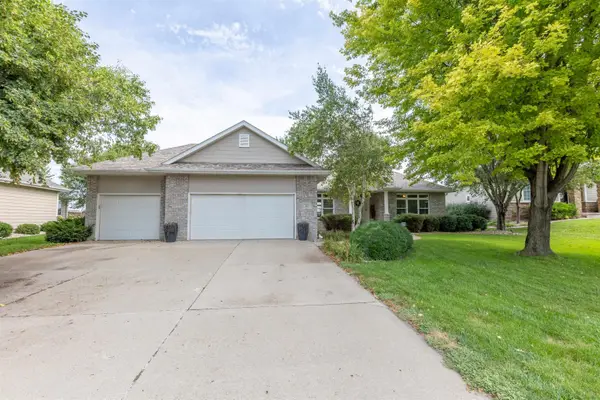 $570,000Active4 beds 3 baths3,853 sq. ft.
459 E Sawgrass, Dakota Dunes, SD 57049
MLS# 834524Listed by: CENTURY 21 PROLINK  $675,000Pending4 beds 4 baths3,850 sq. ft.
914 Willow Dr, Dakota Dunes, SD 57049
MLS# 834487Listed by: KUEHL REALTY $3,700,000Pending3 beds 6 baths11,874 sq. ft.
933 Spyglass Cr, Dakota Dunes, SD 57049
MLS# 834478Listed by: KUEHL REALTY- New
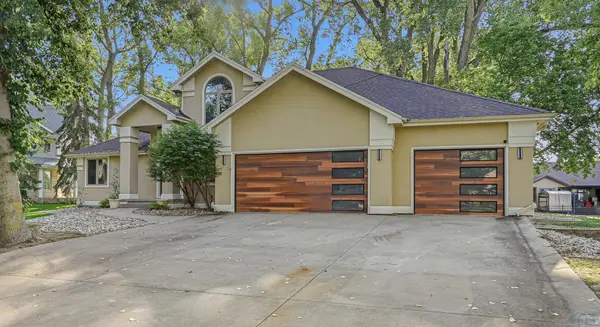 $985,000Active3 beds 4 baths3,487 sq. ft.
704 E St Andrews, Dakota Dunes, SD 57049
MLS# 834461Listed by: RIVERSTONE REALTY - New
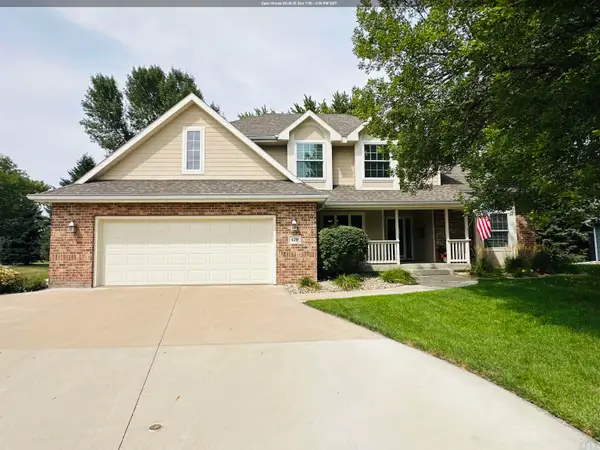 $530,000Active4 beds 4 baths3,414 sq. ft.
429 Sagebrush Pass, Dakota Dunes, SD 57049
MLS# 834459Listed by: BERKSHIRE HATHAWAY HOMESERVICES MIDWEST REALTY - Open Sun, 12 to 1pmNew
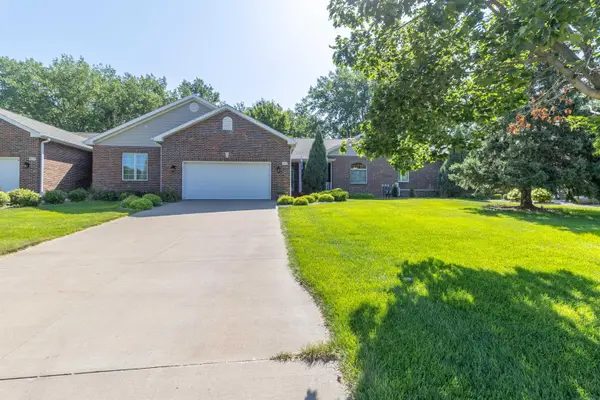 $500,000Active4 beds 3 baths3,324 sq. ft.
924 Willow Drive, Dakota Dunes, SD 57049
MLS# 834455Listed by: CENTURY 21 PROLINK 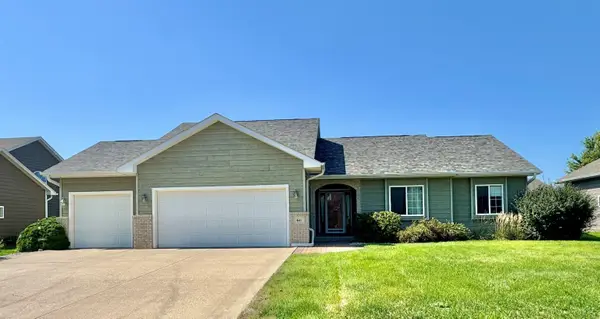 $435,000Active4 beds 3 baths2,594 sq. ft.
641 Hawk Circle, Dakota Dunes, SD 57049
MLS# 834340Listed by: KELLER WILLIAMS SIOUXLAND- Open Sun, 1:30 to 2:30pm
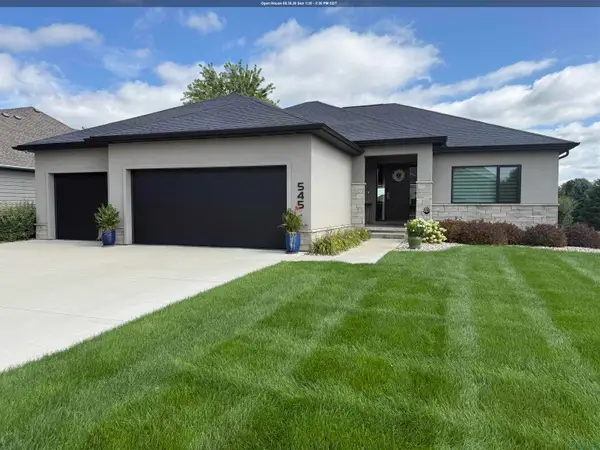 $729,000Active4 beds 3 baths3,328 sq. ft.
545 E Pinehurst Trl., Dakota Dunes, SD 57049
MLS# 834291Listed by: UNITED REAL ESTATE SOLUTIONS


Protect your home and budget from life's surprises with an Assurant Home Warranty, backed by a partner that supports you through every step of homeownership. Explore Plans.
©2026 Century 21 Real Estate LLC. All rights reserved. CENTURY 21®, the CENTURY 21 Logo and C21® are service marks owned by Century 21 Real Estate LLC. Century 21 Real Estate LLC fully supports the principles of the Fair Housing Act and the Equal Opportunity Act. Each office is independently owned and operated. Listing information is deemed reliable but not guaranteed accurate.