964 Pebble Beach Dr, Dakota Dunes, SD 57049
Local realty services provided by:CENTURY 21 ProLink
964 Pebble Beach Dr,Dakota Dunes, SD 57049
$700,000
- 5 Beds
- 4 Baths
- 3,833 sq. ft.
- Single family
- Active
Listed by:
 Eric Banks(712) 898 - 8605CENTURY 21 ProLink
Office: century 21 prolink
MLS#:835130
Source:IA_GSCBOR
Price summary
- Price:$700,000
- Price per sq. ft.:$182.62
- Monthly HOA dues:$30
About this home
Fantastic curb appeal is just the beginning with this picturesque home situated on the 7th tee boxes and fairway of Dakota Dunes Golf Course. This 1.5 story, 5 bed, 3.5 bath home with walkout lower level has been lovingly cared for and improved upon by the same owner over 26 years. A detailed description of improvements is attached and include new driveway, deck, Hardiboard cement siding, shingles, kitchen and bath remodels (heated flooring!) lower level finish, interior paint, stamped concrete front walk and 45' by 12' stamped rear patio, hot tub, gas firepit, sauna, wet bar and more. A welcoming entry foyer leads to formal dining on the right, den on the left and great room with 14' ceilings, gas fireplace surrounded by built-ins and a massive bank of windows that afford spectacular views of the rear yard and golf course. Kitchen has an eat-in area (access to 30x11' raised trex deck) raised breakfast bar, granite counters and newer appliances. Generously sized master bedroom and bath which includes two vanities, tiled shower, spa tub and 10x6 WIC. Harwood flooring in open concept main living area, new carpeting in master. Main floor laundry is located between kitchen and garage. The upper level includes 3 bedrooms; 2 with walk in closets and one with vaulted ceiling, and a remodeled full bath with dual sink and heated tile flooring. The lower level has a spacious family room with ample room for gaming (pool table included) gas fireplace and wet bar and walk out to patio with built-in gas firepit. A fifth bedroom with 6x6 WIC and a 3/4 bath with intrared sauna complete the living area. Large storage area with built-in shelving and mechanicals. So much quality here and move-in ready for the next 26+ plus years of ownership!...
Contact an agent
Home facts
- Year built:1995
- Listing ID #:835130
- Added:1 day(s) ago
- Updated:October 28, 2026 at 07:49 PM
Rooms and interior
- Bedrooms:5
- Total bathrooms:4
- Full bathrooms:4
- Flooring:Hardwood Floors
- Bathrooms Description:Master Bath
- Kitchen Description:Eat-in Kitchen
- Bedroom Description:Master Walk In Closet
- Basement Description:Finished, Full, Walkout
- Living area:3,833 sq. ft.
Heating and cooling
- Cooling:Central
- Heating:Forced Air
Structure and exterior
- Roof:Shingle
- Year built:1995
- Building area:3,833 sq. ft.
- Lot area:0.33 Acres
- Lot Features:Landscaping, Lawn Sprinkler System, Trees
- Exterior Features:Deck, Lawn Sprinkler System
- Levels:1.5 Story
Schools
- High school:Dakota Valley
- Middle school:Dakota Valley
- Elementary school:Dakota Valley
Utilities
- Water:City
- Sewer:City
Finances and disclosures
- Price:$700,000
- Price per sq. ft.:$182.62
- Tax amount:$7,942
Features and amenities
- Laundry features:Main Floor Laundry
- Amenities:Built-ins, Computer Area, Crown Molding, Foyer, French Doors, Skylight, Smoke Detector, Walk-out, Wet Bar
Parking
- Parking description:Attached Garage, Concrete Driveway, Garage Door Opener
- Garage spaces:2
New listings near 964 Pebble Beach Dr
- New

 $700,000Active5 beds 4 baths3,833 sq. ft.
964 Pebble Beach Dr, Dakota Dunes, SD 57049
MLS# 835130Listed by: CENTURY 21 PROLINK  $1,195,000Active5 beds 5 baths5,962 sq. ft.
699 Cherry Hills Ln, Dakota Dunes, SD 57049
MLS# 834822Listed by: UNITED REAL ESTATE SOLUTIONS $384,900Pending3 beds 3 baths2,281 sq. ft.
162 Brookline Trail, Dakota Dunes, SD 57049
MLS# 834764Listed by: KUEHL REALTY $339,900Pending3 beds 3 baths2,073 sq. ft.
653 Prairie Blvd, Dakota Dunes, SD 57049
MLS# 834726Listed by: MALONEY REAL ESTATE $650,000Active4 beds 4 baths4,093 sq. ft.
652 E Sawgrass Trail, Dakota Dunes, SD 57049
MLS# 834708Listed by: CENTURY 21 PROLINK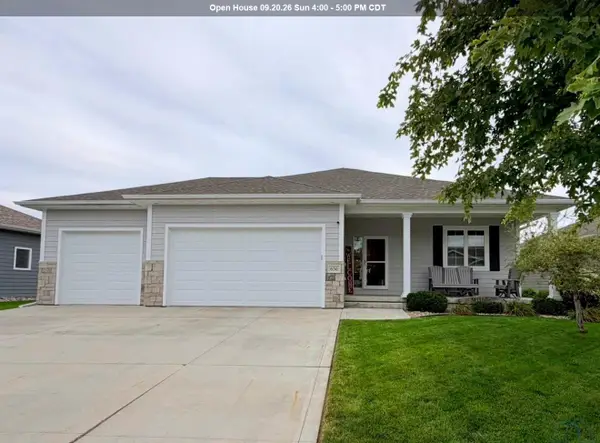 $498,500Active5 beds 3 baths3,274 sq. ft.
656 Prairie Blvd, Dakota Dunes, SD 57049
MLS# 834607Listed by: GATEWAY REAL ESTATE ADVISORS $675,000Active5 beds 4 baths3,397 sq. ft.
611 E St Andrews Circle, Dakota Dunes, SD 57049
MLS# 834594Listed by: CENTURY 21 PROLINK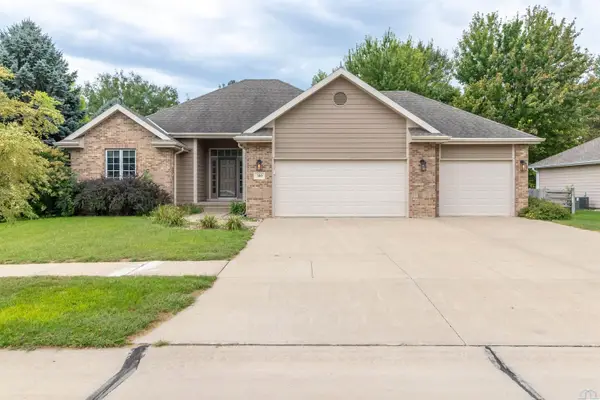 $434,900Active3 beds 3 baths2,166 sq. ft.
500 Oxbow Trail, Dakota Dunes, SD 57049
MLS# 834564Listed by: CENTURY 21 PROLINK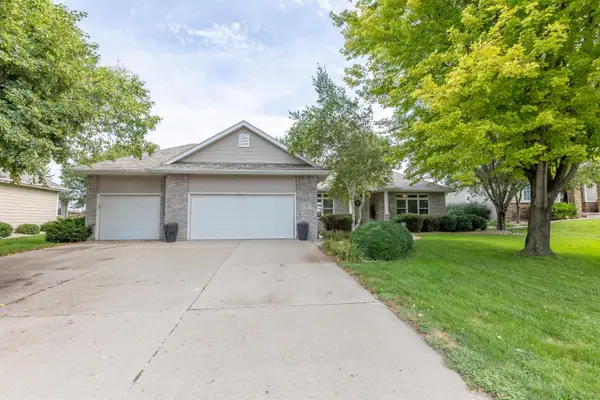 $570,000Active4 beds 3 baths3,853 sq. ft.
459 E Sawgrass, Dakota Dunes, SD 57049
MLS# 834524Listed by: CENTURY 21 PROLINK $3,700,000Pending3 beds 6 baths11,874 sq. ft.
933 Spyglass Cr, Dakota Dunes, SD 57049
MLS# 834478Listed by: KUEHL REALTY


Protect your home and budget from life's surprises with an Assurant Home Warranty, backed by a partner that supports you through every step of homeownership. Explore Plans.
©2026 Century 21 Real Estate LLC. All rights reserved. CENTURY 21®, the CENTURY 21 Logo and C21® are service marks owned by Century 21 Real Estate LLC. Century 21 Real Estate LLC fully supports the principles of the Fair Housing Act and the Equal Opportunity Act. Each office is independently owned and operated. Listing information is deemed reliable but not guaranteed accurate.