
21919 Sage Stone Dr, Piedmont, SD 57769
Local realty services provided by:CENTURY 21 ClearView Realty
21919 Sage Stone Dr,Piedmont, SD 57769
$699,000
- 4 Beds
- 3 Baths
- 3,352 sq. ft.
- Single family
- Active
Listed by: suzette pickar
Office: west river realty, llc.
MLS#:181702
Source:SD_BHMLS
Price summary
- Price:$699,000
- Price per sq. ft.:$208.53
About this home
Enjoy the perfect blend of country charm, modern updates, and functional space with this beautiful ranch-style home situated on a little over 4 acres. Offering room to spread out both inside and out, this property features a 40' x 48' heated shop with impressive 12-foot sidewalls, making it ideal for hobbies, projects, storage, or your dream workshop. Inside, you’ll find a brand-new kitchen thoughtfully designed with an abundance of functional built-ins, including dedicated storage for spices, Tupperware, cookie sheets, and even your blender. The open concept living space features new flooring, vaulted ceilings, and an abundance of natural light, creating a warm and inviting atmosphere perfect for everyday living and entertaining. The main level offers a comfortable primary suite complete with a private ensuite bathroom and walk-in closet, along with a second bedroom, an additional full bathroom, and a spacious mudroom to keep everyday life organized and convenient. Downstairs, the finished basement expands your living space with an amazing entertainment area featuring a built-in electric fireplace. Two additional bedrooms, a third bathroom, and a finished laundry room round out this versatile lower level. Step outside and take in the peaceful prairie sunrise views, where skies and the beauty of country living greet you each morning. With over 4 acres to enjoy, a spacious heated shop, and inviting living spaces throughout, this property offers the space, comfort, and functionality to make country living truly special....
Contact an agent
Home facts
- Year built:2012
- Subdivision & Development:PRAIRIE HAVEN SUBDIVISION
- Listing ID #:181702
- Added:1 day(s) ago
- Updated:October 26, 2026 at 08:42 PM
Rooms and interior
- Bedrooms:4
- Total bathrooms:3
- Full bathrooms:3
- Flooring:Carpet
- Dining Description:Combination
- Basement Description:Basement
- Living area:3,352 sq. ft.
Heating and cooling
- Heating:Forced Air
Structure and exterior
- Roof:Composition
- Year built:2012
- Building area:3,352 sq. ft.
- Lot area:4.44 Acres
- Lot Features:Flat
- Architectural Style:Ranch
- Construction Materials:Frame
Finances and disclosures
- Price:$699,000
- Price per sq. ft.:$208.53
Parking
- Parking description:Detached Garage
- Garage spaces:4
New listings near 21919 Sage Stone Dr
- Open Sun, 1 to 3pmNew
 $665,000Active3 beds 3 baths2,508 sq. ft.
16801 Elk Horn Rd, Piedmont, SD 57769
MLS# 181697Listed by: BUY HOME BLACK HILLS PROPERTIES, LLC - New
 $985,000Active5 beds 3 baths3,440 sq. ft.
7080 Elk Creek Rd, Piedmont, SD 57769
MLS# 181650Listed by: LPT REALTY - New
 $759,900Active7 beds 4 baths5,560 sq. ft.
22196 School Rd, Piedmont, SD 57769
MLS# 181562Listed by: RE/MAX RESULTS - New
 $684,900Active3 beds 3 baths2,772 sq. ft.
14109 Treasure Coach Rd, Piedmont, SD 57769-0000
MLS# 181519Listed by: REAL BROKER SPEARFISH  $174,999Active2 beds 1 baths1,156 sq. ft.
109 N 2nd, Piedmont, SD 57769
MLS# 181442Listed by: KELLER WILLIAMS REALTY BLACK HILLS SP $849,000Active3 beds 3 baths3,160 sq. ft.
15353 Canyon Trail, Piedmont, SD 57769
MLS# 90356Listed by: RE/MAX IN THE HILLS $649,000Active3 beds 2 baths2,078 sq. ft.
13279 Arapahoe Dr, Piedmont, SD 57769
MLS# 90573Listed by: EXP REALTY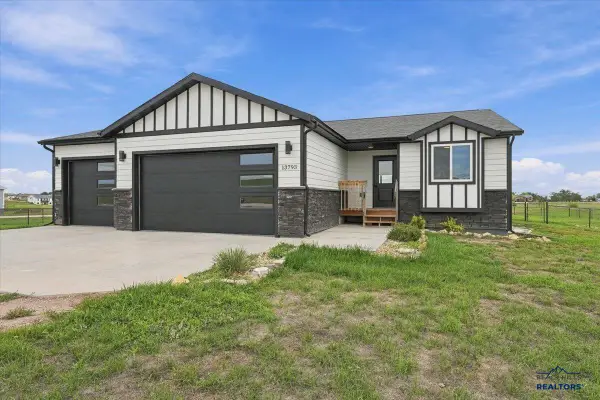 $569,000Active4 beds 3 baths2,362 sq. ft.
13793 Conestoga Loop, Piedmont, SD 57769
MLS# 181288Listed by: EXP REALTY $312,000Active4 beds 2 baths2,274 sq. ft.
13097 Pony Express, Piedmont, SD 57769
MLS# 181270Listed by: RUSHMORE REAL ESTATE GROUP LIMITED


Protect your home and budget from life's surprises with an Assurant Home Warranty, backed by a partner that supports you through every step of homeownership. Explore Plans.
©2026 Century 21 Real Estate LLC. All rights reserved. CENTURY 21®, the CENTURY 21 Logo and C21® are service marks owned by Century 21 Real Estate LLC. Century 21 Real Estate LLC fully supports the principles of the Fair Housing Act and the Equal Opportunity Act. Each office is independently owned and operated. Listing information is deemed reliable but not guaranteed accurate.