
13793 Conestoga Loop, Piedmont, SD 57769
Local realty services provided by:CENTURY 21 ClearView Realty
13793 Conestoga Loop,Piedmont, SD 57769
$569,000
- 4 Beds
- 3 Baths
- 2,362 sq. ft.
- Single family
- Active
Listed by: jonathan mehlhoff
Office: exp realty
MLS#:181288
Source:SD_BHMLS
Price summary
- Price:$569,000
- Price per sq. ft.:$240.9
About this home
Experience the best of country living with the convenience of being just minutes from town! This inviting home offers 4 total bedrooms, with another office/den with egress window that could be converted to a 5th bedroom. The thoughtful layout provides plenty of room to spread out while maintaining an open, comfortable feel throughout the main living areas. Step inside to a bright and welcoming open-concept floor plan featuring LVP flooring throughout the main level, creating a durable and stylish foundation for everyday living. The spacious living area flows naturally into the dining space and kitchen, making it easy to entertain or keep an eye on things while preparing meals. The kitchen features granite countertops, ample cabinetry, and a functional layout with plenty of workspace. The primary suite offers a private retreat with a beautifully finished en suite featuring a custom tile shower. Additional bedrooms provide flexibility for family, guests, hobbies, or work-from-home needs. Step outside and enjoy the peaceful setting from the rear large deck, overlooking the expansive backyard and surrounding countryside. The fenced backyard provides a great space for pets, outdoor activities, gardening, or simply enjoying the views and fresh air. The country setting offers a sense of space and privacy while still keeping town and everyday conveniences within easy reach. The exterior features maintenance-free siding for easy upkeep and long-lasting curb appeal. A large 3-car garage provides abundant room for vehicles, storage, recreational equipment, and more. And with additional room to build a shop, there is plenty of opportunity to expand the property's functionality and make it truly your own. Listed by Jon Mehlhoff, eXp Realty, 605.593.2763. Call today to scheduled your private showing....
Contact an agent
Home facts
- Year built:2022
- Subdivision & Development:AR RANCH ESTATES
- Listing ID #:181288
- Added:21 day(s) ago
- Updated:October 24, 2026 at 02:36 PM
Rooms and interior
- Bedrooms:4
- Total bathrooms:3
- Full bathrooms:3
- Flooring:Carpet
- Dining Description:Combination
- Bathrooms Description:Separate Walk-In Closets, Shower And Tub, Shower Only
- Basement Description:Basement
- Living area:2,362 sq. ft.
Heating and cooling
- Heating:Forced Air
Structure and exterior
- Roof:Composition
- Year built:2022
- Building area:2,362 sq. ft.
- Lot area:1.6 Acres
- Lot Features:Corner, Flat
- Architectural Style:Ranch
- Construction Materials:Frame
- Foundation Description:Poured Concrete
Finances and disclosures
- Price:$569,000
- Price per sq. ft.:$240.9
Parking
- Parking description:Attached Garage
- Garage spaces:3
New listings near 13793 Conestoga Loop
- New
 $985,000Active5 beds 3 baths3,440 sq. ft.
7080 Elk Creek Rd, Piedmont, SD 57769
MLS# 181650Listed by: LPT REALTY - New
 $759,900Active7 beds 4 baths5,560 sq. ft.
22196 School Rd, Piedmont, SD 57769
MLS# 181562Listed by: RE/MAX RESULTS - New
 $684,900Active3 beds 3 baths2,772 sq. ft.
14109 Treasure Coach Rd, Piedmont, SD 57769-0000
MLS# 181519Listed by: REAL BROKER SPEARFISH  $189,900Active2 beds 1 baths1,156 sq. ft.
109 N 2nd, Piedmont, SD 57769
MLS# 181442Listed by: KELLER WILLIAMS REALTY BLACK HILLS SP $849,000Active3 beds 3 baths3,160 sq. ft.
15353 Canyon Trail, Piedmont, SD 57769
MLS# 90356Listed by: RE/MAX IN THE HILLS $649,000Active3 beds 2 baths2,078 sq. ft.
13279 Arapahoe Dr, Piedmont, SD 57769
MLS# 90573Listed by: EXP REALTY $312,000Active4 beds 2 baths2,274 sq. ft.
13097 Pony Express, Piedmont, SD 57769
MLS# 181270Listed by: RUSHMORE REAL ESTATE GROUP LIMITED $999,900Active4 beds 3 baths3,141 sq. ft.
13484 Frontier Loop, Piedmont, SD 57769
MLS# 181252Listed by: ASCEND REALTY INC.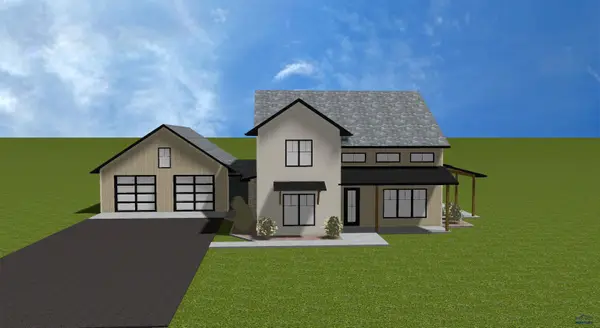 $1,050,000Active3 beds 3 baths2,595 sq. ft.
TBD Timbercreek Dr, Piedmont, SD 57769
MLS# 181153Listed by: ASCEND REALTY INC.


Protect your home and budget from life's surprises with an Assurant Home Warranty, backed by a partner that supports you through every step of homeownership. Explore Plans.
©2026 Century 21 Real Estate LLC. All rights reserved. CENTURY 21®, the CENTURY 21 Logo and C21® are service marks owned by Century 21 Real Estate LLC. Century 21 Real Estate LLC fully supports the principles of the Fair Housing Act and the Equal Opportunity Act. Each office is independently owned and operated. Listing information is deemed reliable but not guaranteed accurate.